
Key facts
- Bedrooms
- 3
- Bathrooms
- 3
- Receptions
- 1
- Type
- Detached house
- Tenure
- Share of Freehold
- EPC rating
- C
- Parking
- Allocated parking
- Outside
- Rear Garden
About this home
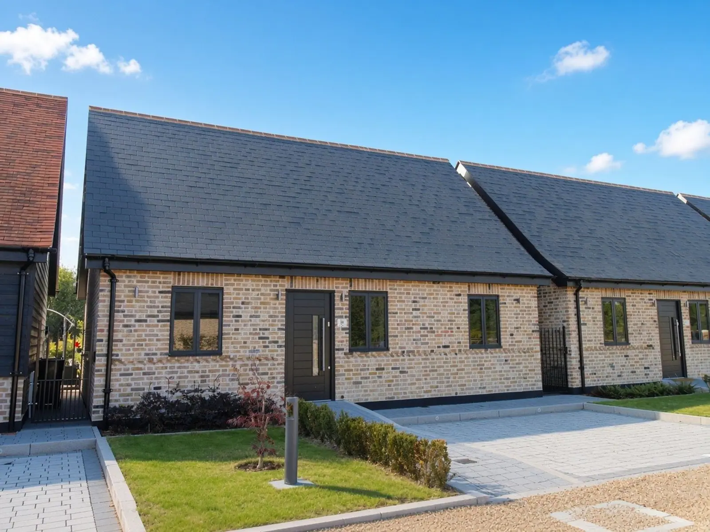
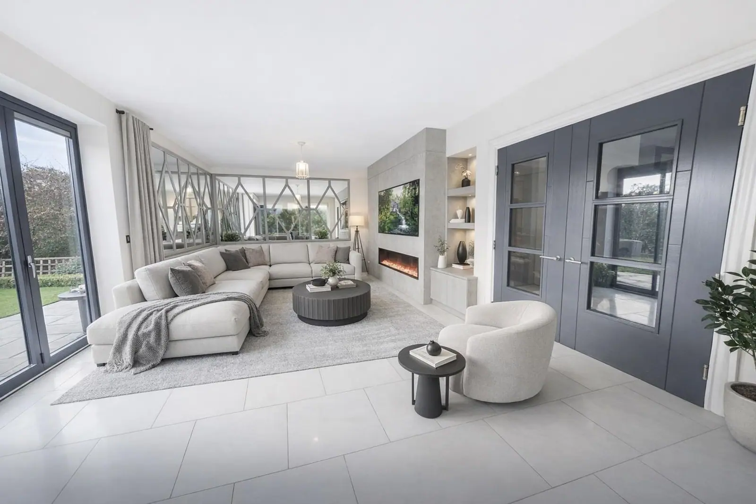
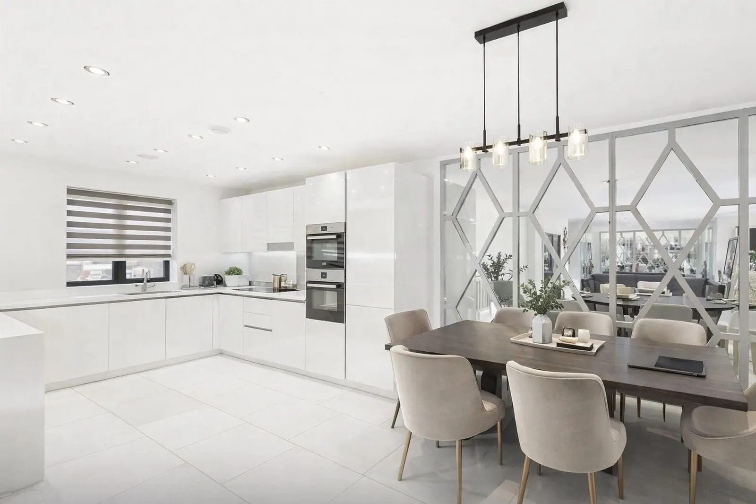
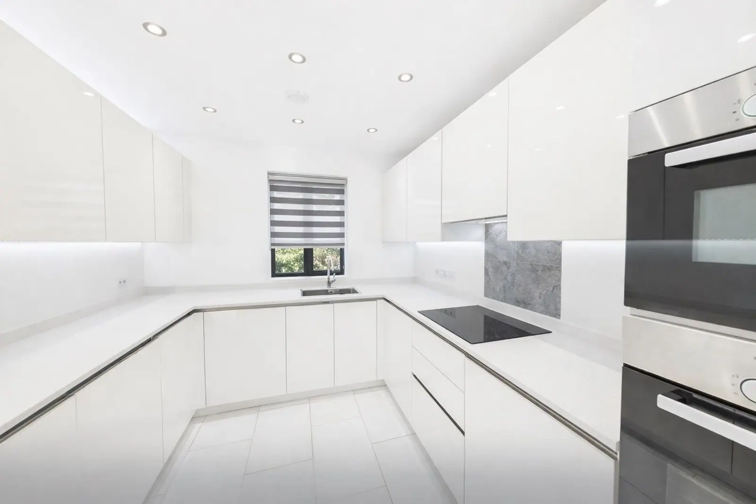
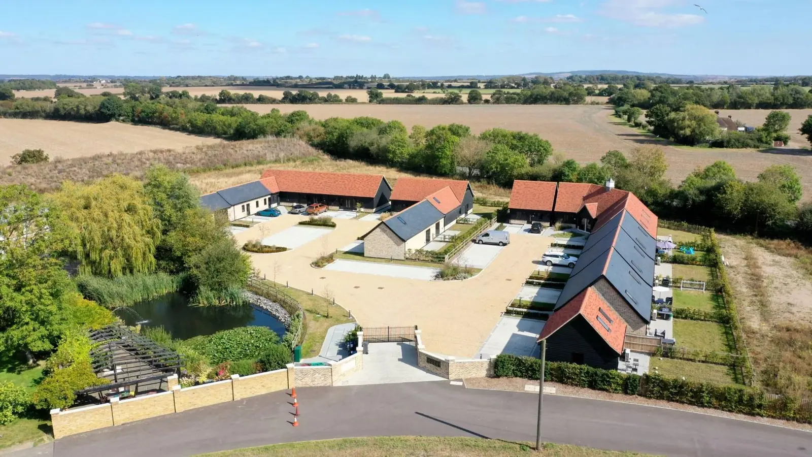
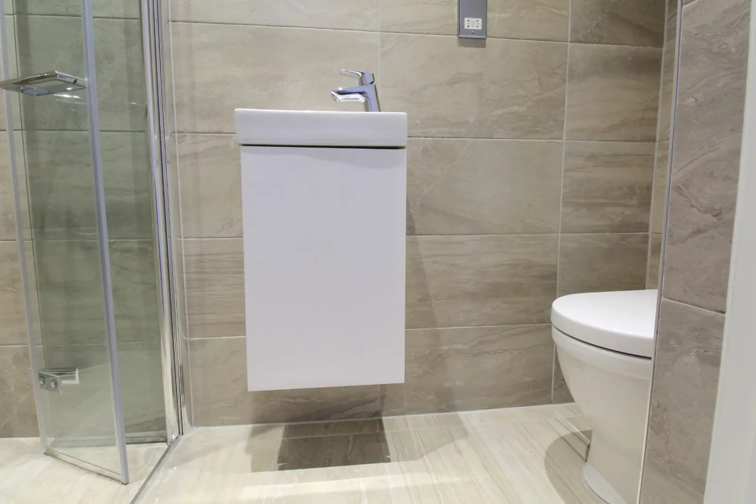
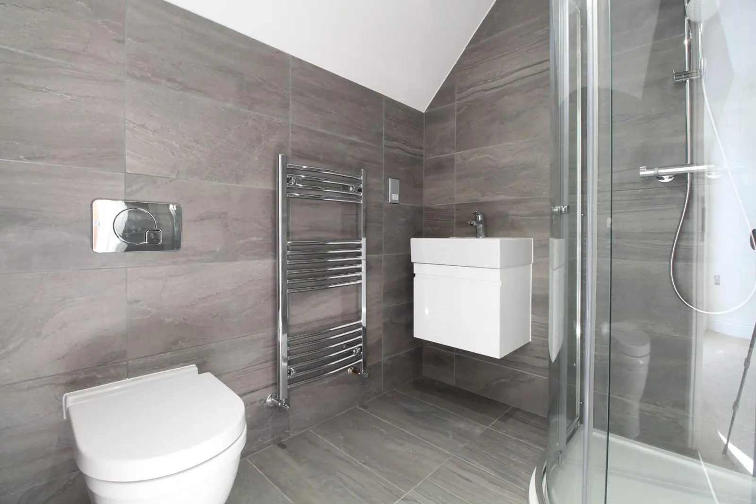
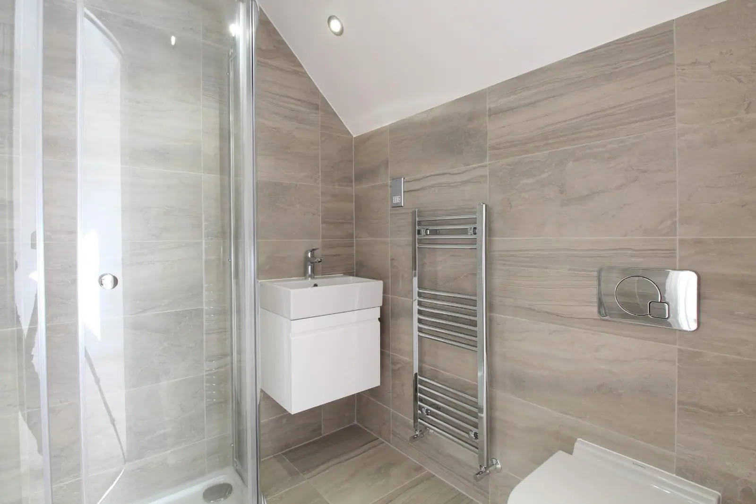
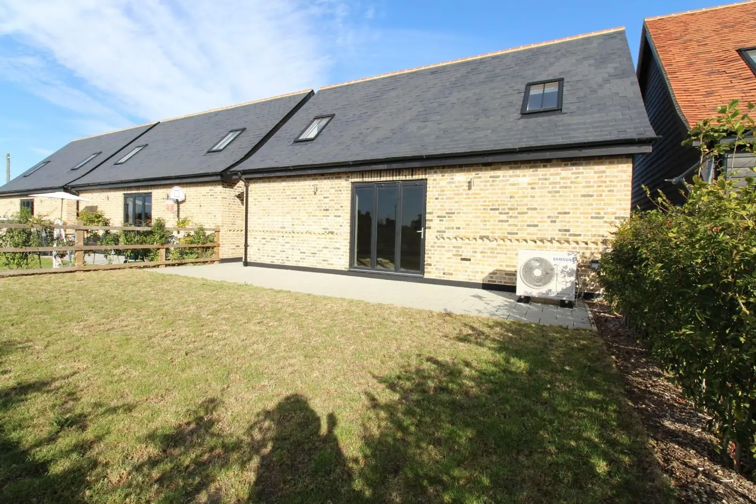
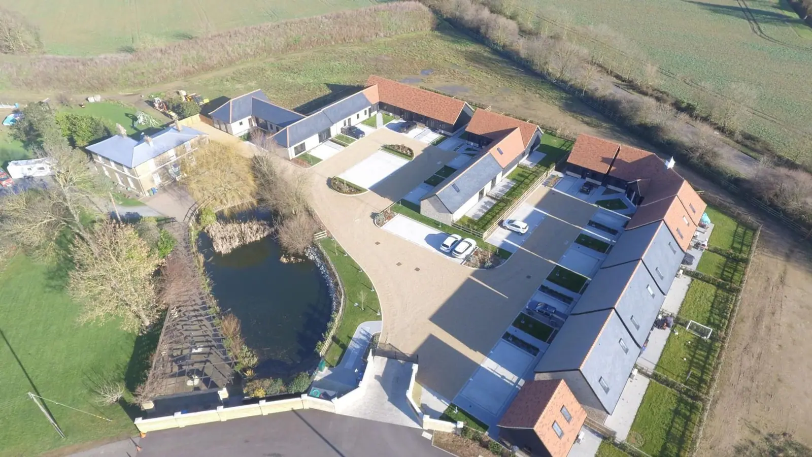
Enjoying a semi rural location yet benefiting from being within close proximity of South Ockendon C2C station with links to Fenchurch Street. The M25, local shops and Lakeside shopping centre are within easy reach with both Upminster and Hornchurch Town centres also favourably positioned close by. This beautiful three bedroom barn conversion over two floors is situated on a bespoke gated development of just eighteen properties all of individual character and designed to a really high standard.This detached property comprises of a bespoke staircase that greets you in the welcoming entrance hall, ground floor cloak room plus a ground floor bedroom with ensuite shower room. Contemporary fitted kitchen being open plan to the dining area flows nicely on to the lounge with bifold doors that lead to the private rear garden. Two en suite shower rooms serve the first floor bedrooms. Private rear garden, two allocated parking spaces plus visitor parking, well tended communal gardens (fees payable) electronic gates. Agents note, Parking restriction Not to park caravans, mobile homes, lorries, derelict vehicles or trade vehicles (except trade vehicles in the course of delivering goods to or supplying services to the property) on the external areas of the Property or the Parking Space or any other part of the Estate.
Rooms
- Entrance hall
- Ground Floor Cloakroom
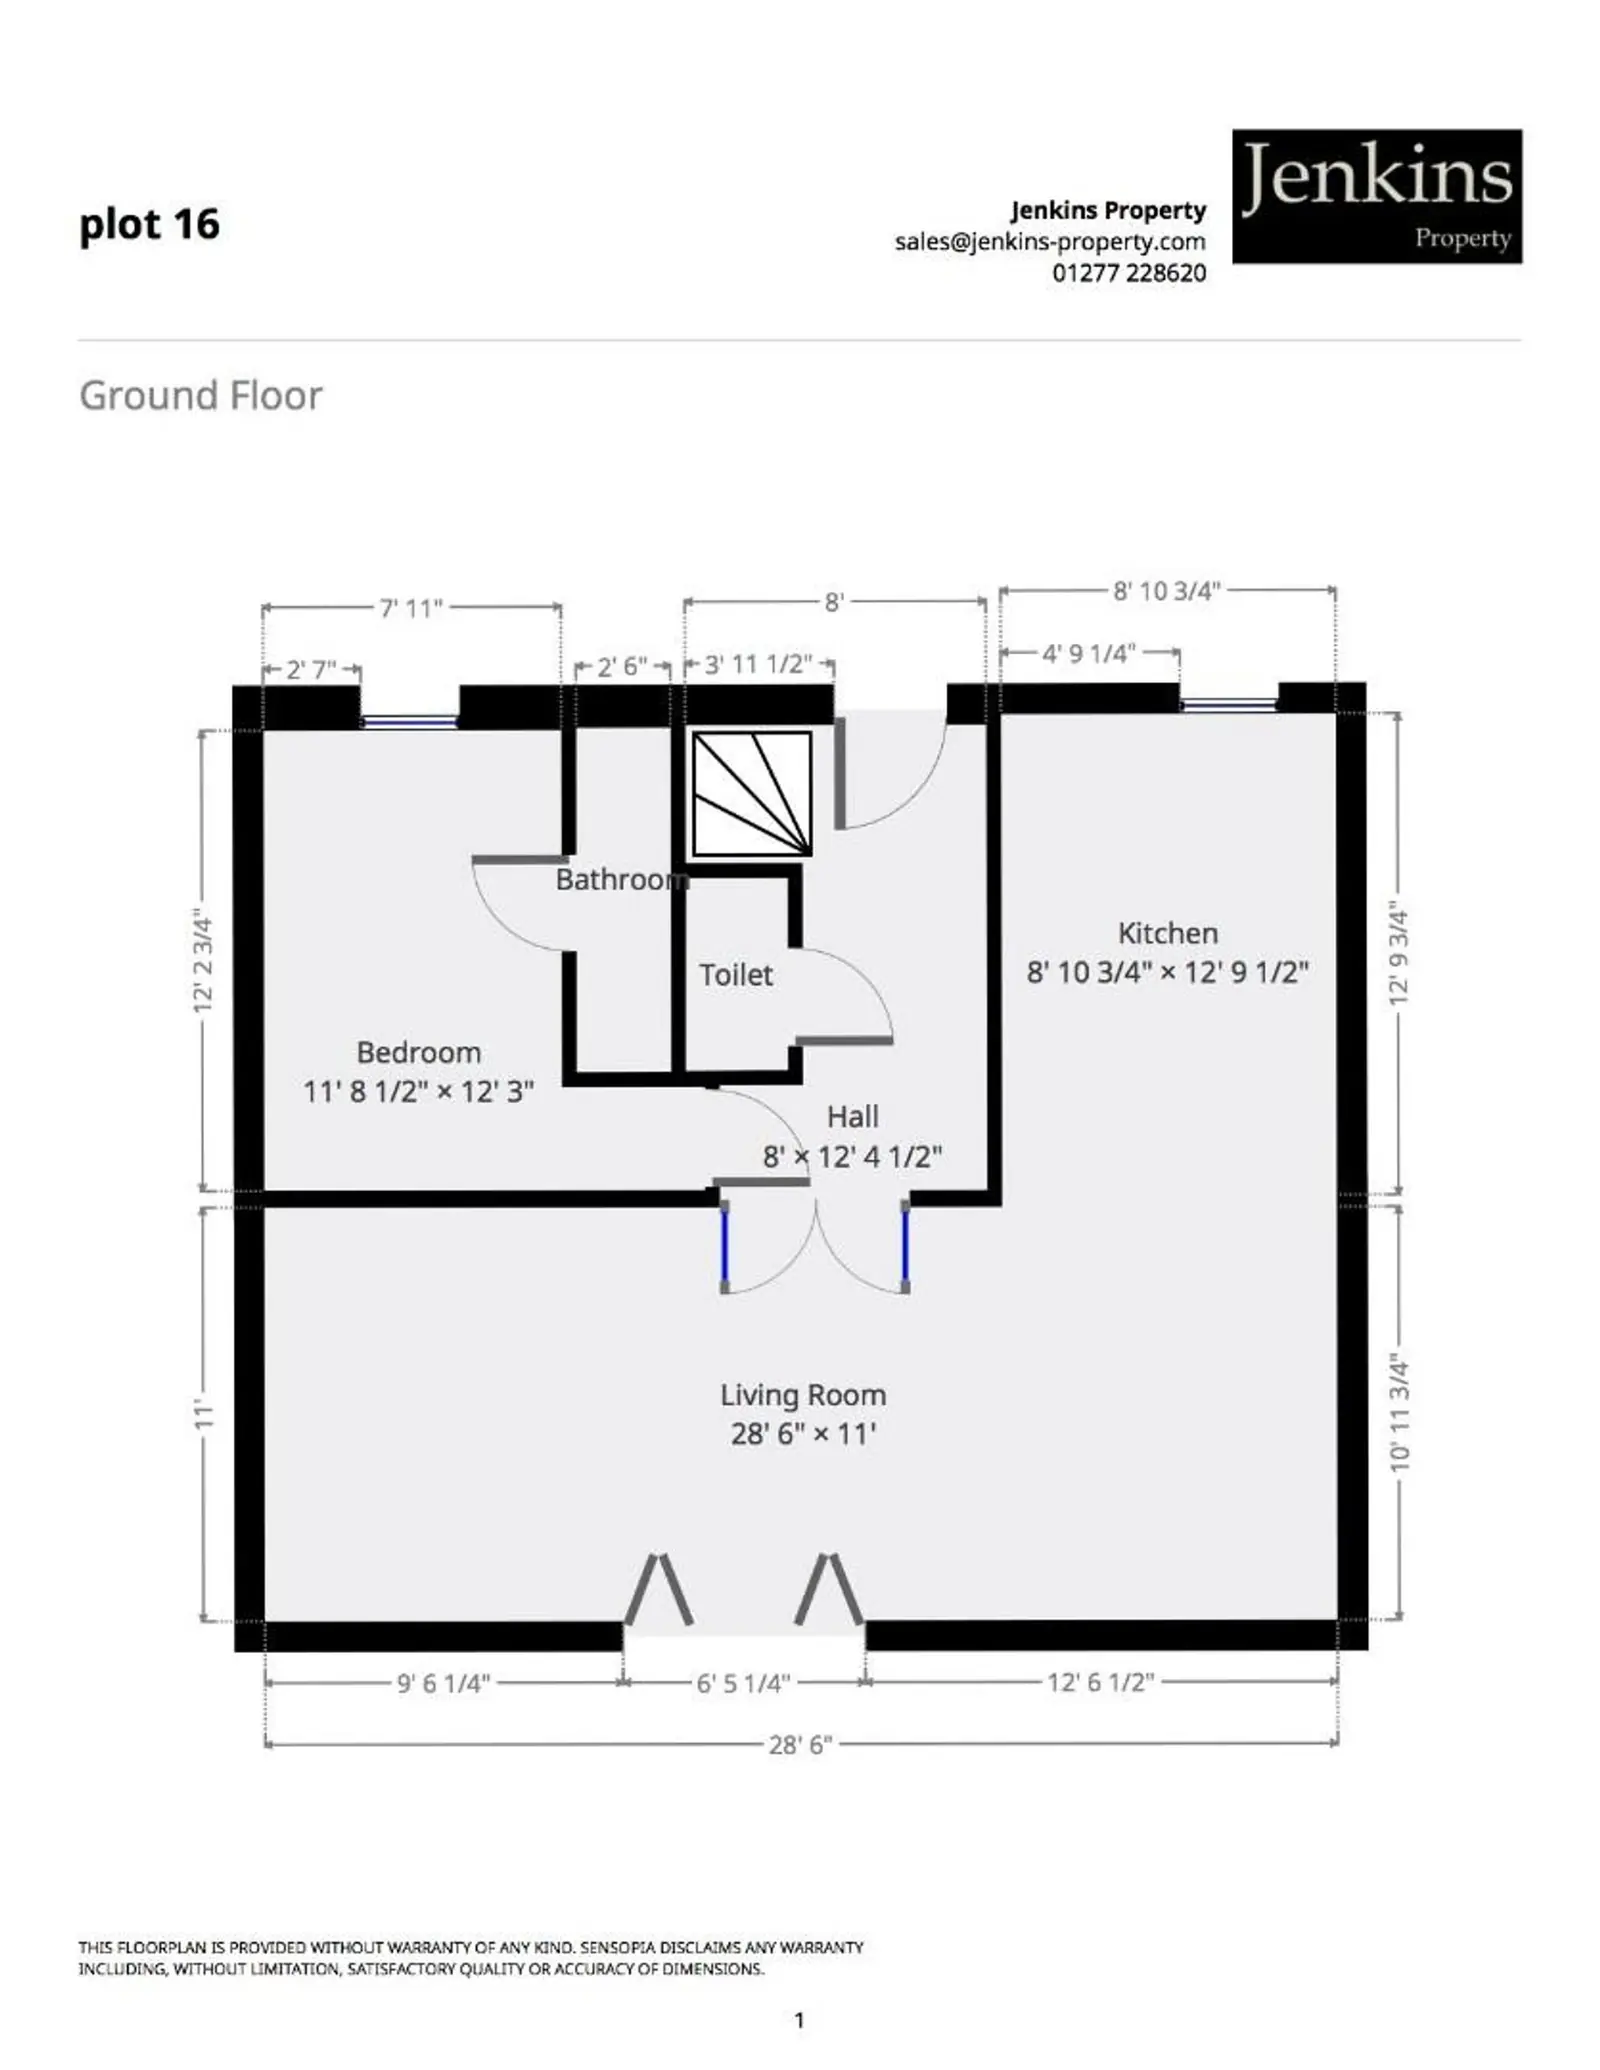
- Living Area (Open Plan)28' 6" x 11' 0" (8.69m x 3.35m)
- Kitchen Area12' 9" x 8' 10" (3.89m x 2.69m)
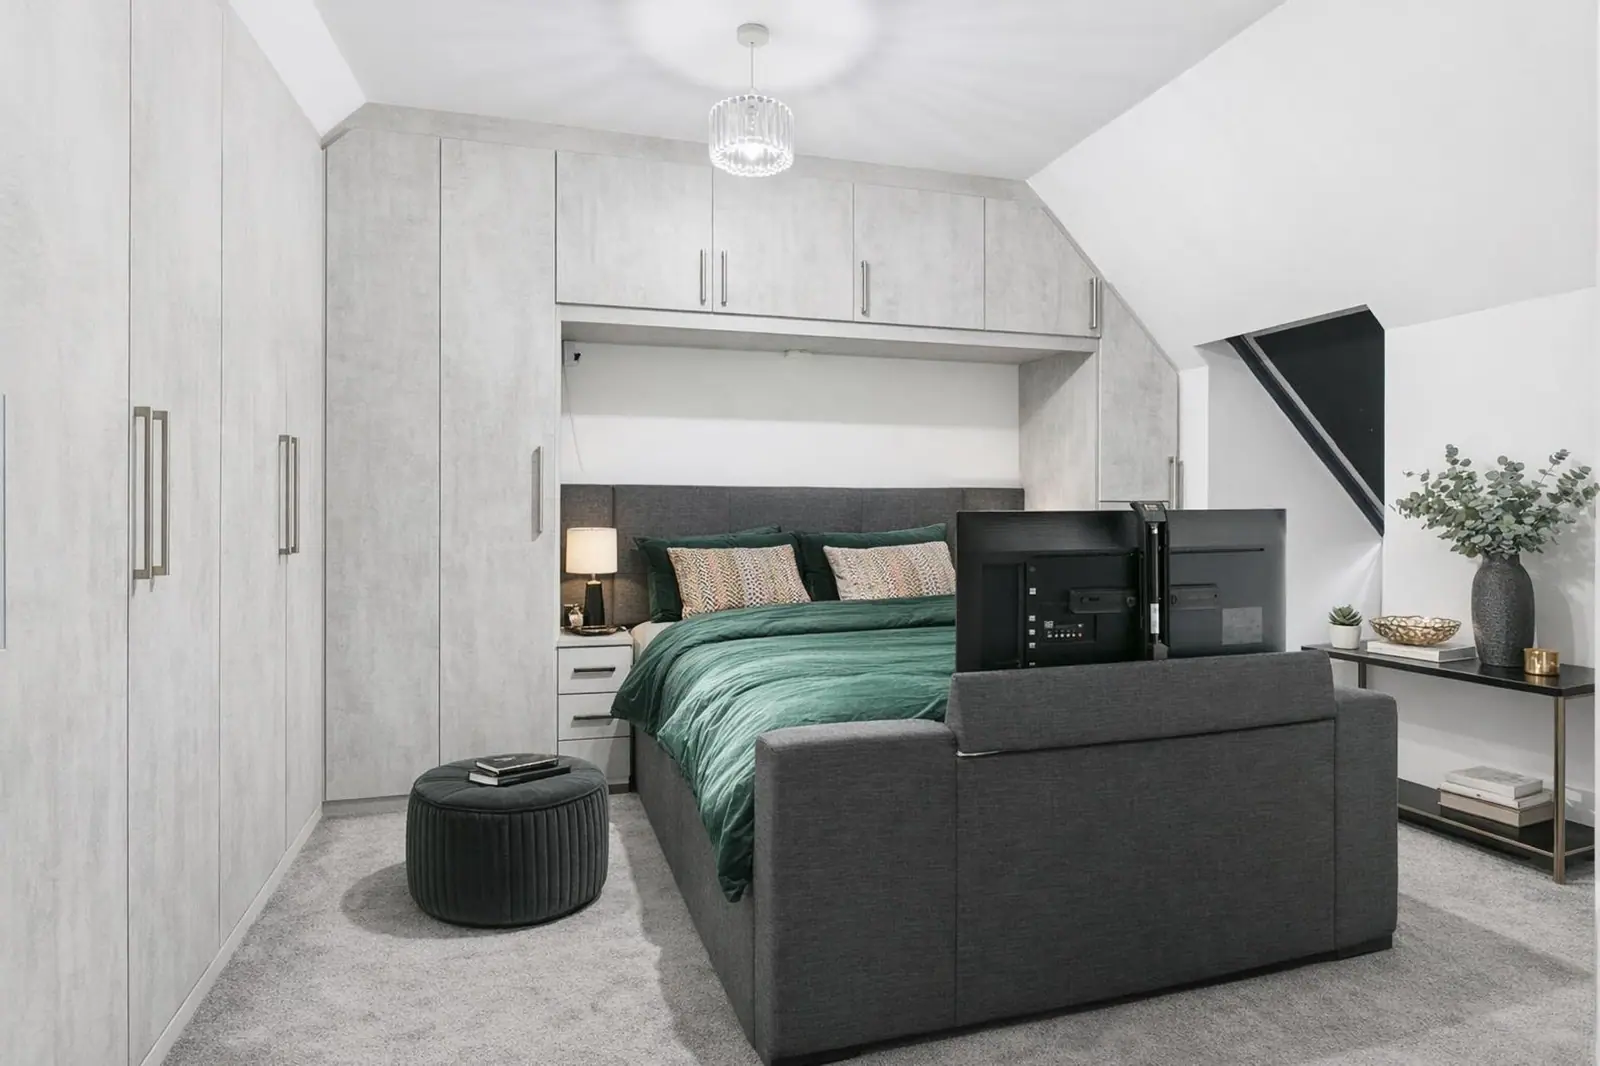
- Ground Floor Bedroom12' 3" x 11' 8" (3.73m x 3.56m)
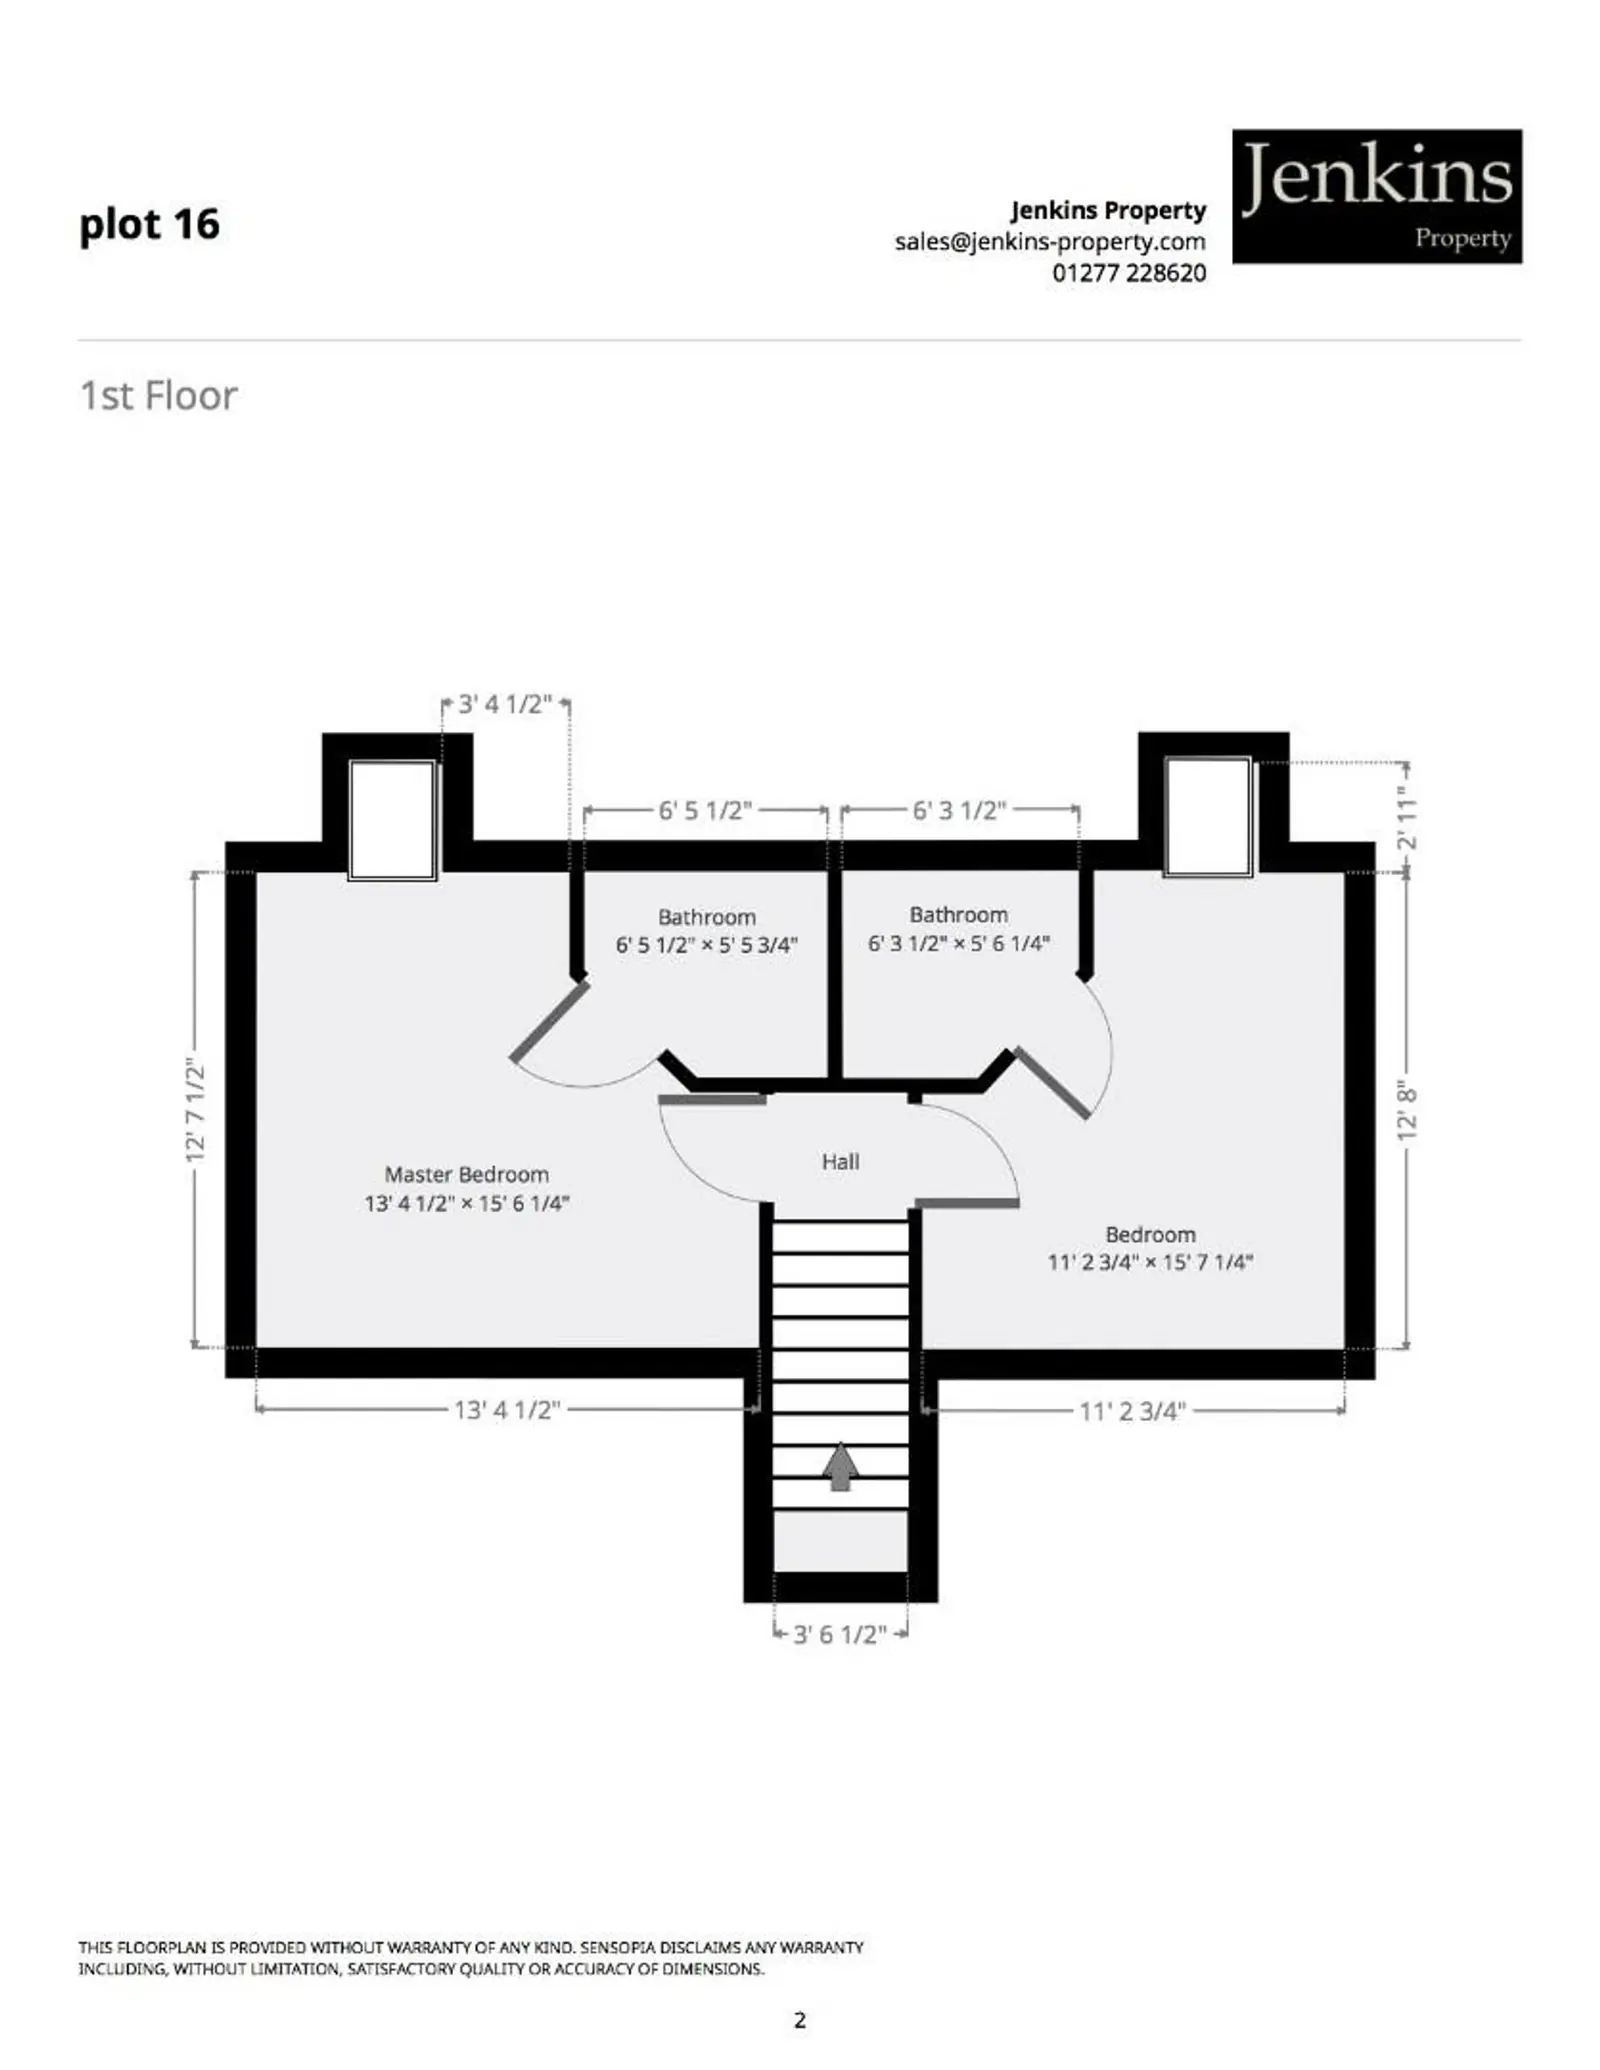
- Bedroom13' 4" x 12' 7" (4.06m x 3.84m)Door to en suite shower room.
- Bedroom12' 8" x 11' 2" (3.86m x 3.40m)Door to en suite shower room.
- ExteriorPrivate rear Garden. Agents note, Parking restriction Not to park caravans, mobile homes, lorries, derelict vehicles or trade vehicles (except trade vehicles in the course of delivering goods to or supplying services to the property
Floor plan
Photos
Details come from our live listing and were last refreshed on 19 November 2026. Please call us to confirm availability before travelling to a viewing. Measurements are approximate.
More homes for sale
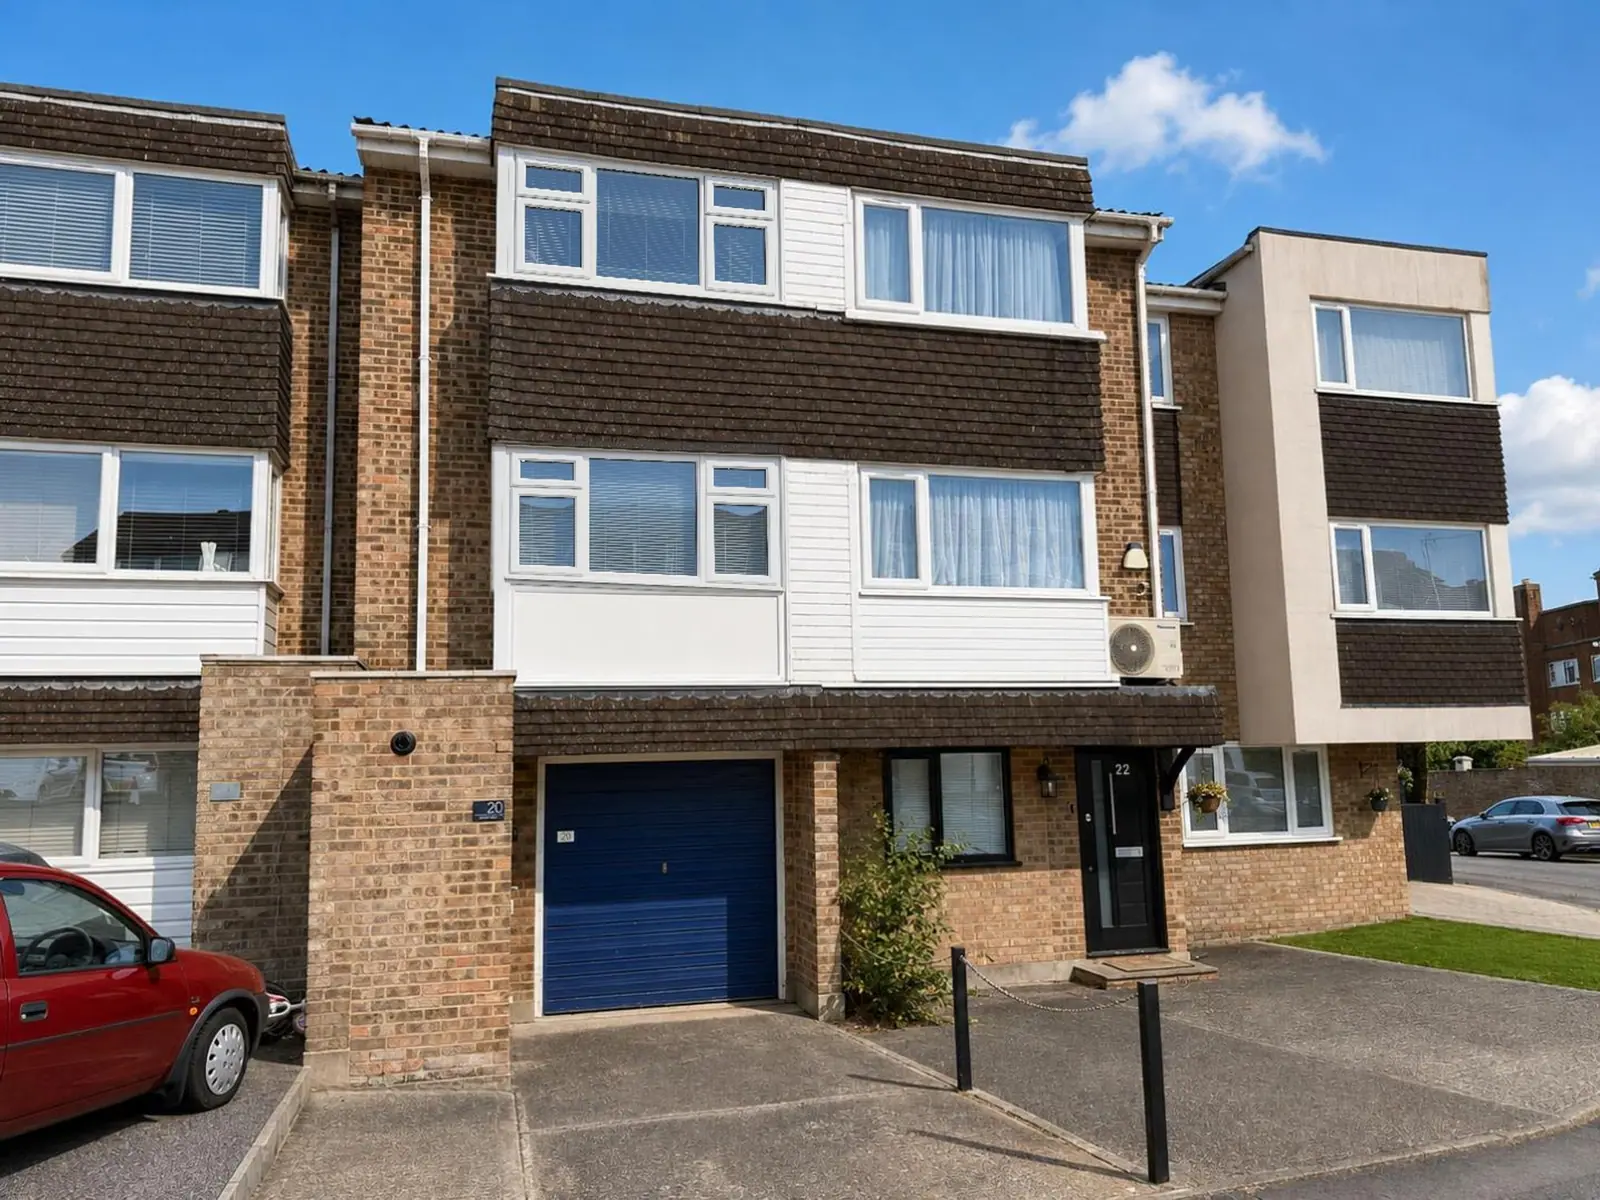
Regency Court, Brentwood, CM14
For Sale · £565,000
Welcome to this charming townhouse located in the desirable Regency Court, Brentwood. This delightful property offers a spacious living environment, perfect for families or those seeking a comfortable home. With a generous 1,205 square feet of living space, the house features two well-appointed reception rooms, providing ample room for relaxation and entertaining guests.The property boasts four bedrooms, allowing for flexibility in use, whether you require additional space for guests, a home office, or a children's playroom. The three bathrooms ensure that there is no need to queue during busy mornings, adding to the convenience of family living.Outside, the townhouse benefits from parking for up to two vehicles, a valuable asset in this sought-after area. Visitor parking is by permit. The
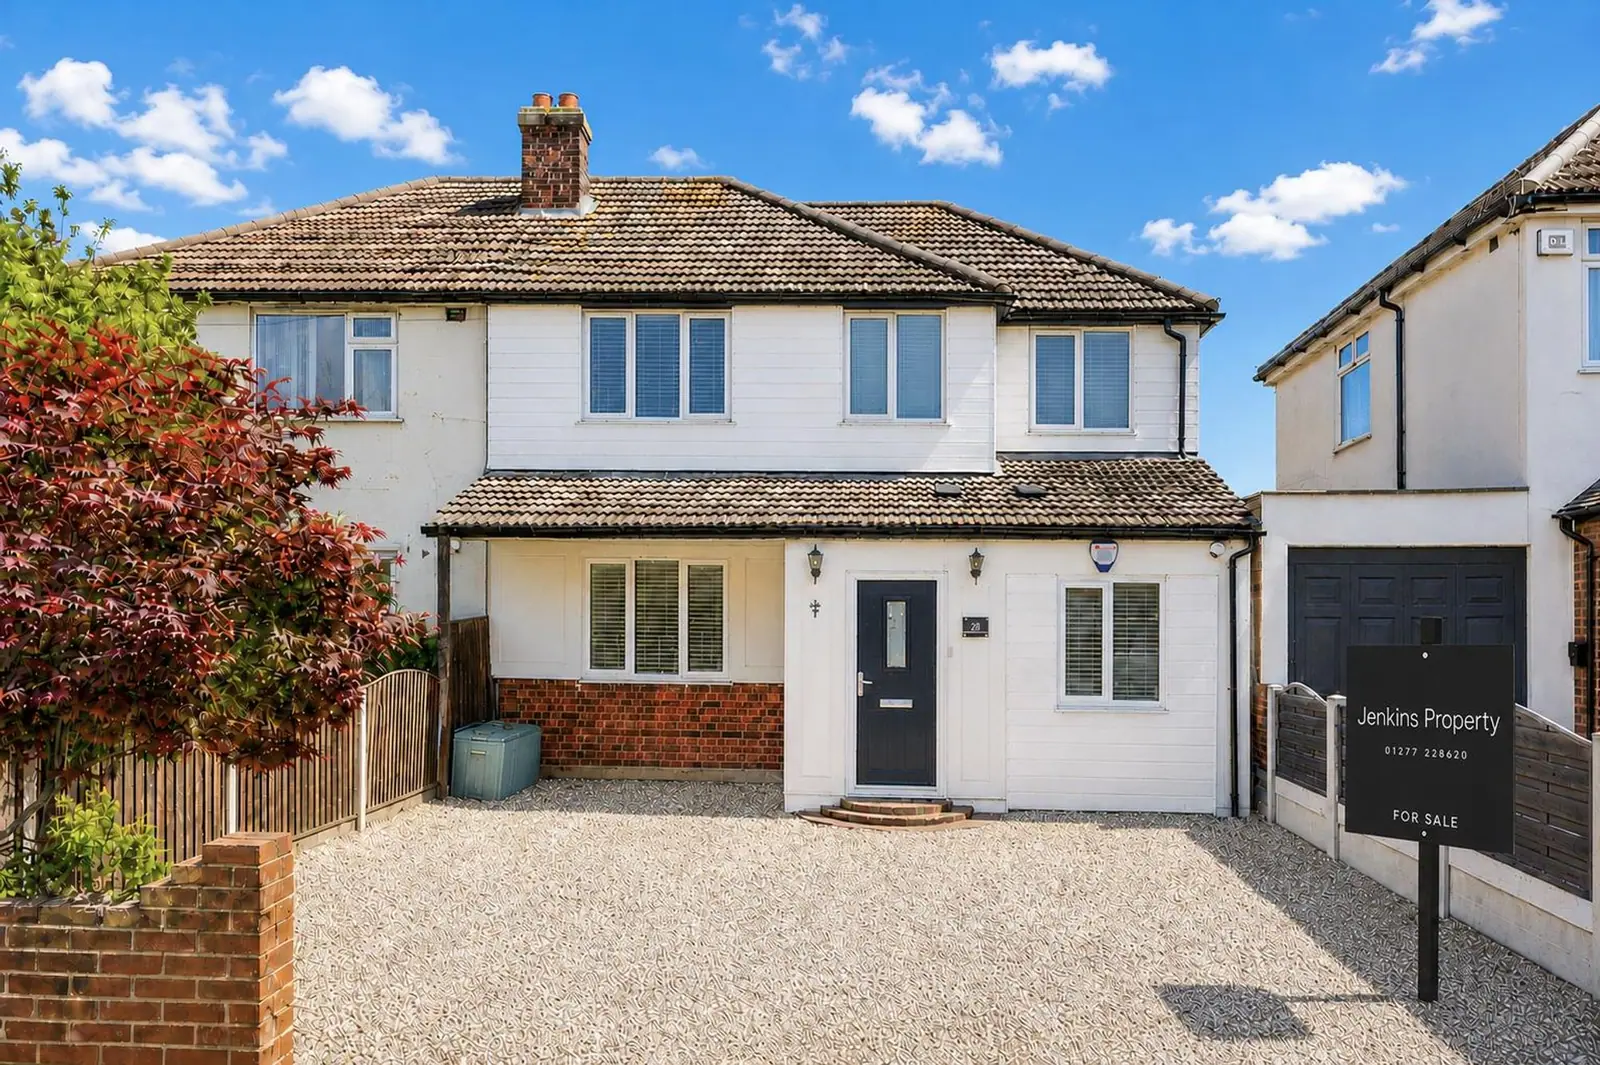
Lawns Way, Romford, RM5
For Sale · £575,000
Step inside this stylish four-bedroom, two-bathroom semi-detached house, where modern living meets comfort across three spacious reception rooms. The open plan layout seamlessly connects the living, dining, and kitchen areas, all flooded with natural light from large windows and glass doors. Bedrooms are bright and airy, featuring neutral decor, plush carpeting, and elegant touches like decorative bed frames and wooden furnishings. The modern kitchen boasts sleek cabinetry, integrated appliances, a kitchen island with a breakfast bar, and direct access to the garden, making it the perfect hub for family and entertaining. Additional highlights include a beautifully landscaped, private garden with a spacious patio, outdoor seating, and a handy garden shed. Off-road parking is provided on a g
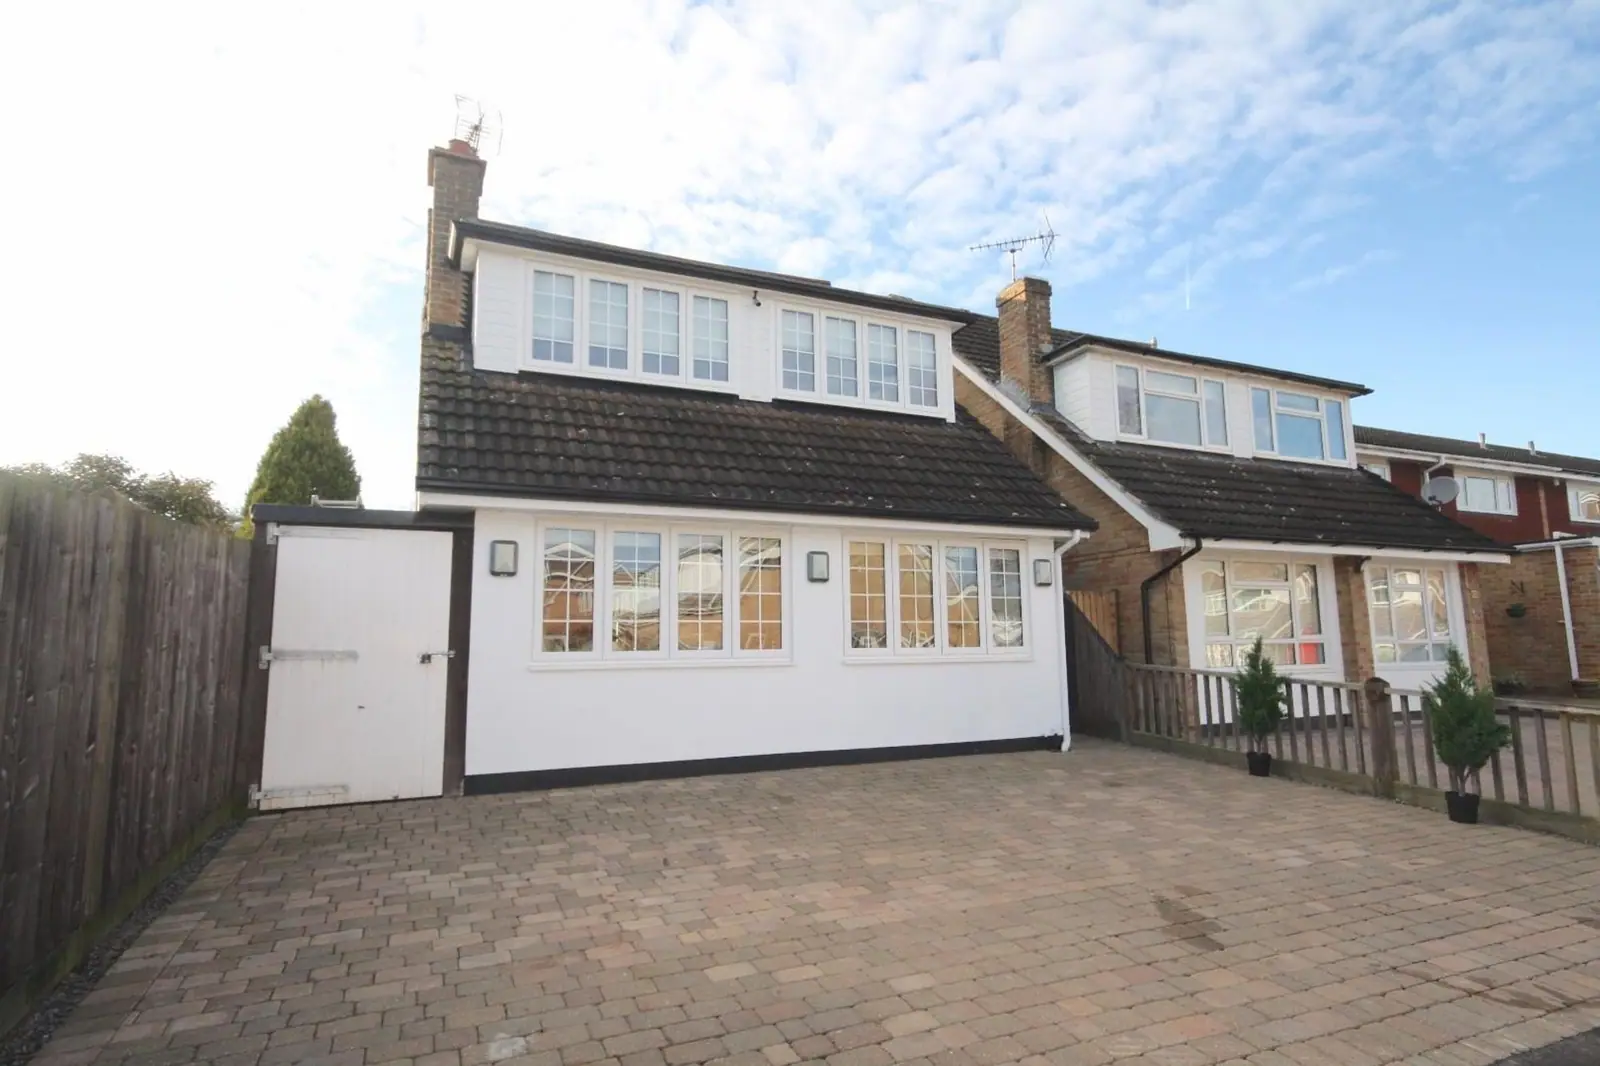
Viking Way, Pilgrims Hatch, Brentwood
For Sale · £575,000
Set in a pleasant cul-de-sac position this four bedroom detached family house has been finished to the highest standard. Features include an impressive kitchen and dining room, large living room, Home Office and utility room. There are four bedrooms to the first floor with luxury family bathroom and the addition of a large playroom to the second-floor. Landscape front and rear gardens with impressive Studio style outbuilding.
Warescot Road, Brentwood, CM15
For Sale · £575,000
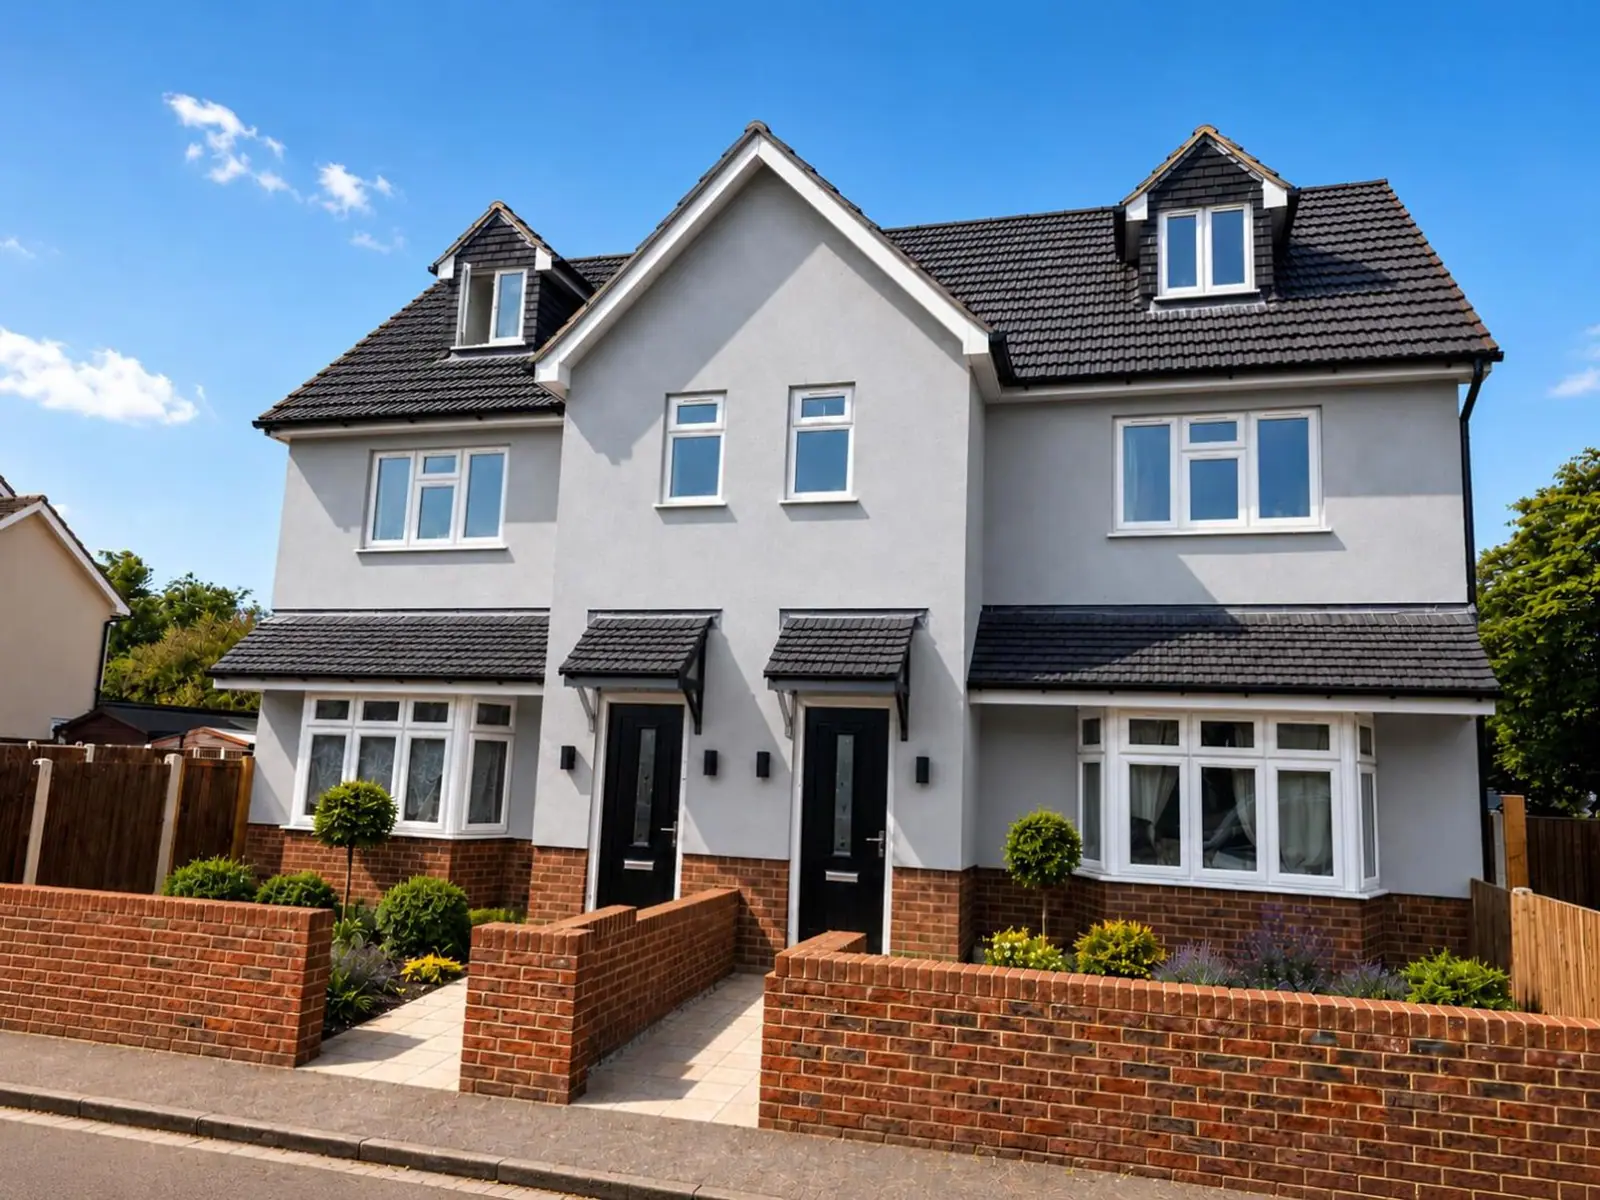
Offers over £575,000. This stunning modern semi-detached house offers three spacious bedrooms and four sleek bathrooms, making it perfect for families or anyone who loves a bit of extra space. The heart of the home is the open plan kitchen, living, and dining area, which is flooded with natural light thanks to large windows and French doors that lead straight out to the garden. The kitchen features stylish modern units, integrated appliances, and a central island with seating - ideal for casual meals or entertaining friends. Elegant herringbone wooden flooring runs throughout, giving the space a sophisticated yet welcoming feel. Upstairs, the bedrooms continue the modern vibe with plush carpeting or wooden flooring, neutral decor, and plenty of natural light. Additional highlights include