Three ways we think about plan and design — open any box.
Ask us what we can do for your property or development to realise any potential. Planning, development and design that elevate a property — seeing the route in the brief that others cannot.
Decades of firsthand frontline experience — uniquely placed to advise on whether to move, change, or buy with clarity.
Frontline judgment
Decades of firsthand experience — uniquely placed to advise buyers on the properties we show, and homeowners deciding whether moving or changing is the answer.
Mind into real life
A unique skillset and tools take what’s in your mind into real life quickly — scan a house in minutes, then go to work on it.
Asked back to consult
After meeting us, viewers often return asking us to consult on properties they’re seeing with standard estate agents.
From scan to working model — how we see a house and get to work.
Once we scan the home you can change anything you need to change, and then we can stand you in the room live to see the changes.
Live example · Plan redesign
Same build. Better plan. More value.
We changed the plans of a build to make it more valuable — buyers got what they wanted, and the developer made more profit with no extra spend.
Before
Original layout · £625,000
The original arrangement left money on the table — a layout that did not match what buyers were looking for.
After
Implemented design · £700,000
The redesign we implemented sold for £700,000 — £75,000 more per home, with no extra build spend.
Before£625,000
After£700,000
Uplift each£75,000
Four homes£300,000
Without our input the developer would have been £75,000 out of pocket on each of the four properties we redesigned. Buyers ended up with what they desired — and the developer made more profit with no extra spend.
Plan & design · Showcase
Showcase: Green Grove
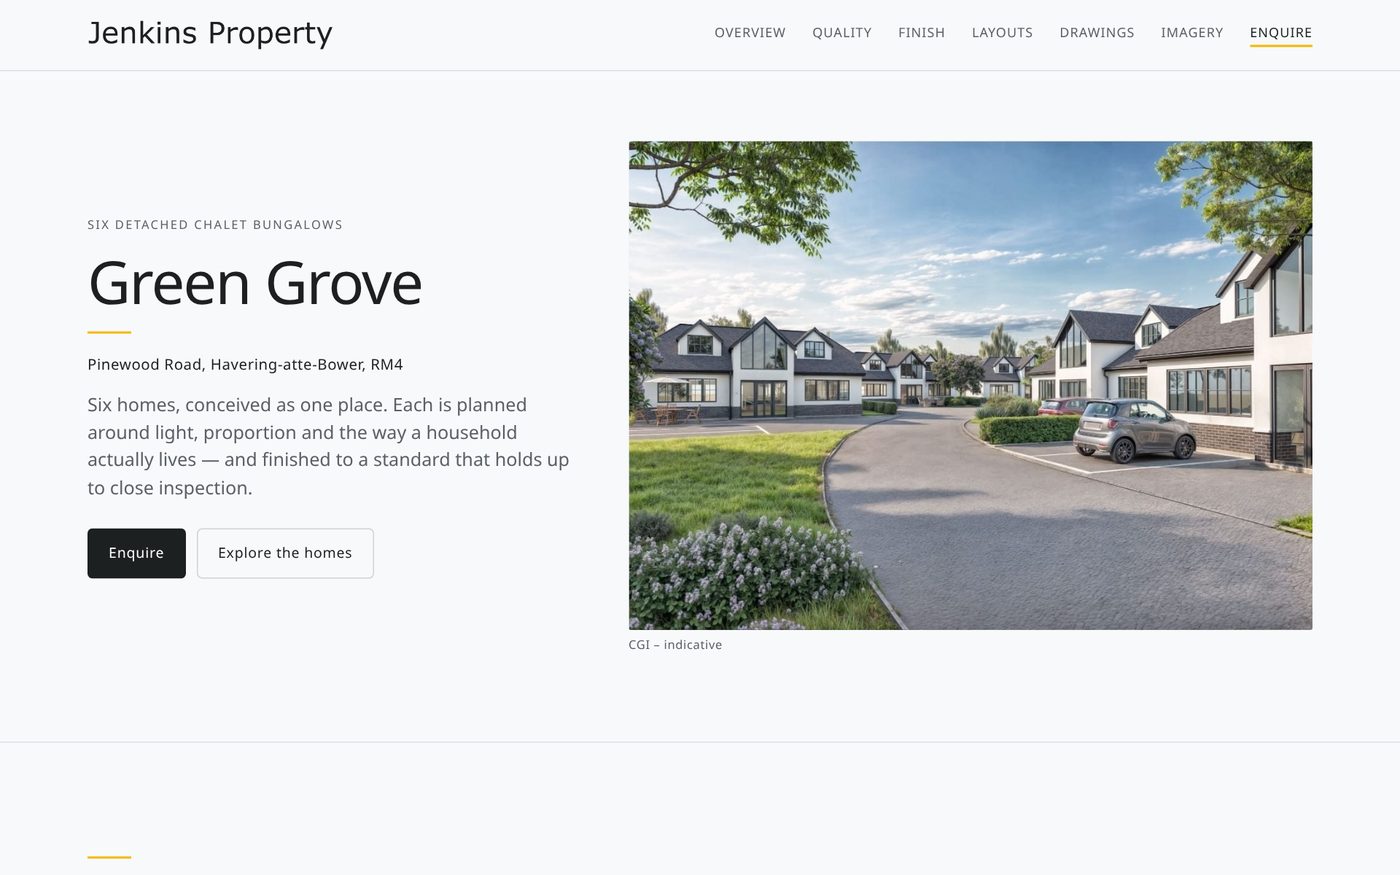
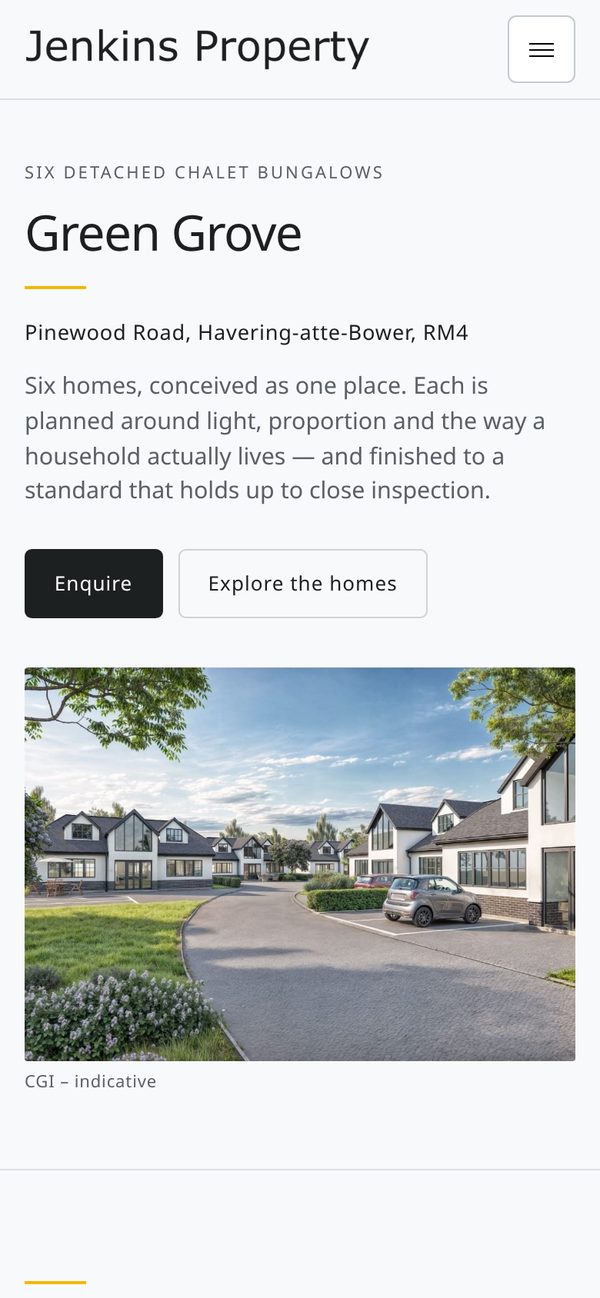
Six chalet bungalows in Havering-atte-Bower, marketed for a prominent local developer.
The brief
A prominent local developer came to us with six homes off Pinewood Road. He had planning drawings and photos, but no way for buyers to see the finished homes.
We built the website
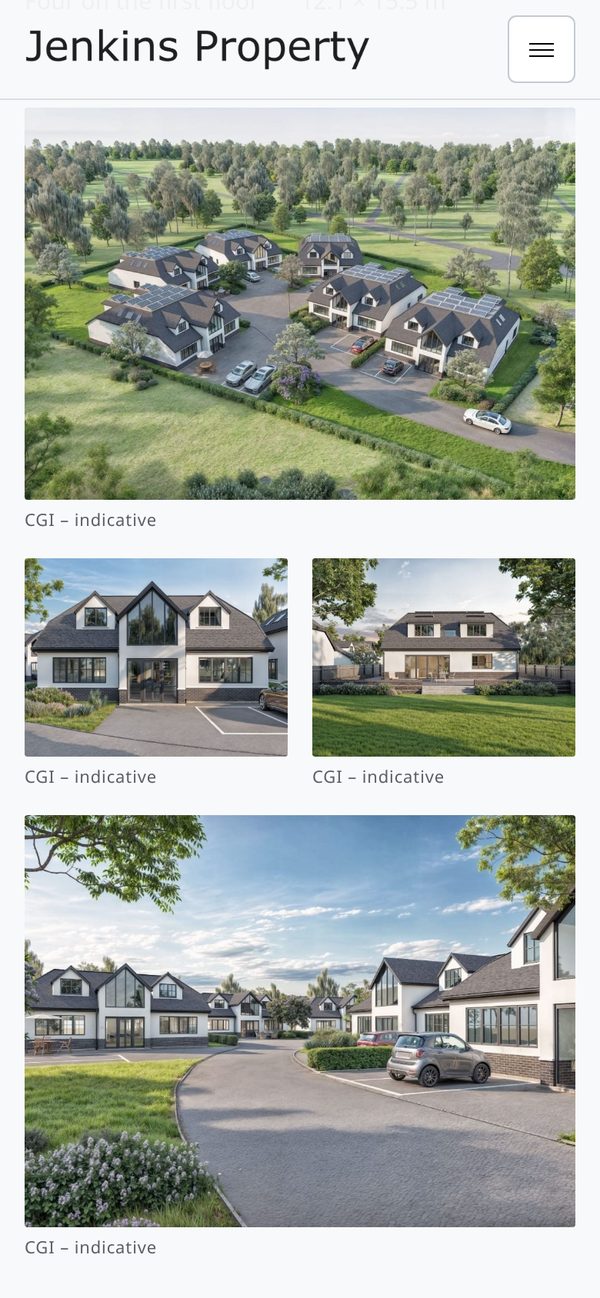
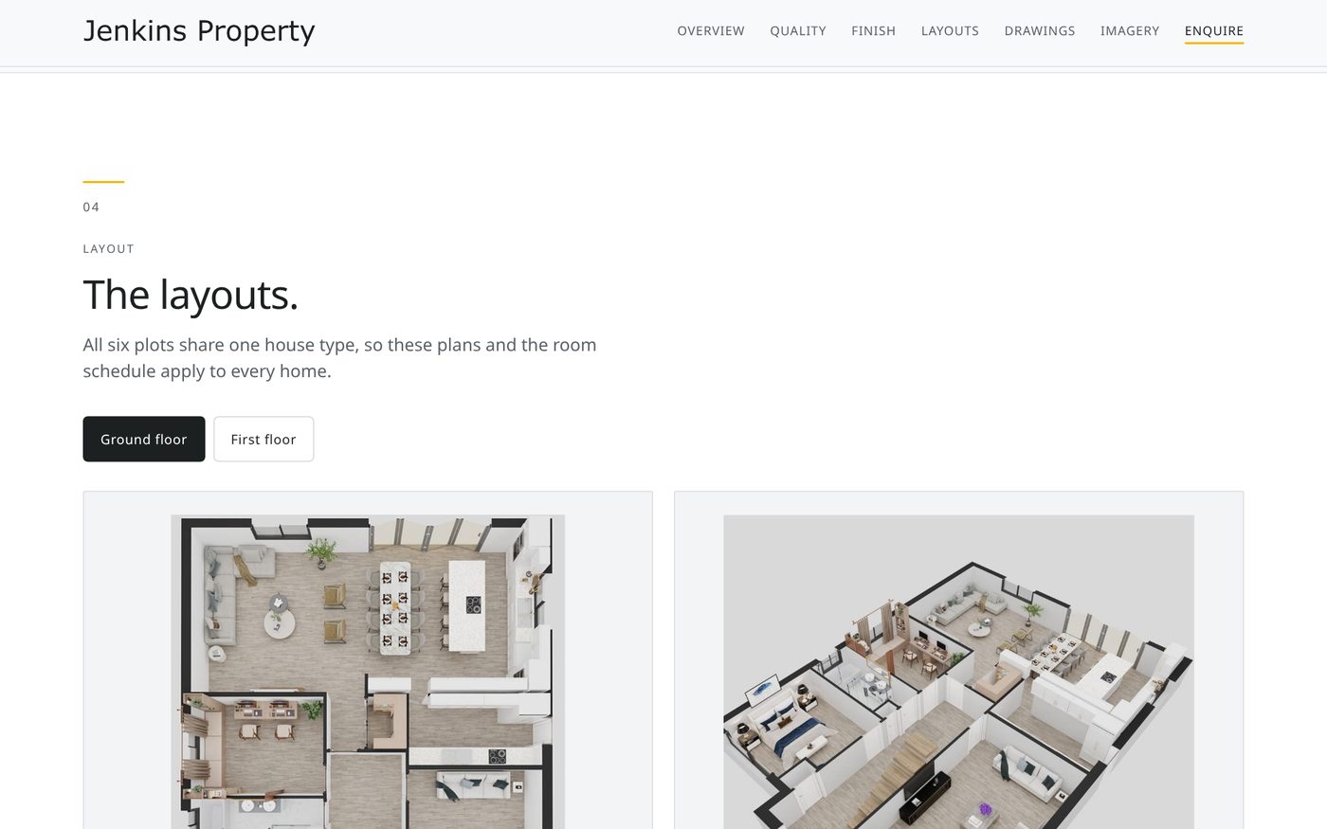
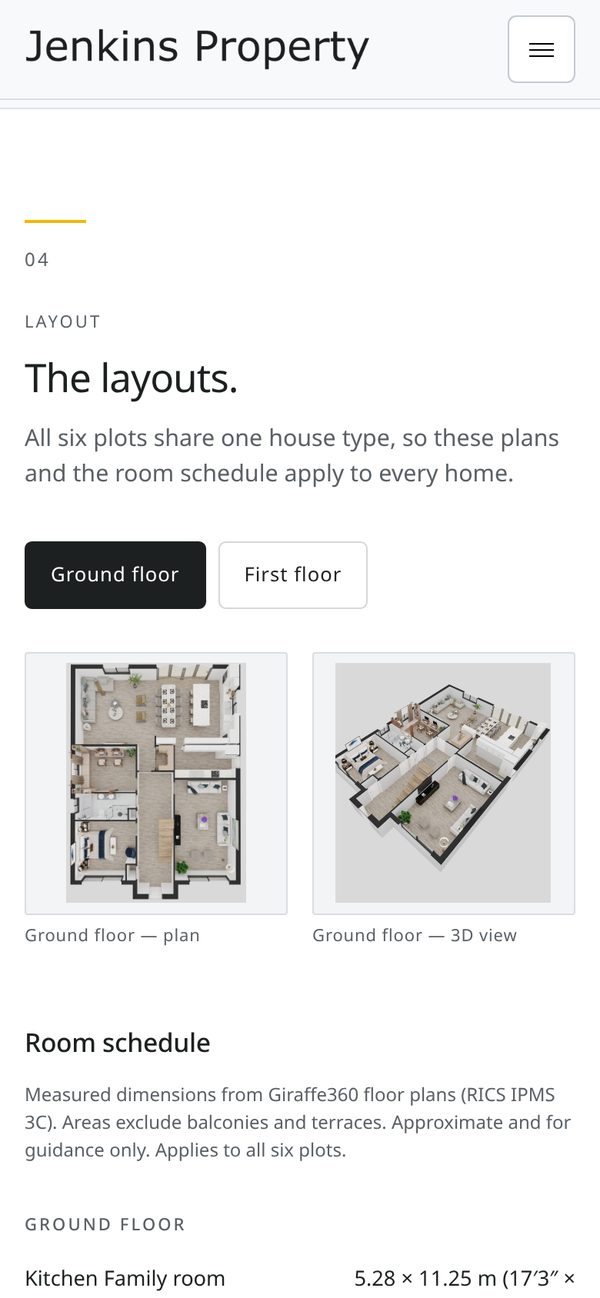
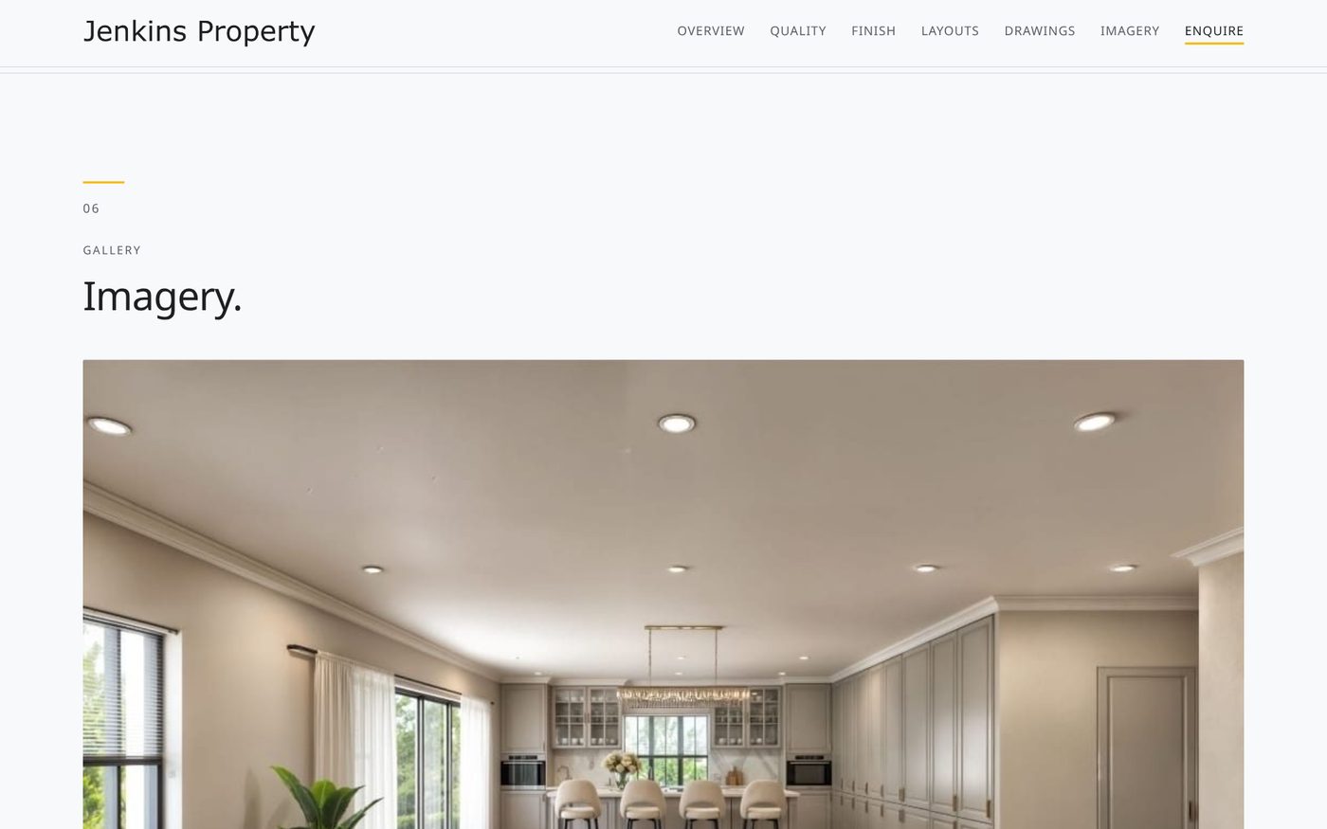
We created a dedicated development website from scratch, with its own brand. Wording comes before each image so buyers read the story first, images sit in a tidy uncropped grid, and the floor plans, drawings and room schedule read clearly on phone and desktop.
Homepage · desktop and mobile
Overview · desktop and mobile
Layouts and room schedule · desktop and mobile
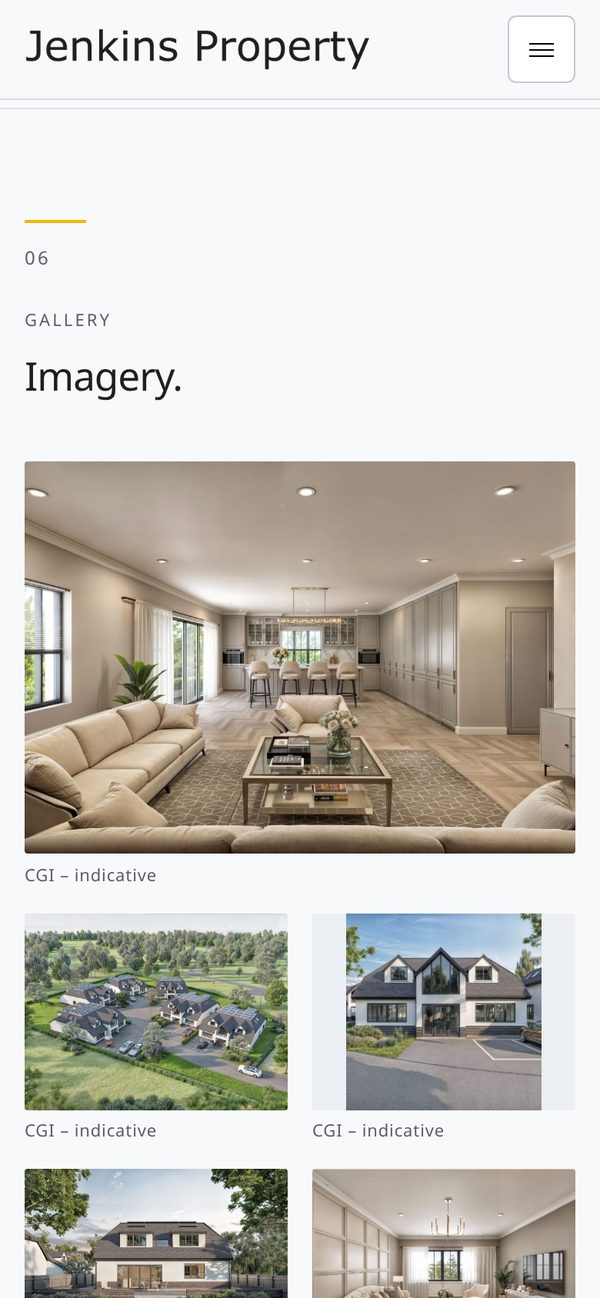
Imagery · desktop and mobile
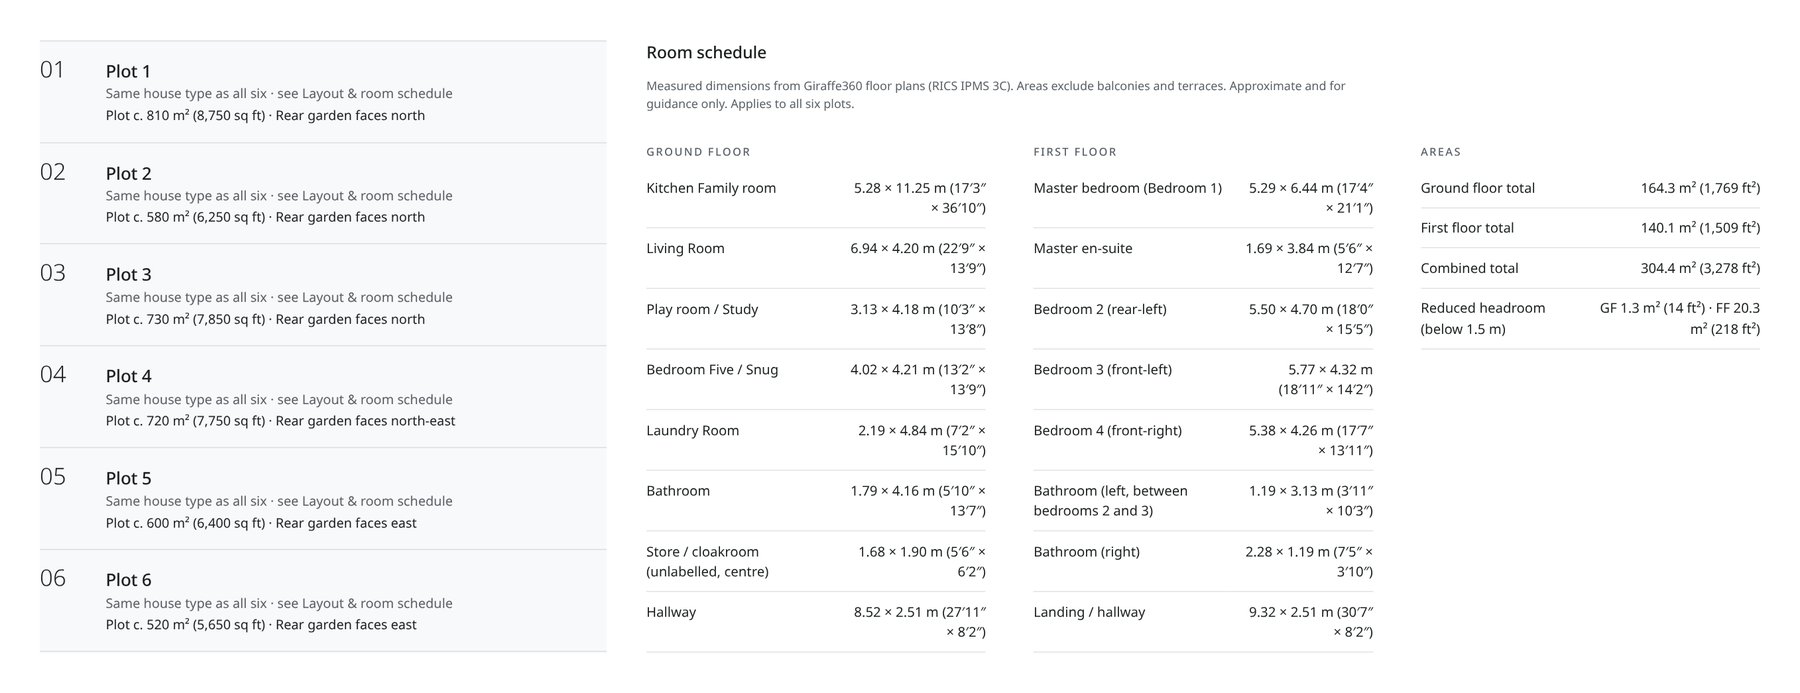
Every plot and every room is set out on the site, with plot sizes, garden aspect and measured room sizes taken from the floor plans.
Plots and room sizesFrom the Green Grove website
PlotsFrom the Green Grove websiteRoom sizesFrom the Green Grove website
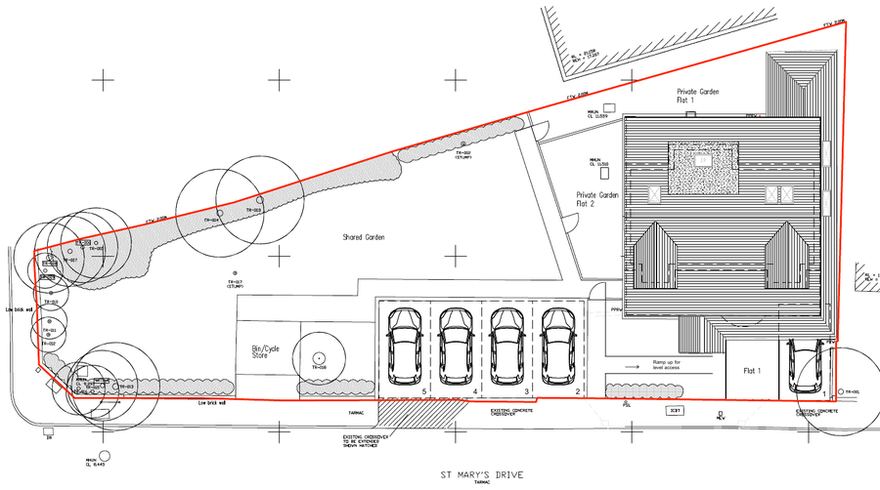
The block plan, redrawn
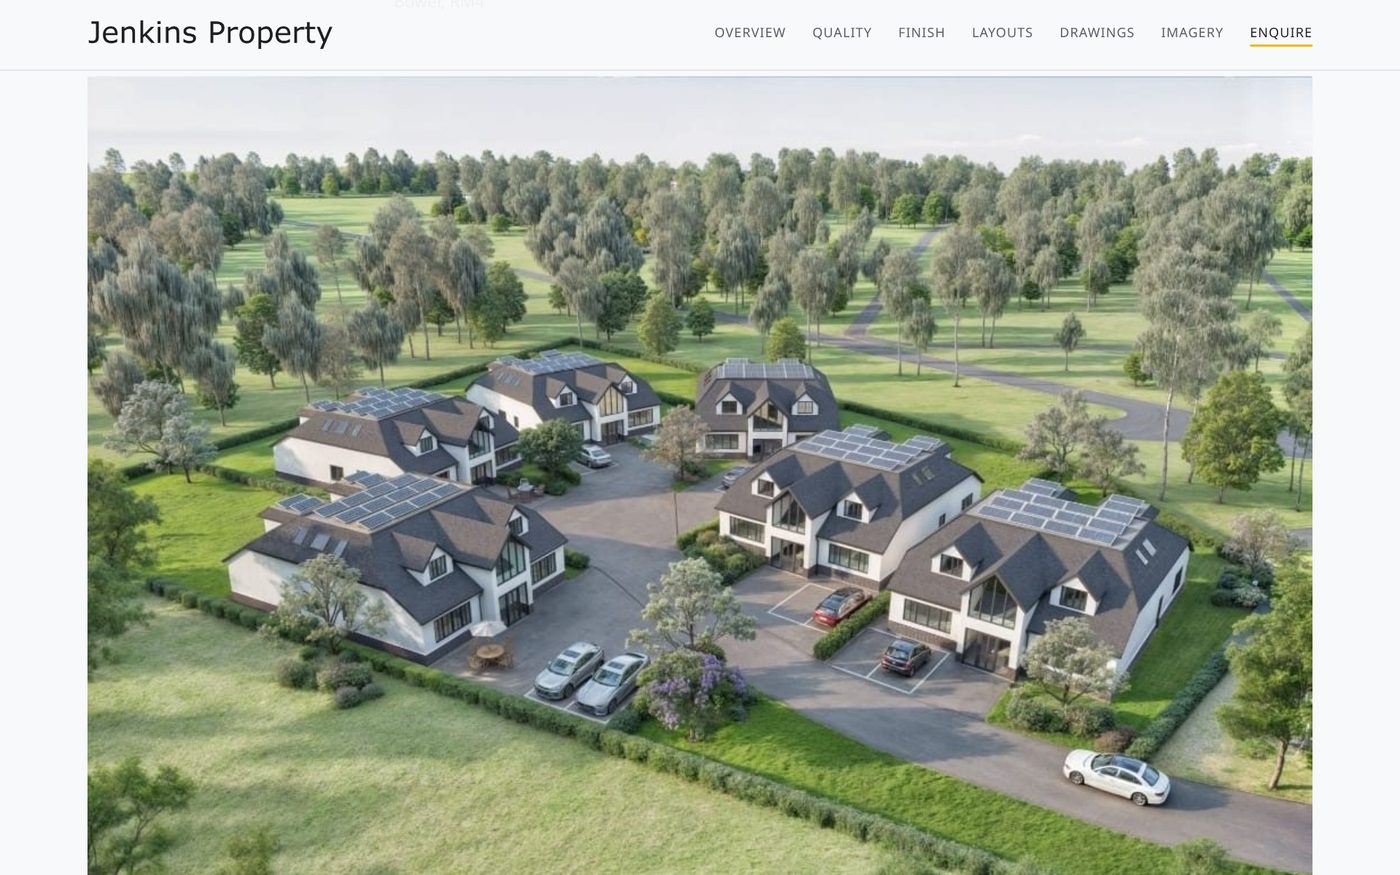
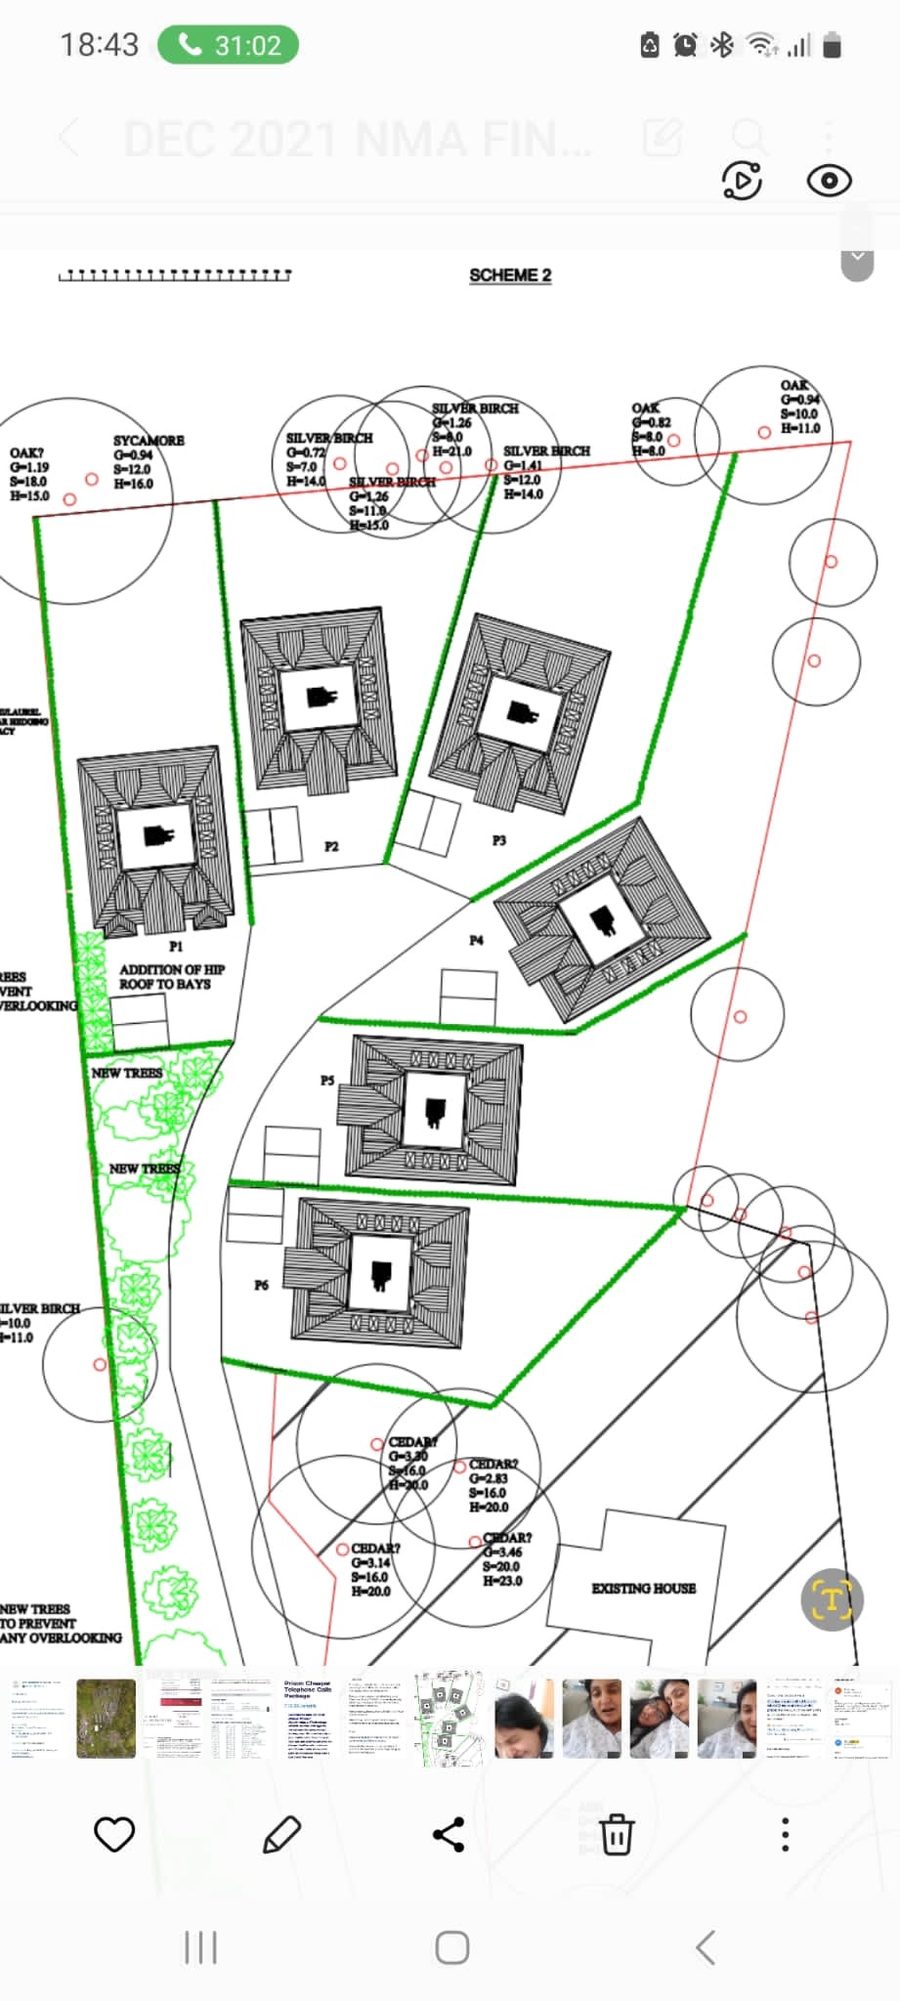
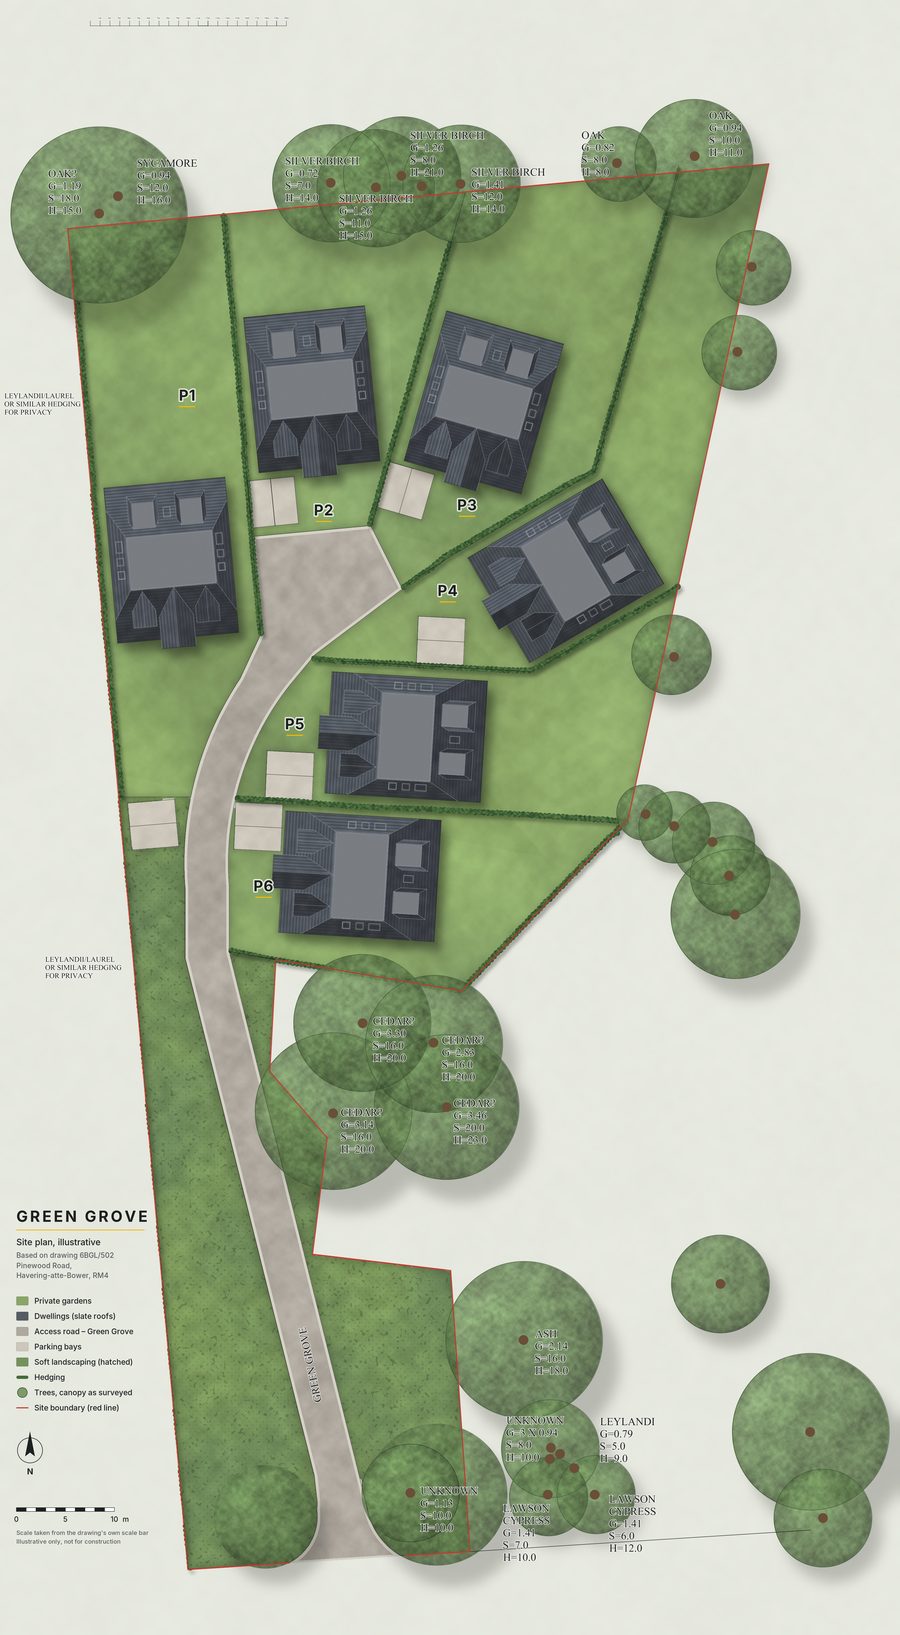
The original block plan was a technical drawing buyers couldn’t easily read. We redrew it as a polished, aerial-style masterplan, keeping every plot, boundary, tree and dimension exactly as drawn.
BeforeOriginal block planAfterRedrawn masterplan
Bespoke imagery, true to the plans
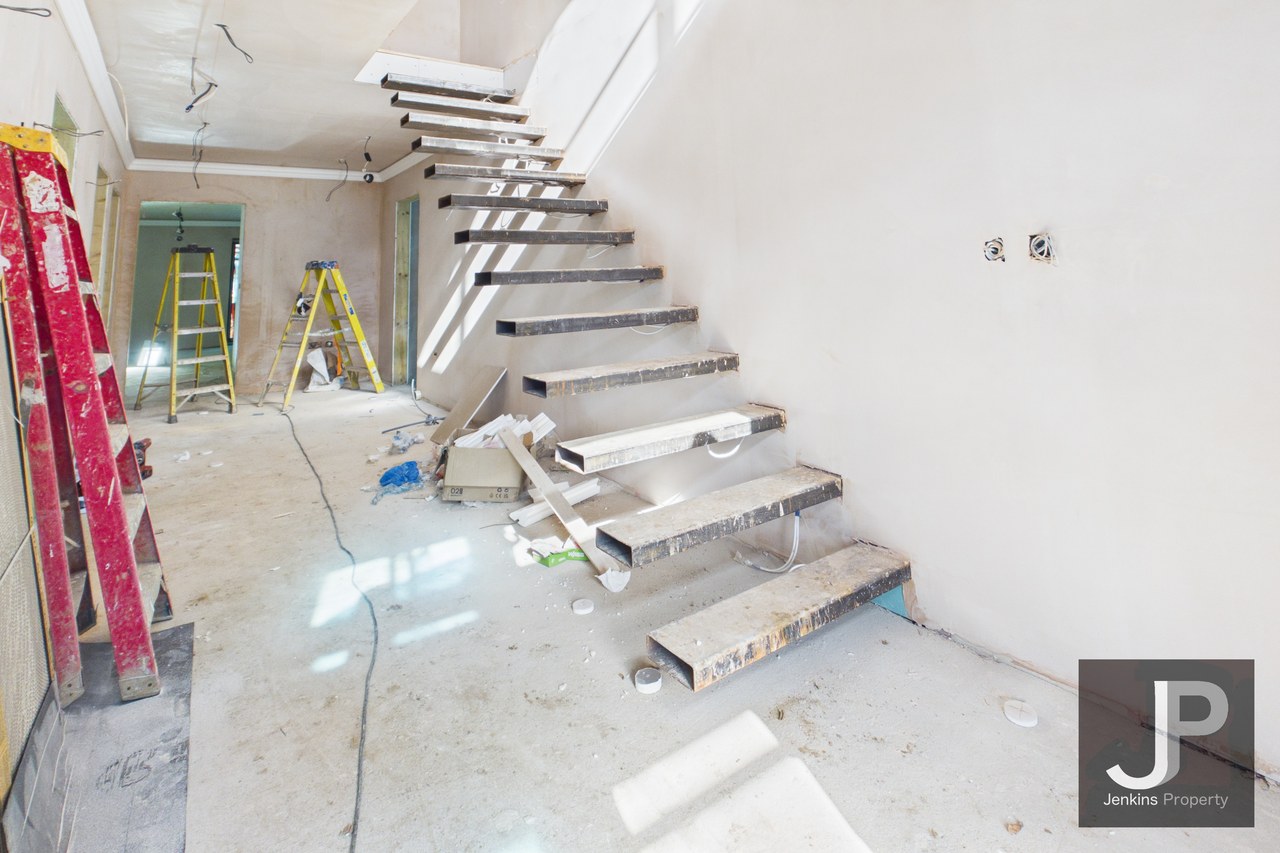
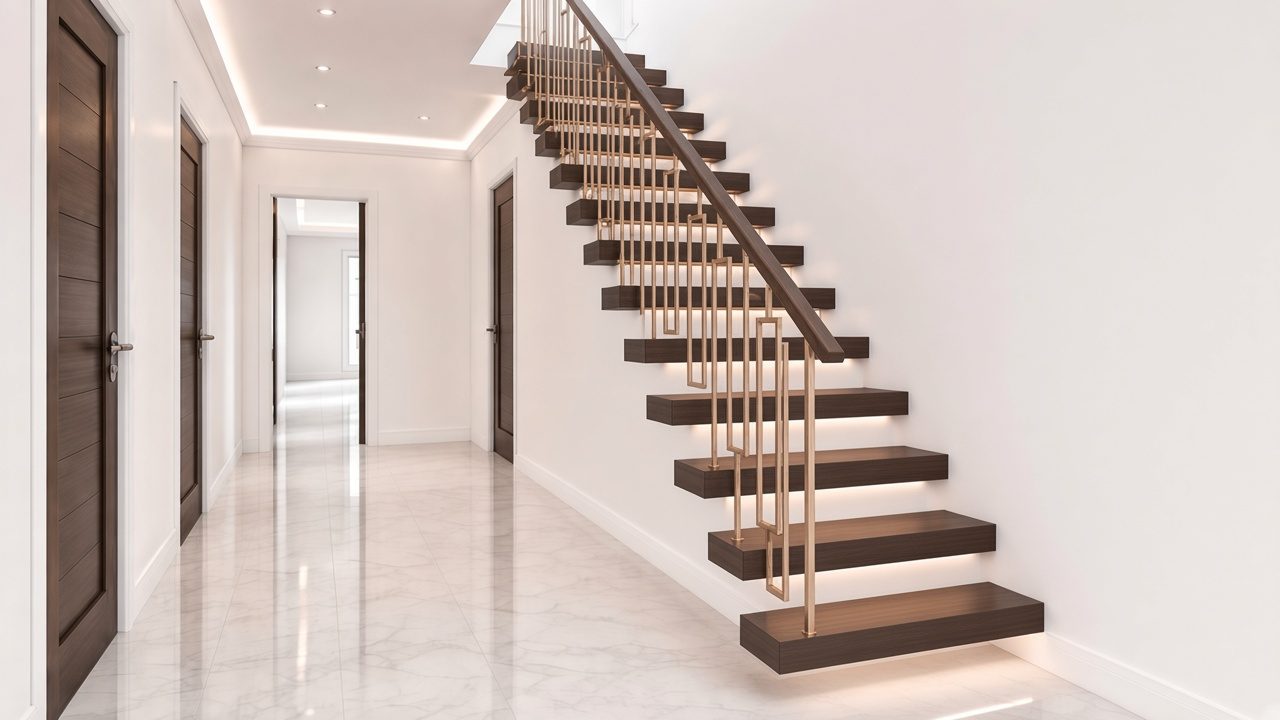
Hallway (8.52 × 2.51 m): more than 25 versions so the camera angle, doors and floating oak staircase match the specification.
BeforeRaw hallway photoAfterHallway CGI
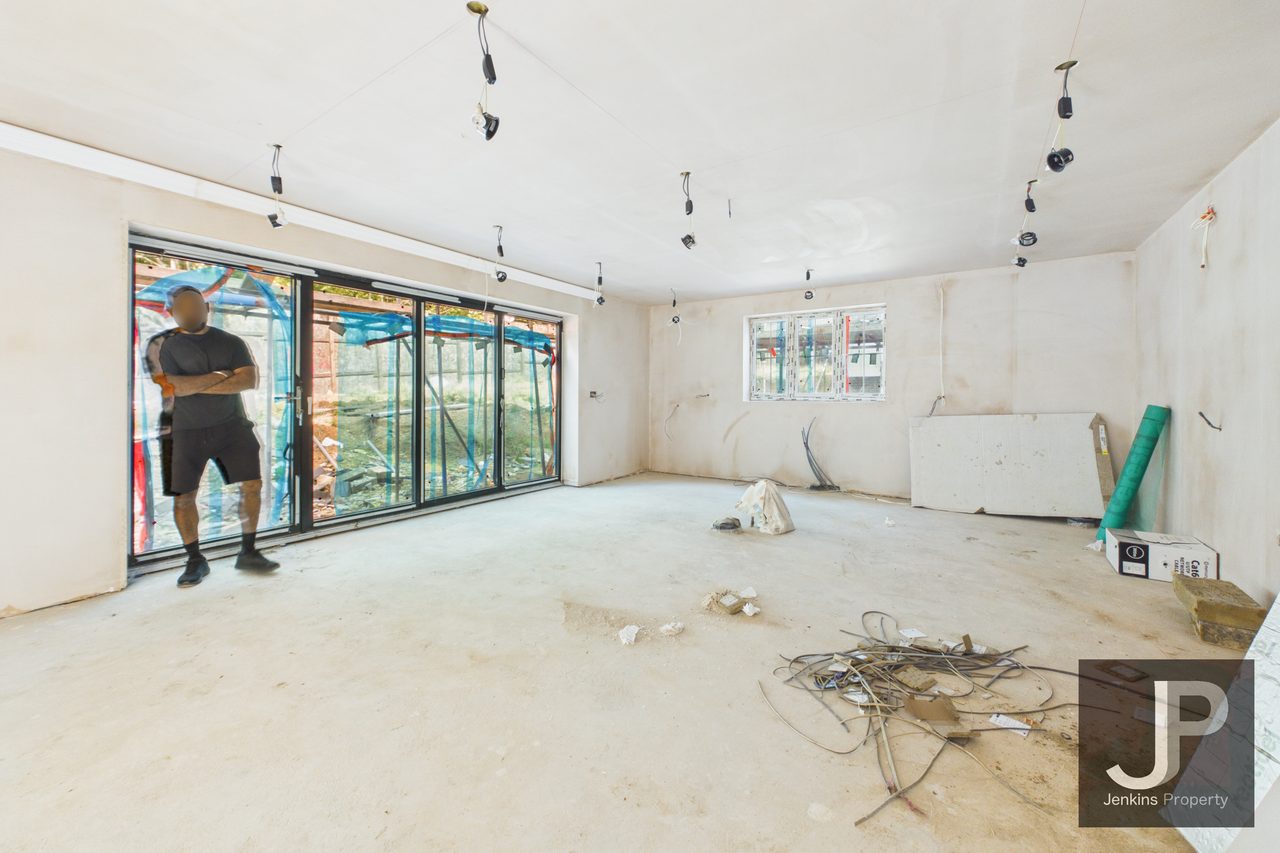
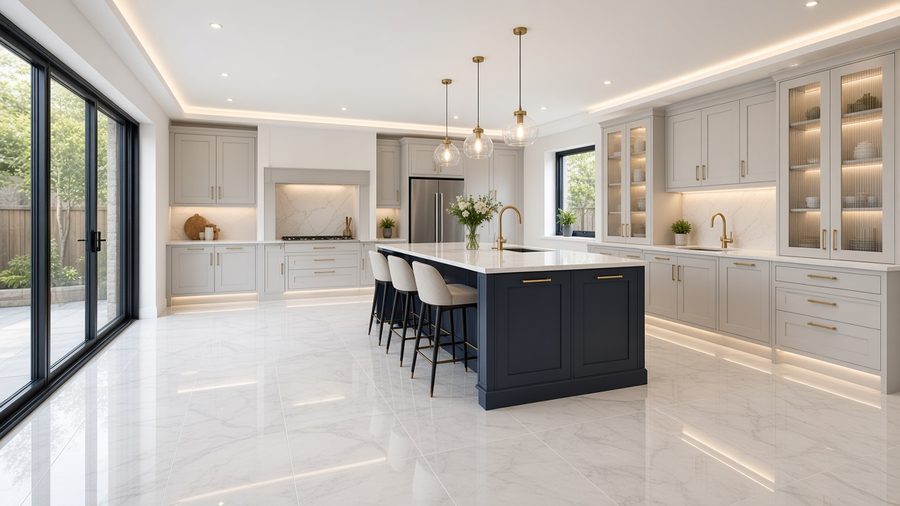
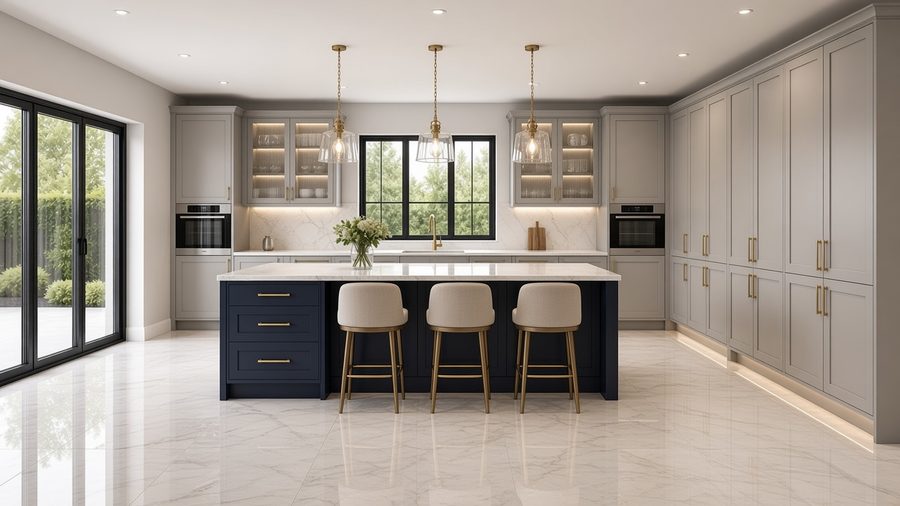
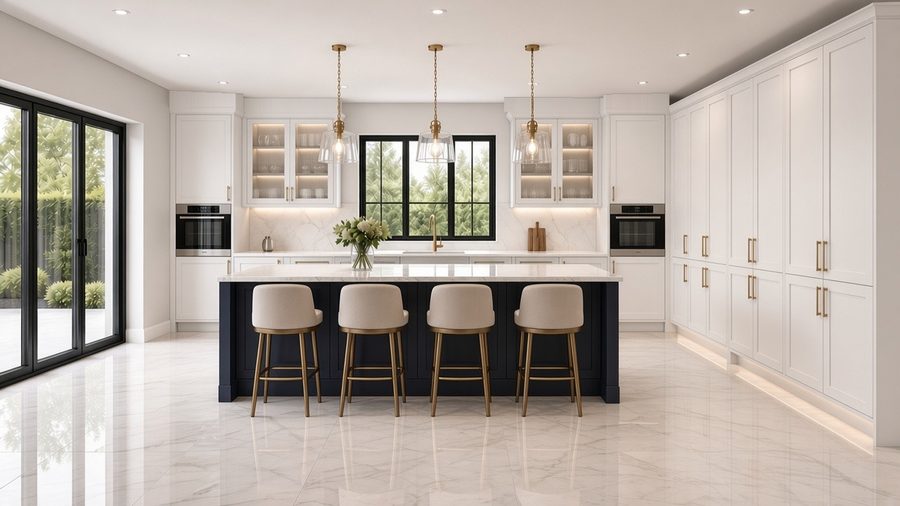
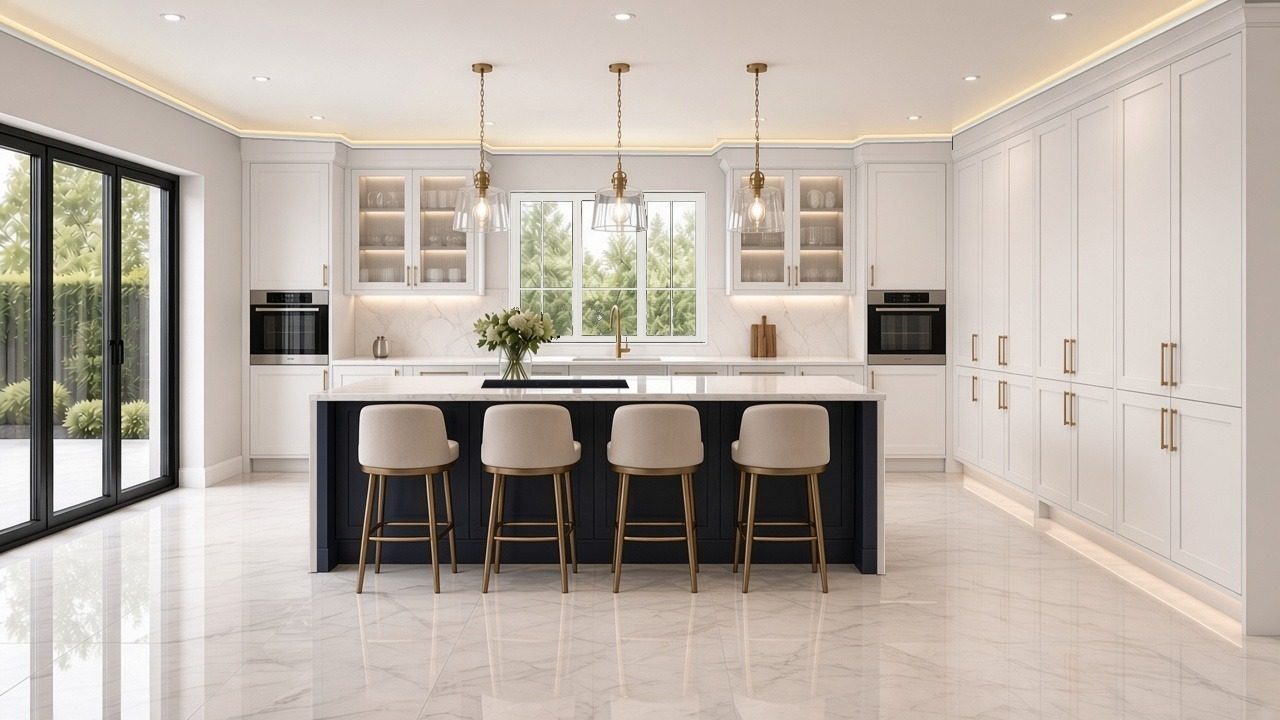
Kitchen-family room (5.28 × 11.25 m). Every CGI is custom-made for the development, not stock. We collaborate closely with the client, refining finishes, layout and lighting draft by draft until it’s exactly how they want it. This kitchen went through 16 versions before sign-off.
BeforeKitchen shell
The journey
Draft 1Draft 4Draft 9
ApprovedVersion 16
Why it sells homes
Buyers commit to what they can picture. One link shows the homes as they’ll be finished, true to the plans and ready to reserve off-plan.
Jenkins Property goes the extra mile to help you present and promote something you’ve worked so hard to create, and we work just as hard to sell it for you. Everything we created here is part of our fee structure, at no extra cost: CGIs to help buyers picture the homes, the website, advertising, professional photography, drone work and every step of our full marketing journey.
Planning a development?
We’ll build your website, masterplan and bespoke imagery, with revisions until it’s right.
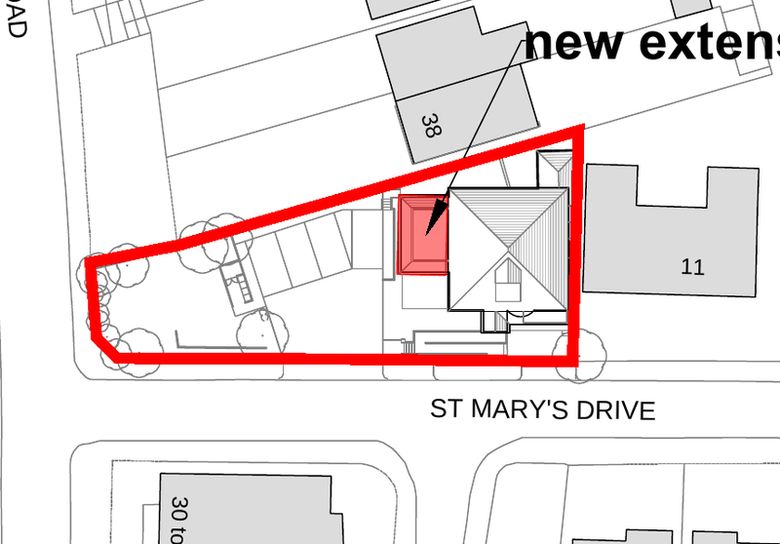
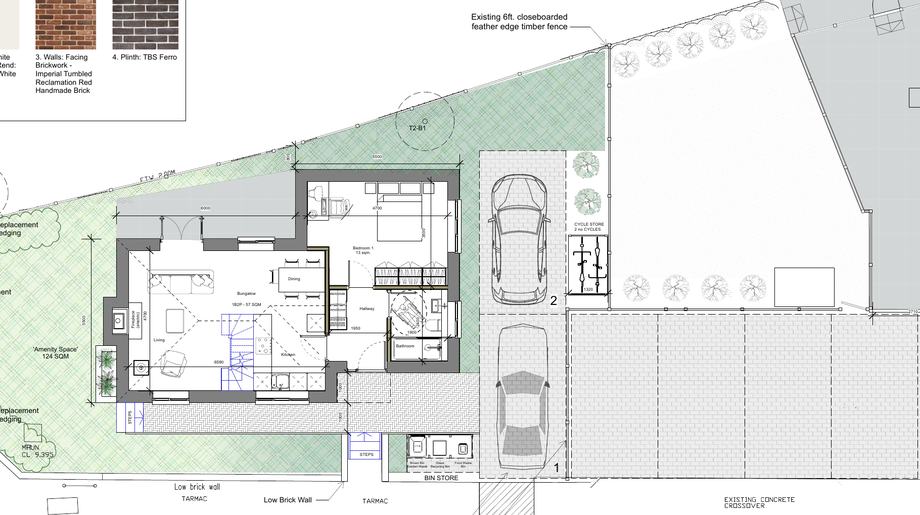
A client asked us to sell his building. It had consent for four apartments, but with the projected build cost the scheme left no profit, so selling seemed the only option. We asked for a week with the original drawings. Using Jenkins Property development intelligence, we reworked the plans to create five apartments within the same building, then unlocked the garden's hidden potential and secured consent for a detached chalet bungalow. A site with no commercial value became one worth over £600,000, with six brand-new homes.
Before
Original · 4 apartments
The consented scheme converted the 4-bed house into four apartments, with a new extension on the original building. On paper the numbers barely closed.
Land£600,000
Build (4 apts)£630,000
Total cost£1,230,000
GDV (4 apts)£1,200,000
After · step 1
Redesigned · 5 apartments
A tighter scheme: five apartments, no extension of the original building, outside areas reworked. Delivered and rented — then the garden still had more to give.
Build (5 apts)£550,000
GDV (5 apts)£1,500,000
After · step 2
+ Detached bungalow
Garden subdivided; planning for a detached 2-bed chalet bungalow beside the apartment block — the quiet second move that changed the arithmetic.
Bungalow build£250,000
Bungalow GDV£550,000
Numbers · original path vs redesigned path
Before · thin margin
Land£600,000
Build (4 apts)£630,000
Total cost£600k + £630k = £1,230,000
GDV (4 apts)£1,200,000
PositionLittle / no profit
After · unlocked
Combined GDV£1.5m + £0.55m = £2.05m
Combined build£550k + £250k = £800k
Land£600,000
Total cost£600k + £800k = £1.4m
Illustrative surplus (derived)
£2.05m − £1.4m = £650,000
Derived from the figures above — combined GDV less total cost (land + combined build) — versus the original thin path of £1.23m cost against £1.2m GDV.