
Key facts
- Bedrooms
- 5
- Bathrooms
- 1
- Receptions
- 2
- Type
- Detached house
- Tenure
- Freehold
- EPC rating
- D
- Parking
- Driveway
- Outside
- Rear Garden, Front Garden
About this home
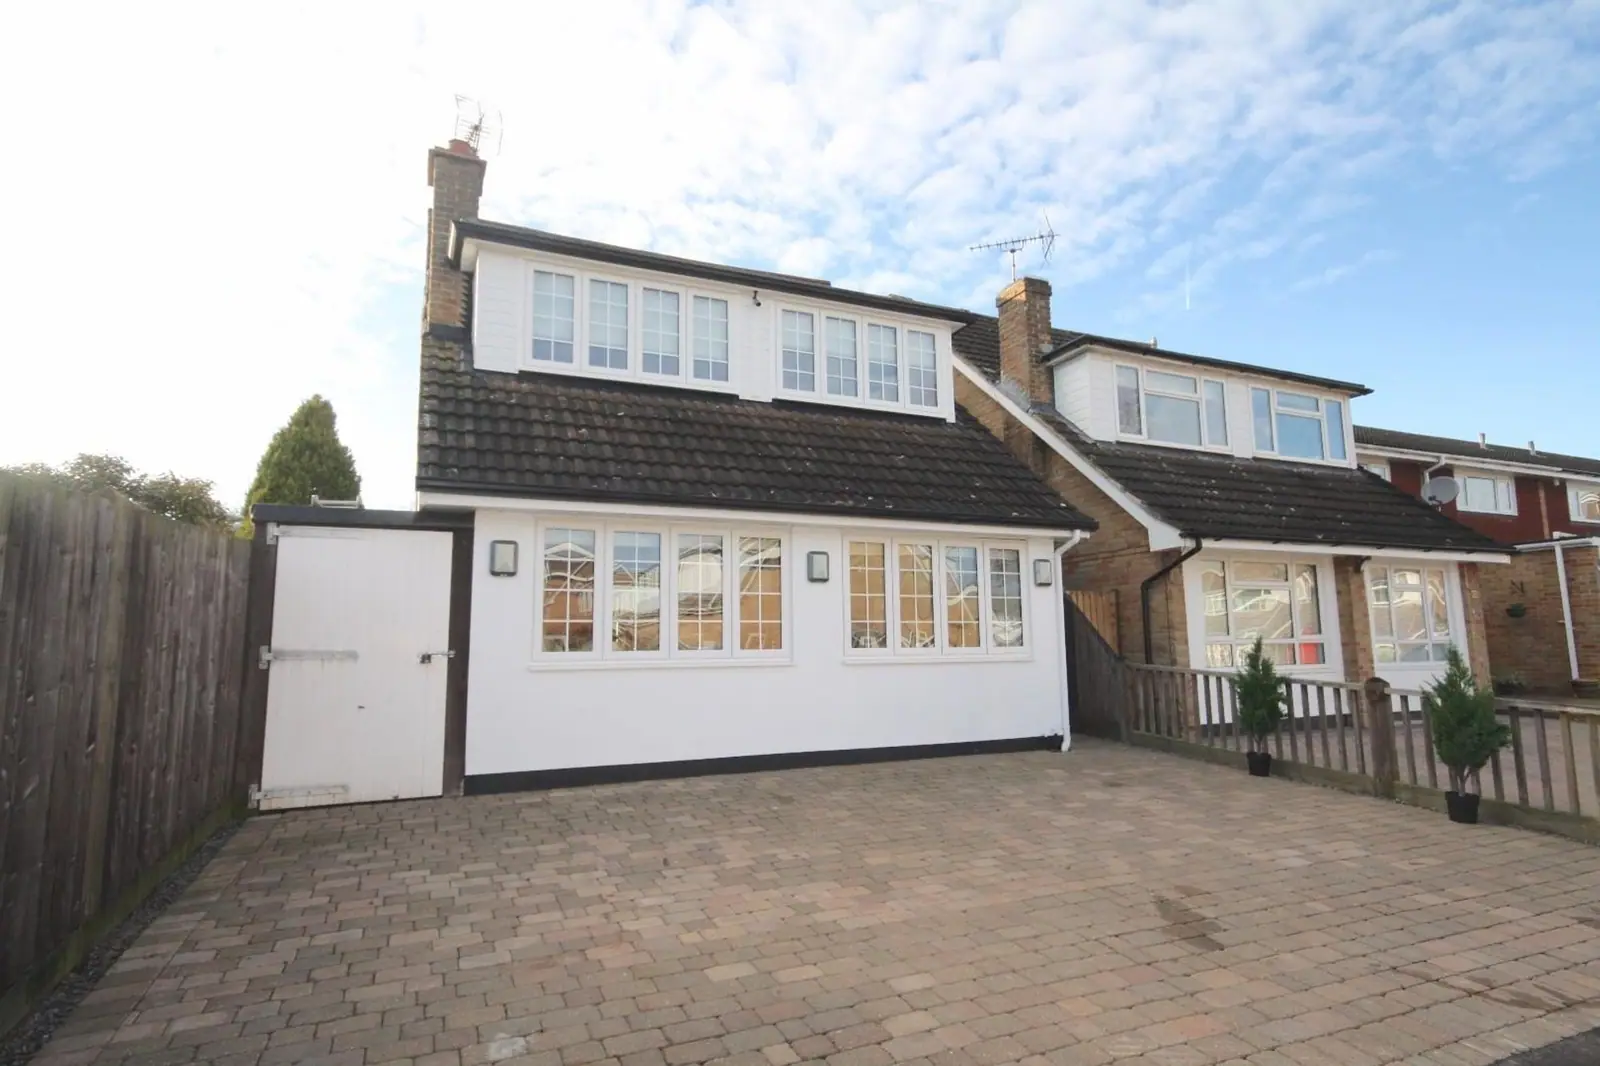
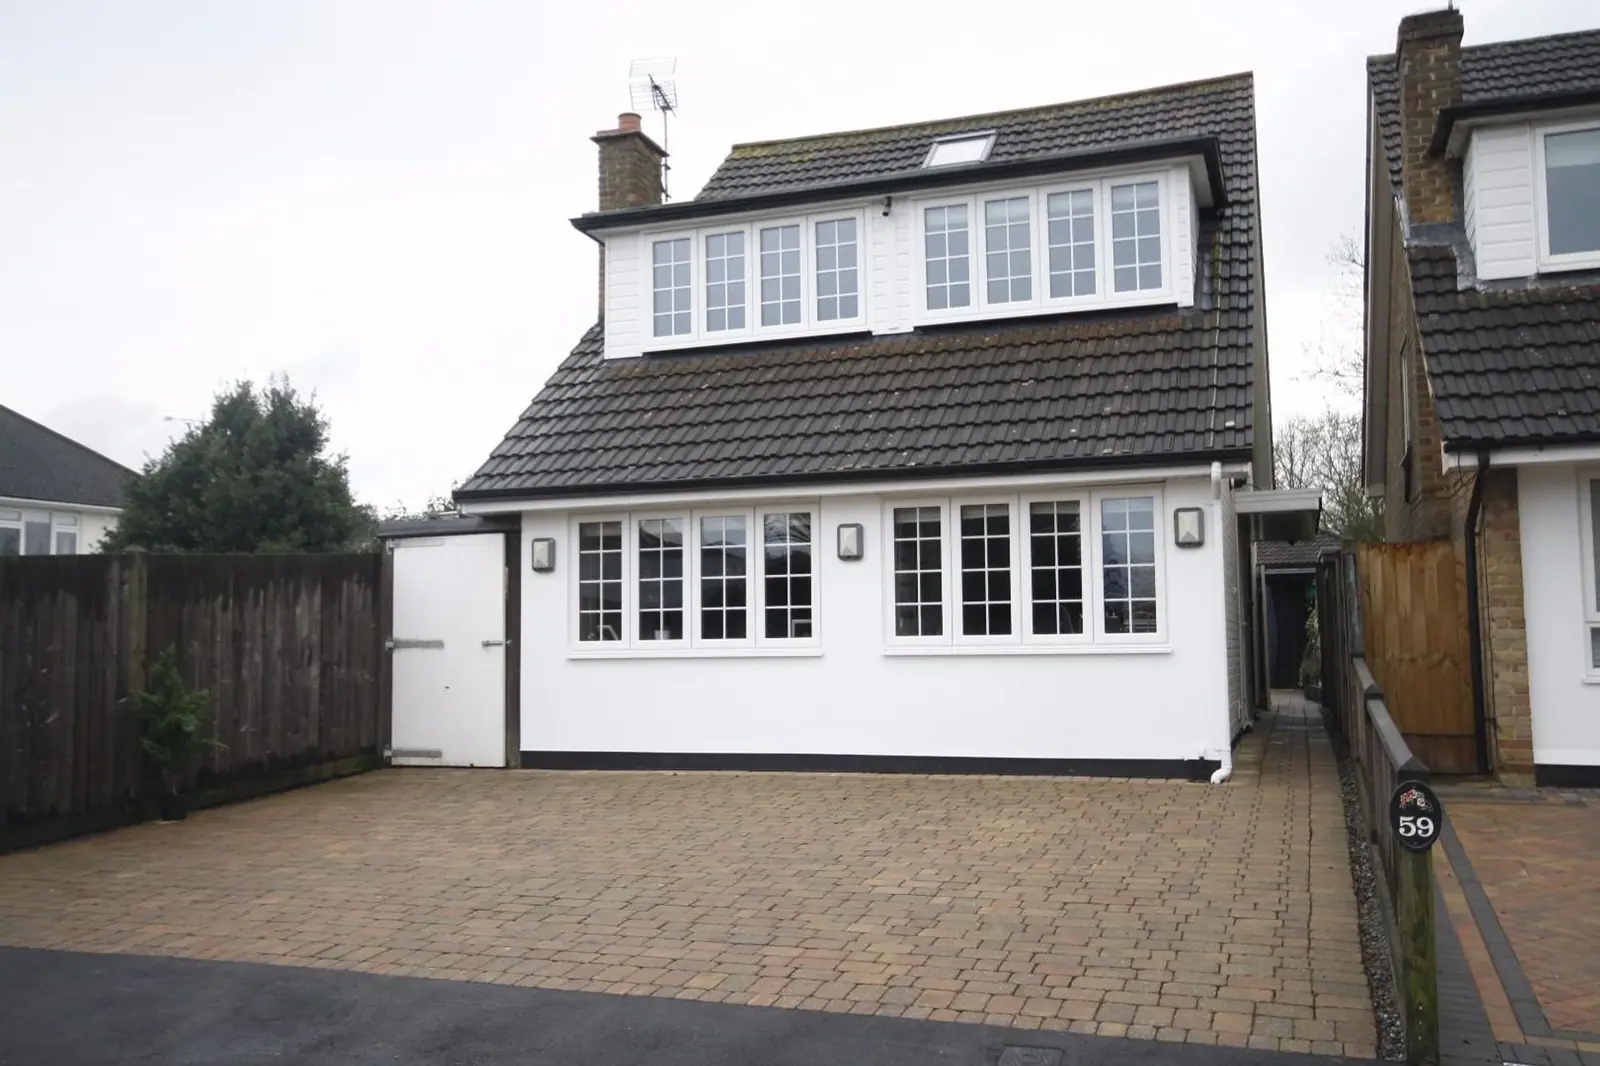
Set in a pleasant cul-de-sac position this four bedroom detached family house has been finished to the highest standard. Features include an impressive kitchen and dining room, large living room, Home Office and utility room. There are four bedrooms to the first floor with luxury family bathroom and the addition of a large playroom to the second-floor. Landscape front and rear gardens with impressive Studio style outbuilding.
Rooms
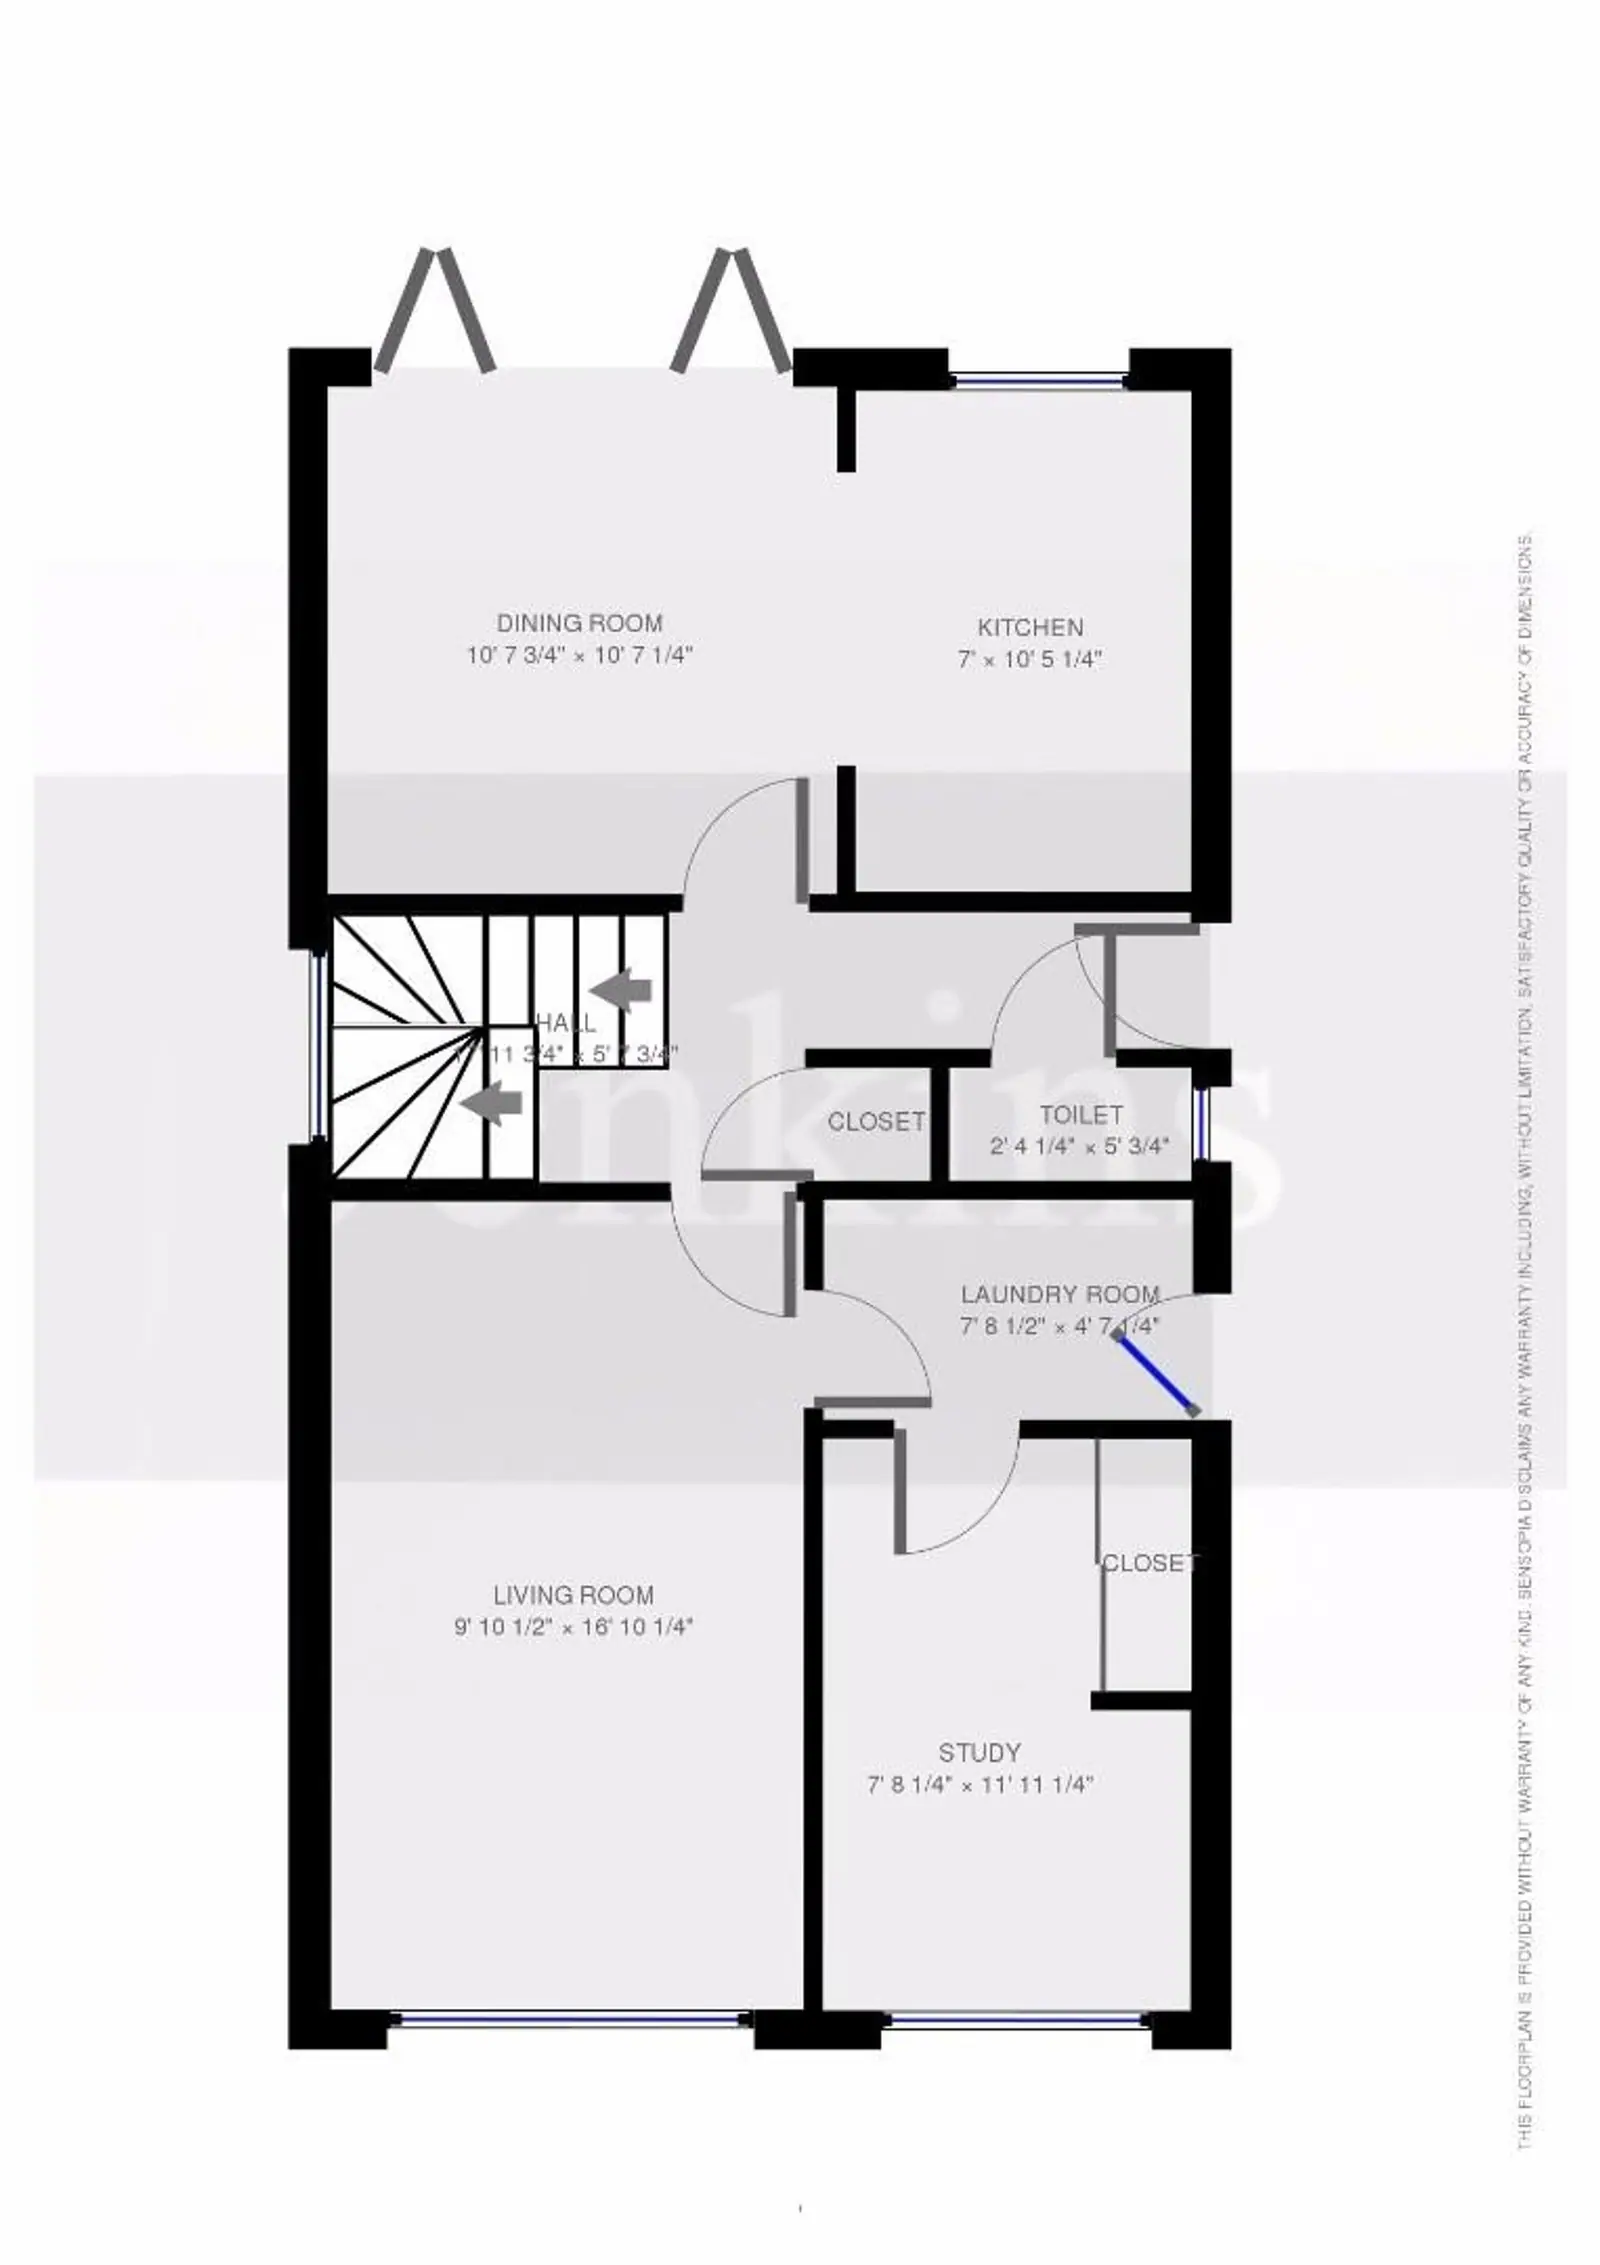
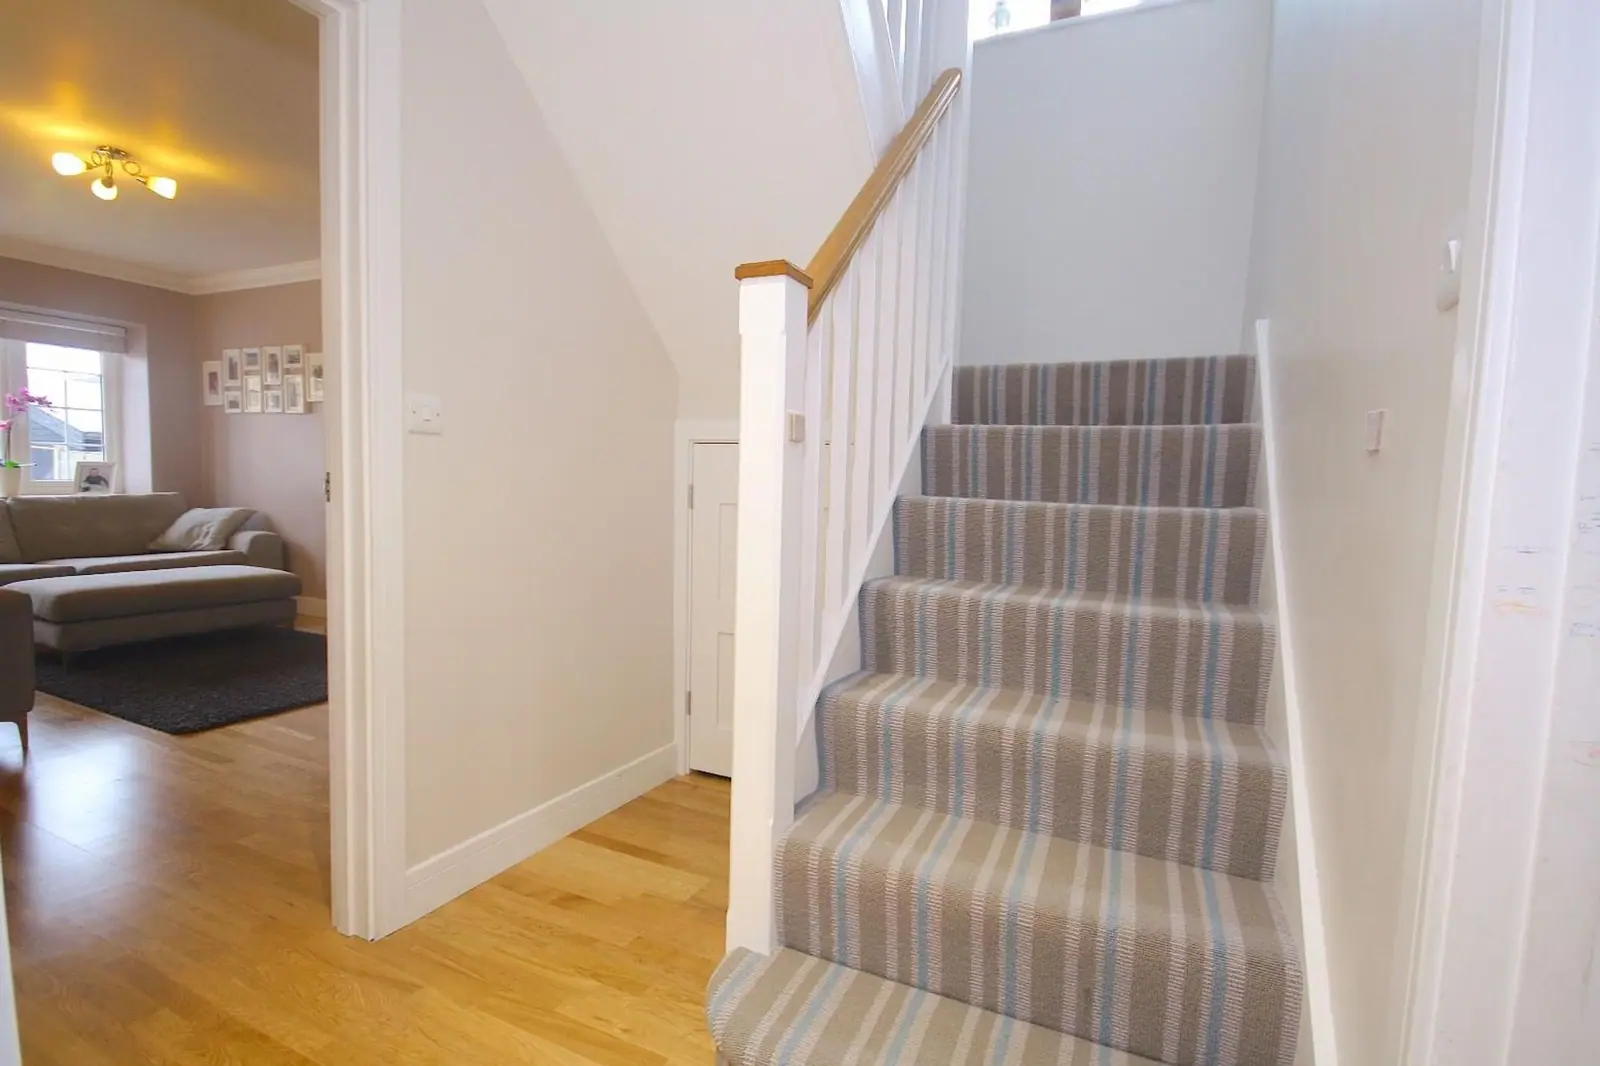
- Reception hallway12' 8" x 5' 10" (3.86m x 1.78m)The reception hallway opens from a composite front door to side elevation. Door to cloakroom and storage cupboard. Decorative ceiling cornice. Staircase ascends to first floor with under stairs storage cupboard. Radiator. Engineered wood flooring.
- Ground floor cloakroomObscure glazed window to side elevation. Recessed ceiling lights. The suite comprises of a low-level WC with concealed cistern and vanity mounted handbasin with storage beneath. Tiling to walls and floor. Radiator.
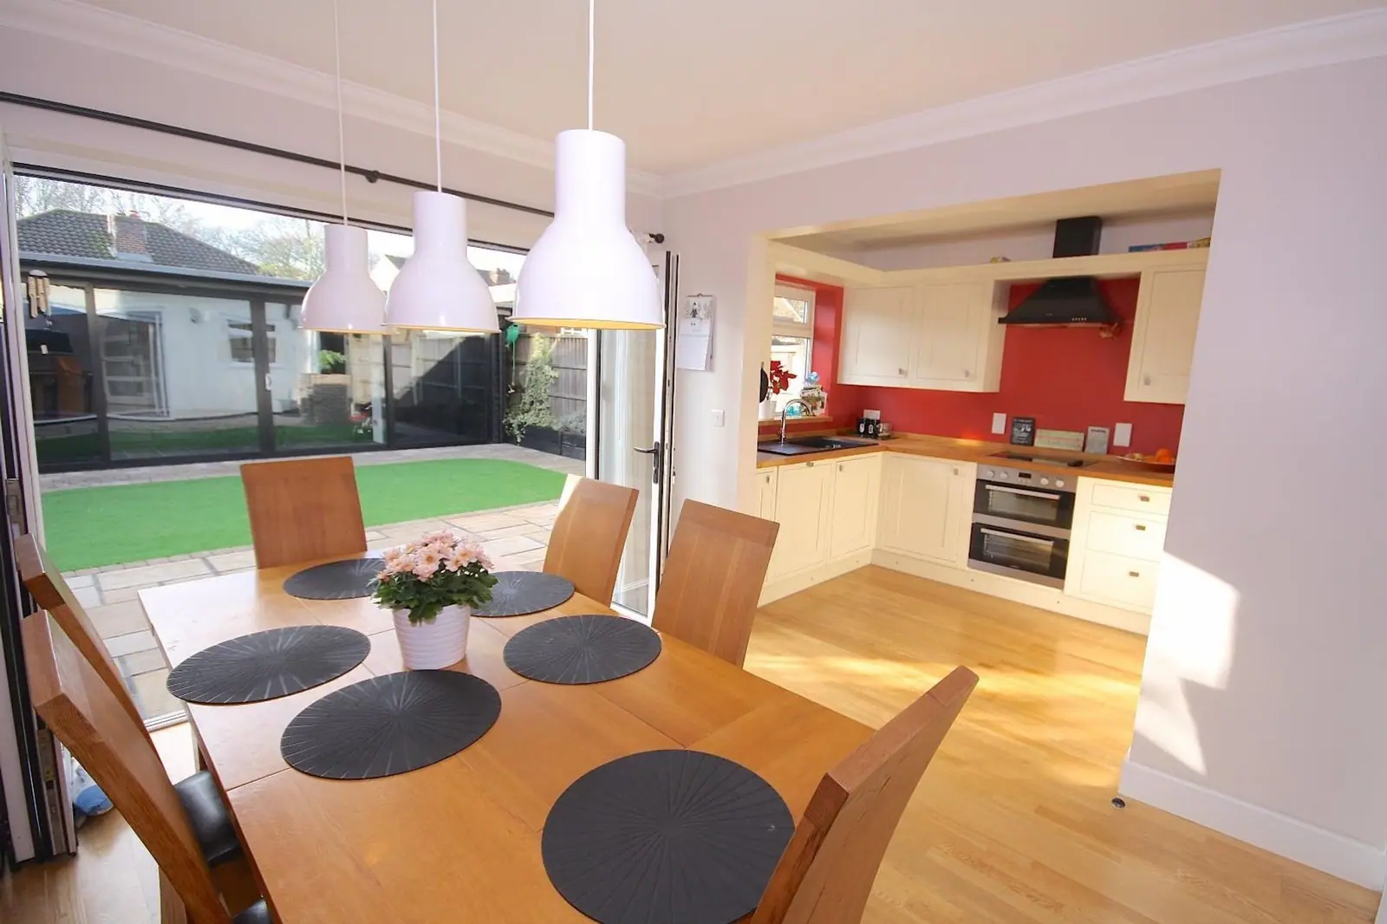
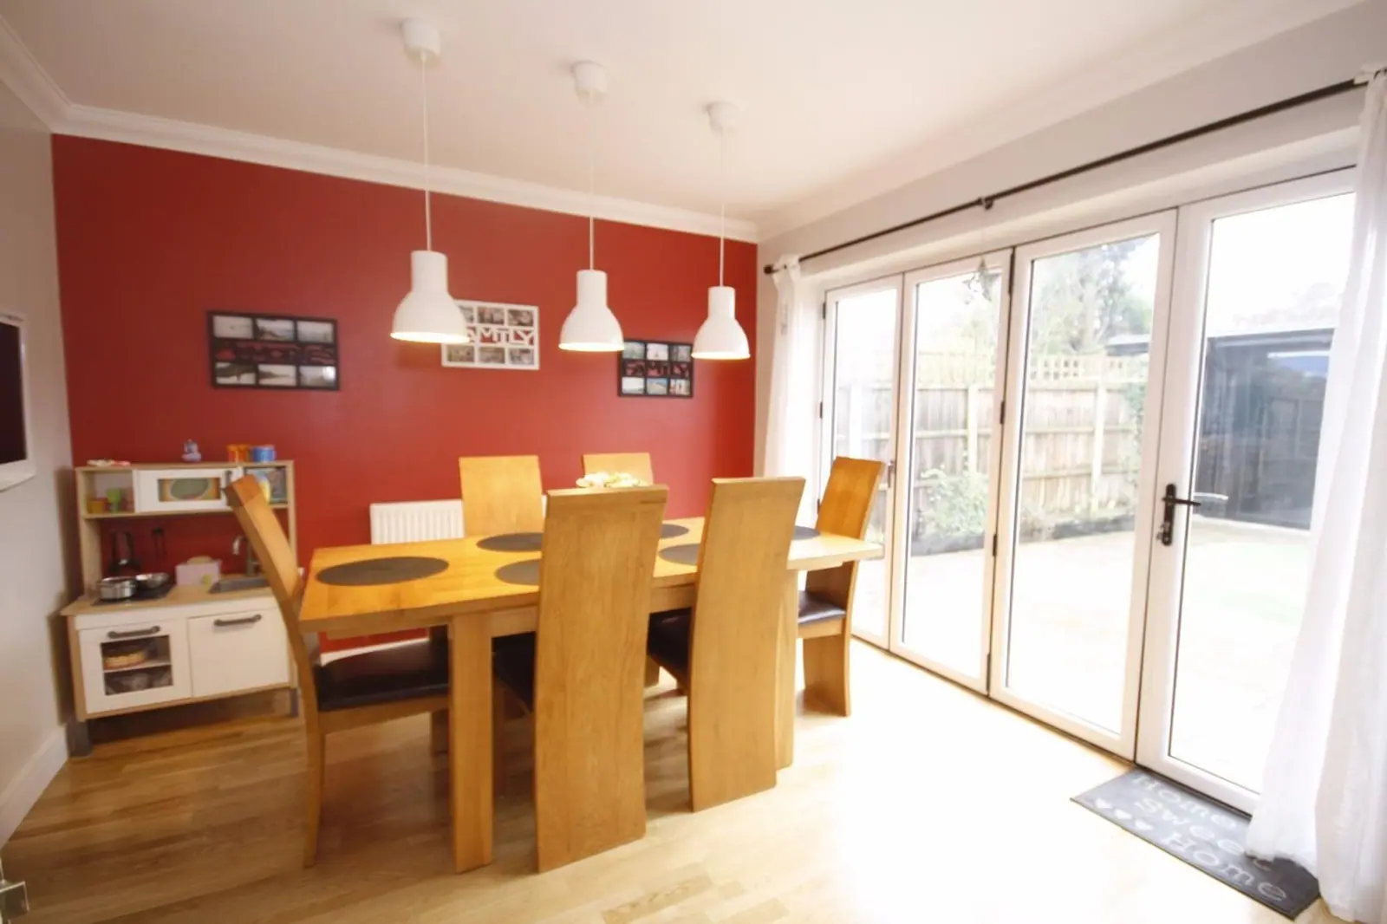
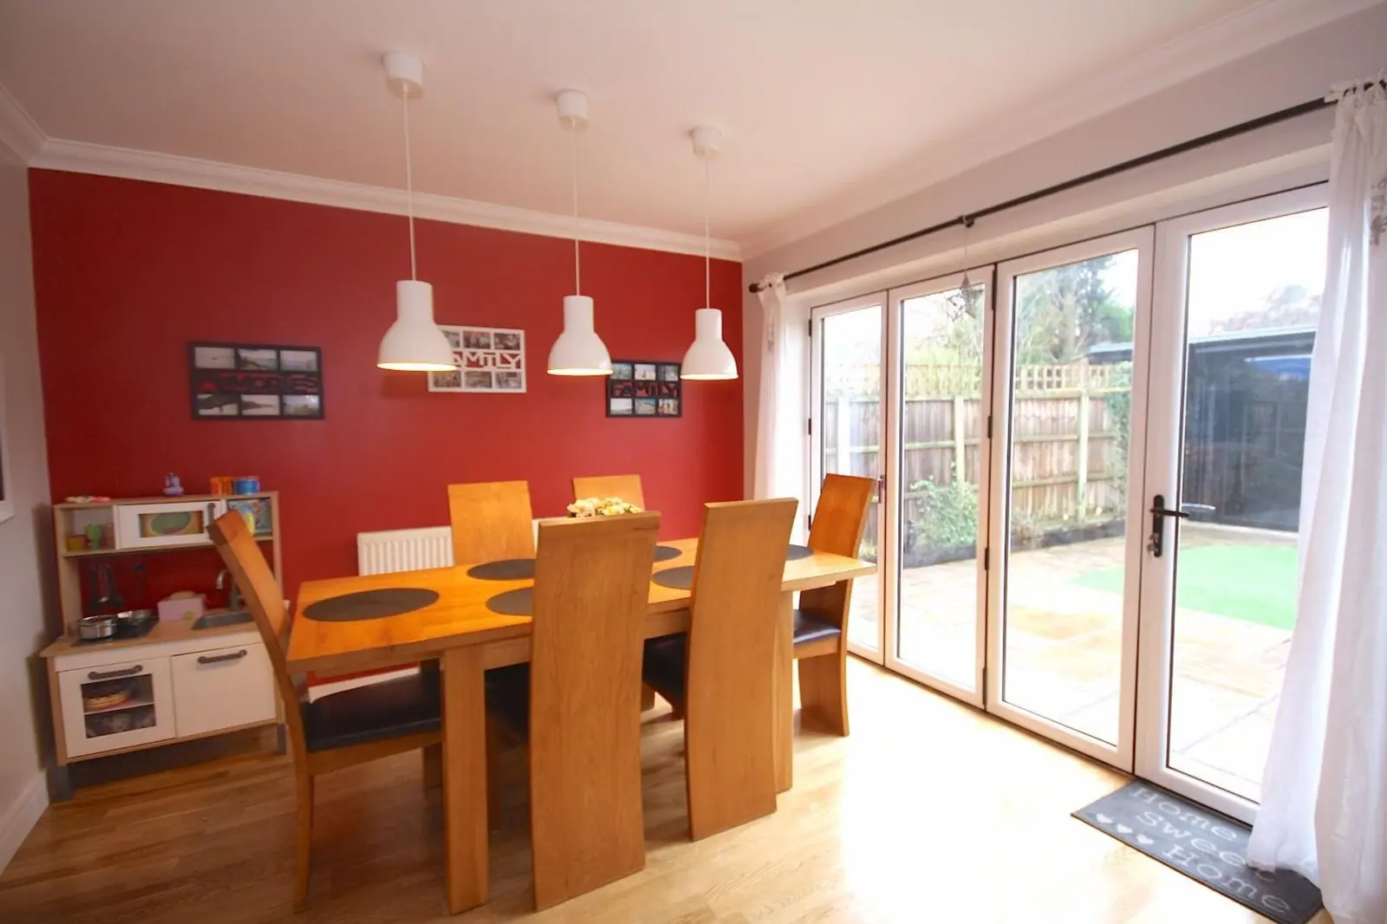
- Dining room11' 7" x 10' 7" (3.53m x 3.23m)Bi-folding doors to rear elevation. Decorative ceiling cornice. Three pendant lights are positions to accentuate the dining space. Radiator. Engineered wood flooring. Open to kitchen area.
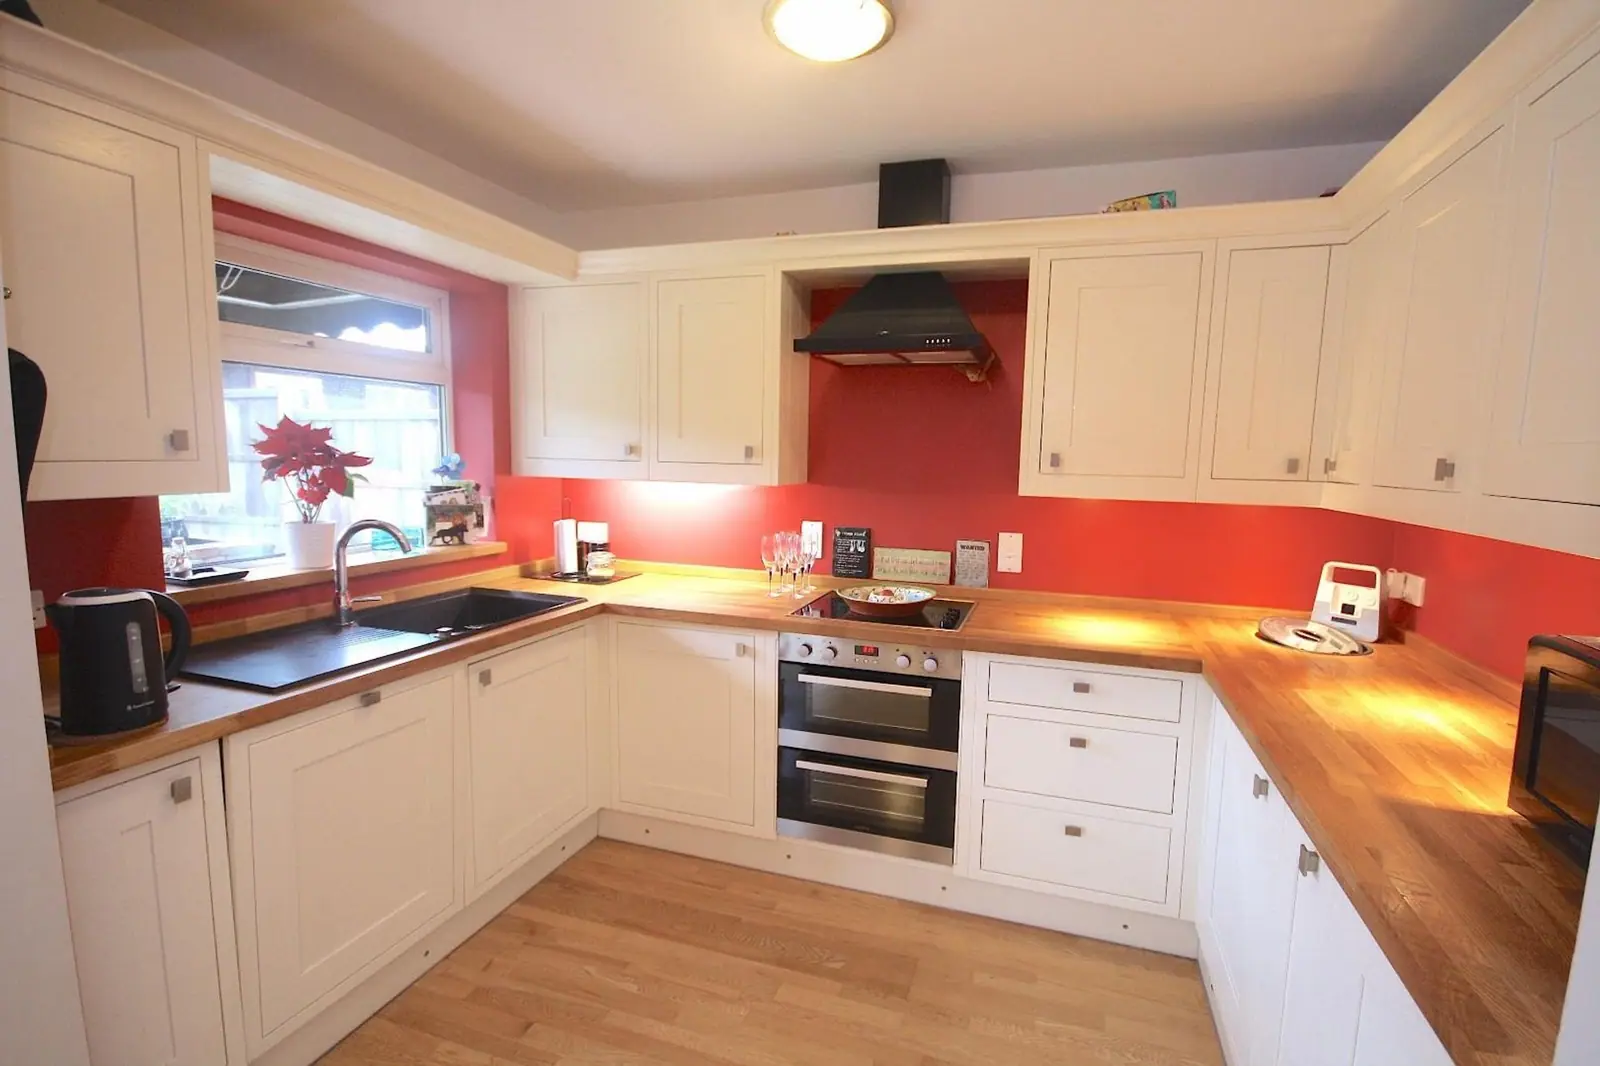
- Kitchen10' 5" x 7' 0" (3.18m x 2.13m)Double glazed window to rear elevation. The kitchen is fitted with a cream shaker style range of eye and base level units with contrasting solid woodwork services over. Inset composite sink drainer unit with mixer taps over and matching wood up stands. Integrated appliances include Electric fan assisted double oven with four ring electric hob over and extractor above. Dishwasher and fridge freezer. Additional features of the kitchen includes under mounted cabinet and plinth LED lighting and neatly installed waste unit which is accessed via the reception hallway. Engineered wood flooring matches the dining area which is open plan with the kitchen.
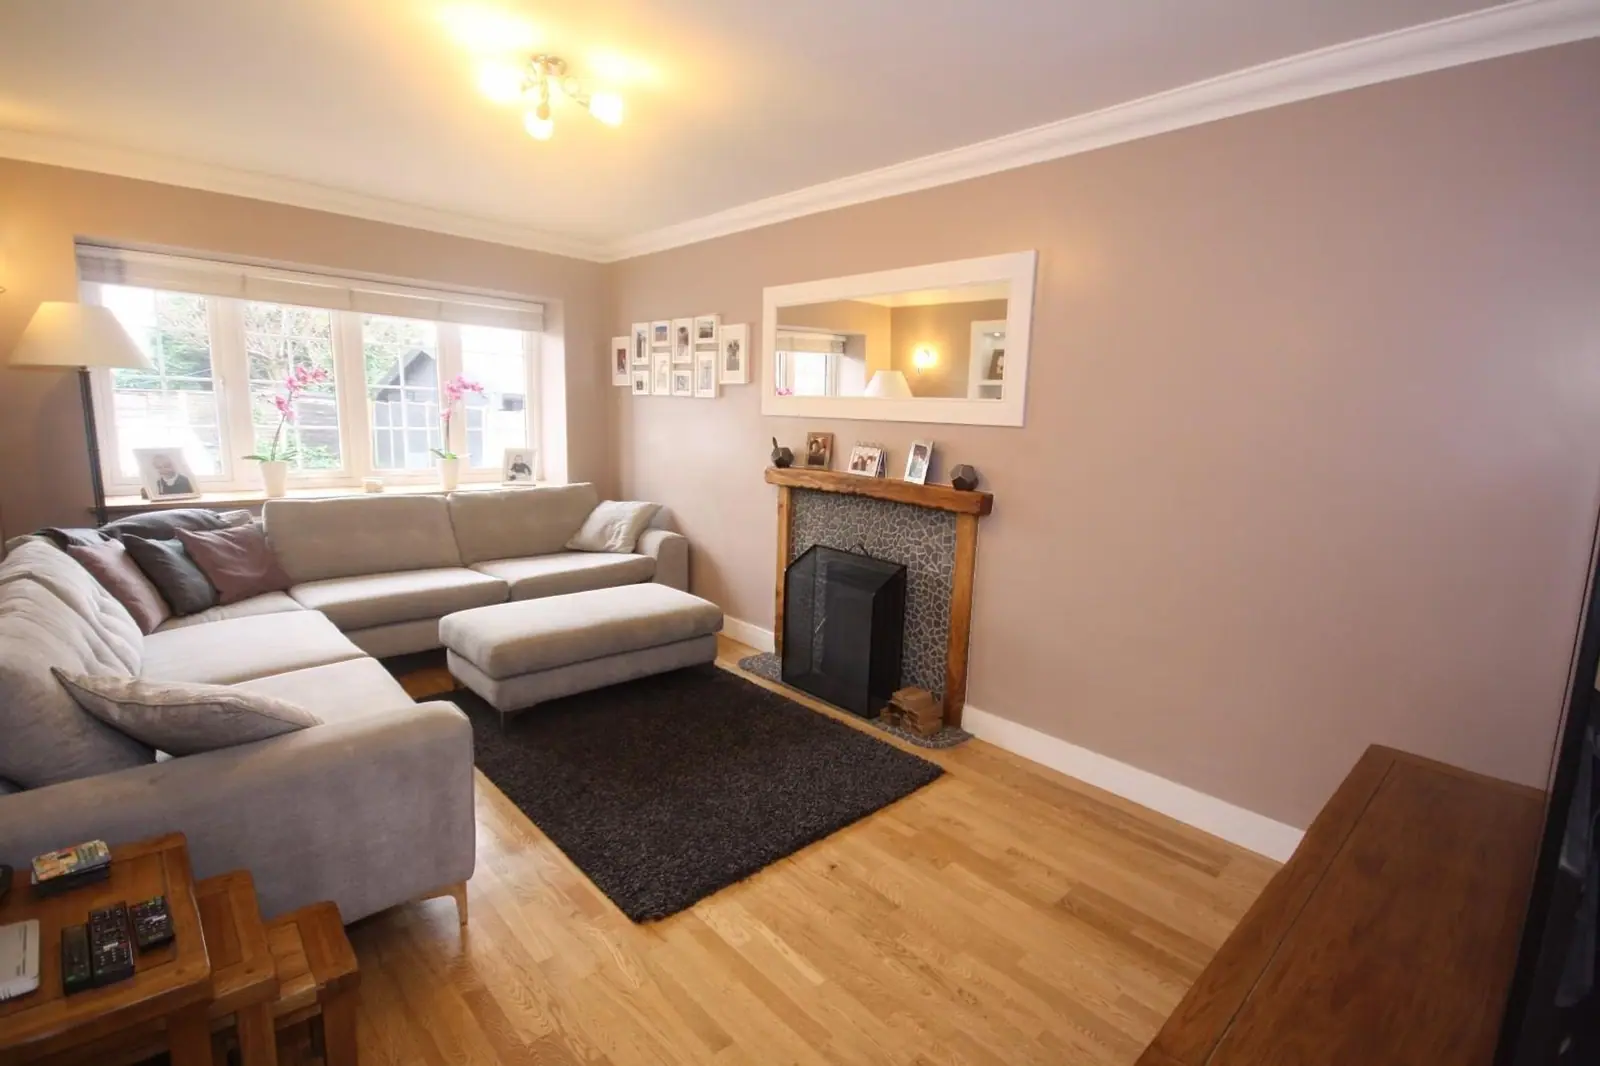
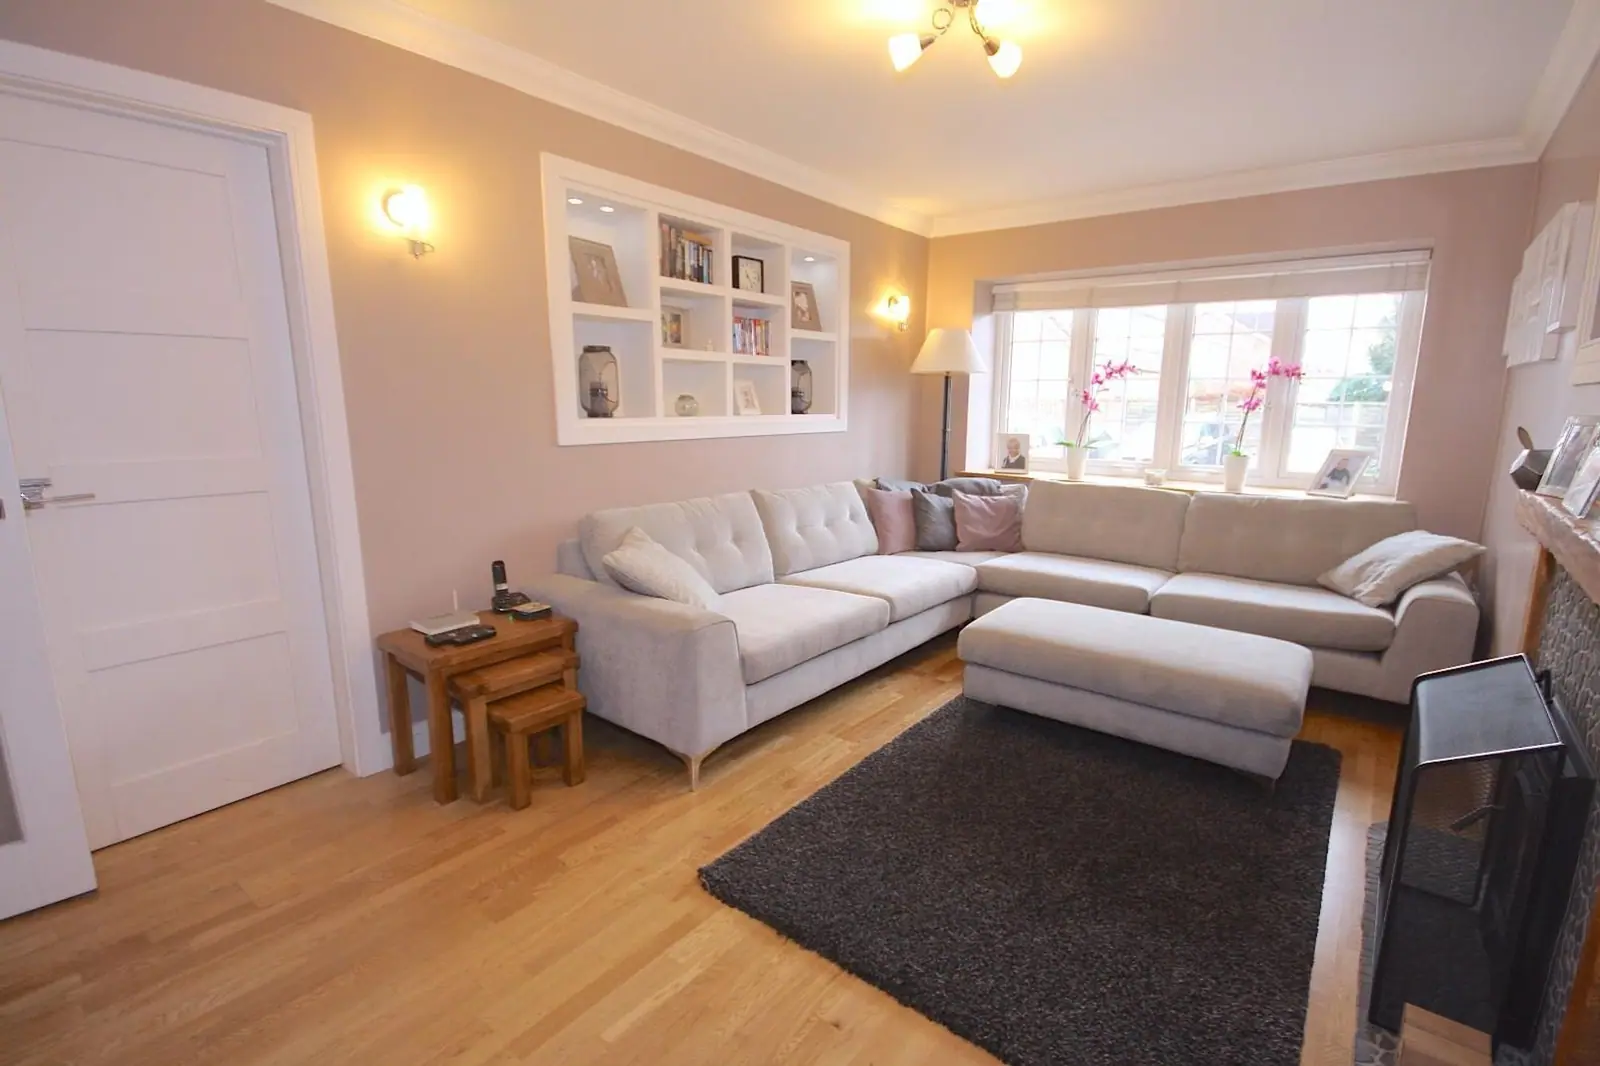
- Lounge16' 10" x 9' 10" (5.13m x 3.00m)Newly installed triple glazed window to front elevation. Decorative ceiling cornice. Wall mounted up lighters. Feature fireplace has a wooden mantle and custom design hearth with inset multi-fuel wood-burning stove. Radiator. Engineered wood flooring.
- Laundry room7' 8" x 4' 7" (2.34m x 1.40m)Door to side elevation giving access to the outside and onto the rear garden. Matching wall and base units with contrasting work surfaces. Inset sink drainer units with mixer taps over. Provision for laundry appliances. Three interlinked towel rails are wall mounted providing drying space. Door to home office.
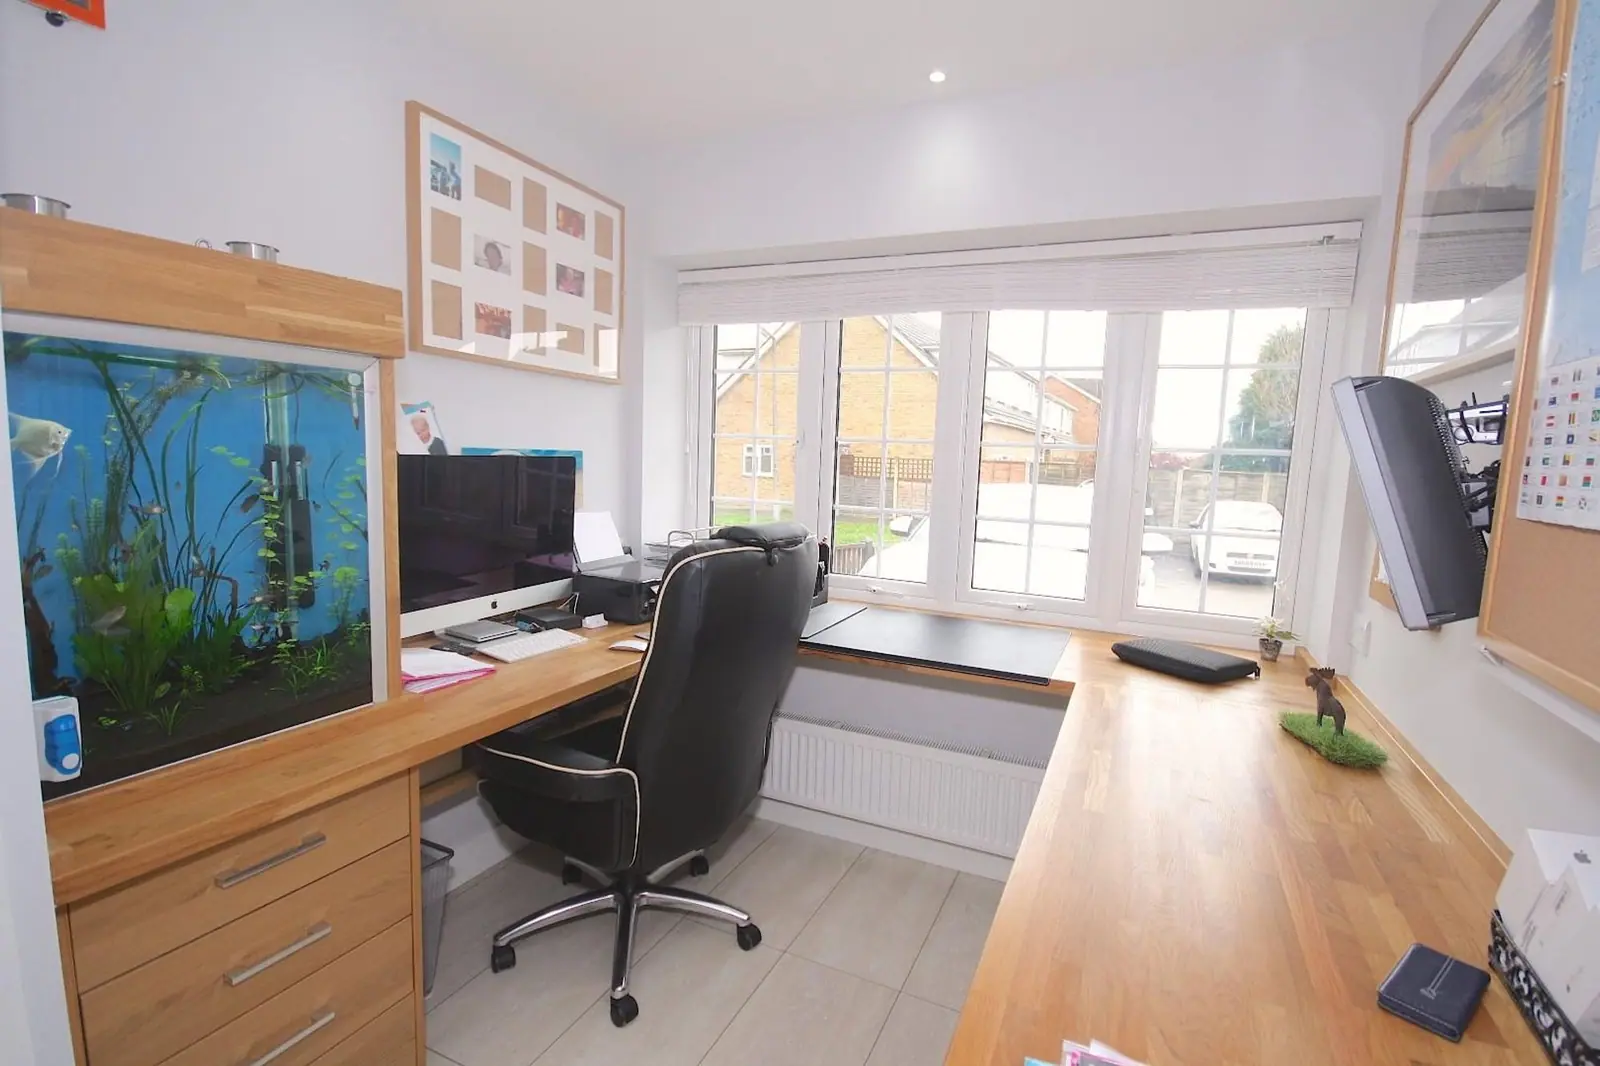
- Home Office/Bedroom Five11' 11" x 7' 8" (3.63m x 2.34m)Newly installed triple glazed window to front elevation. Recess ceiling lights. The custom fitted oak work surfaces provide ample desk and working space with custom-made fish tank and draw units. A large sliding door cabinet houses central heating boiler and other home facilities. Radiator. Tile effect flooring.
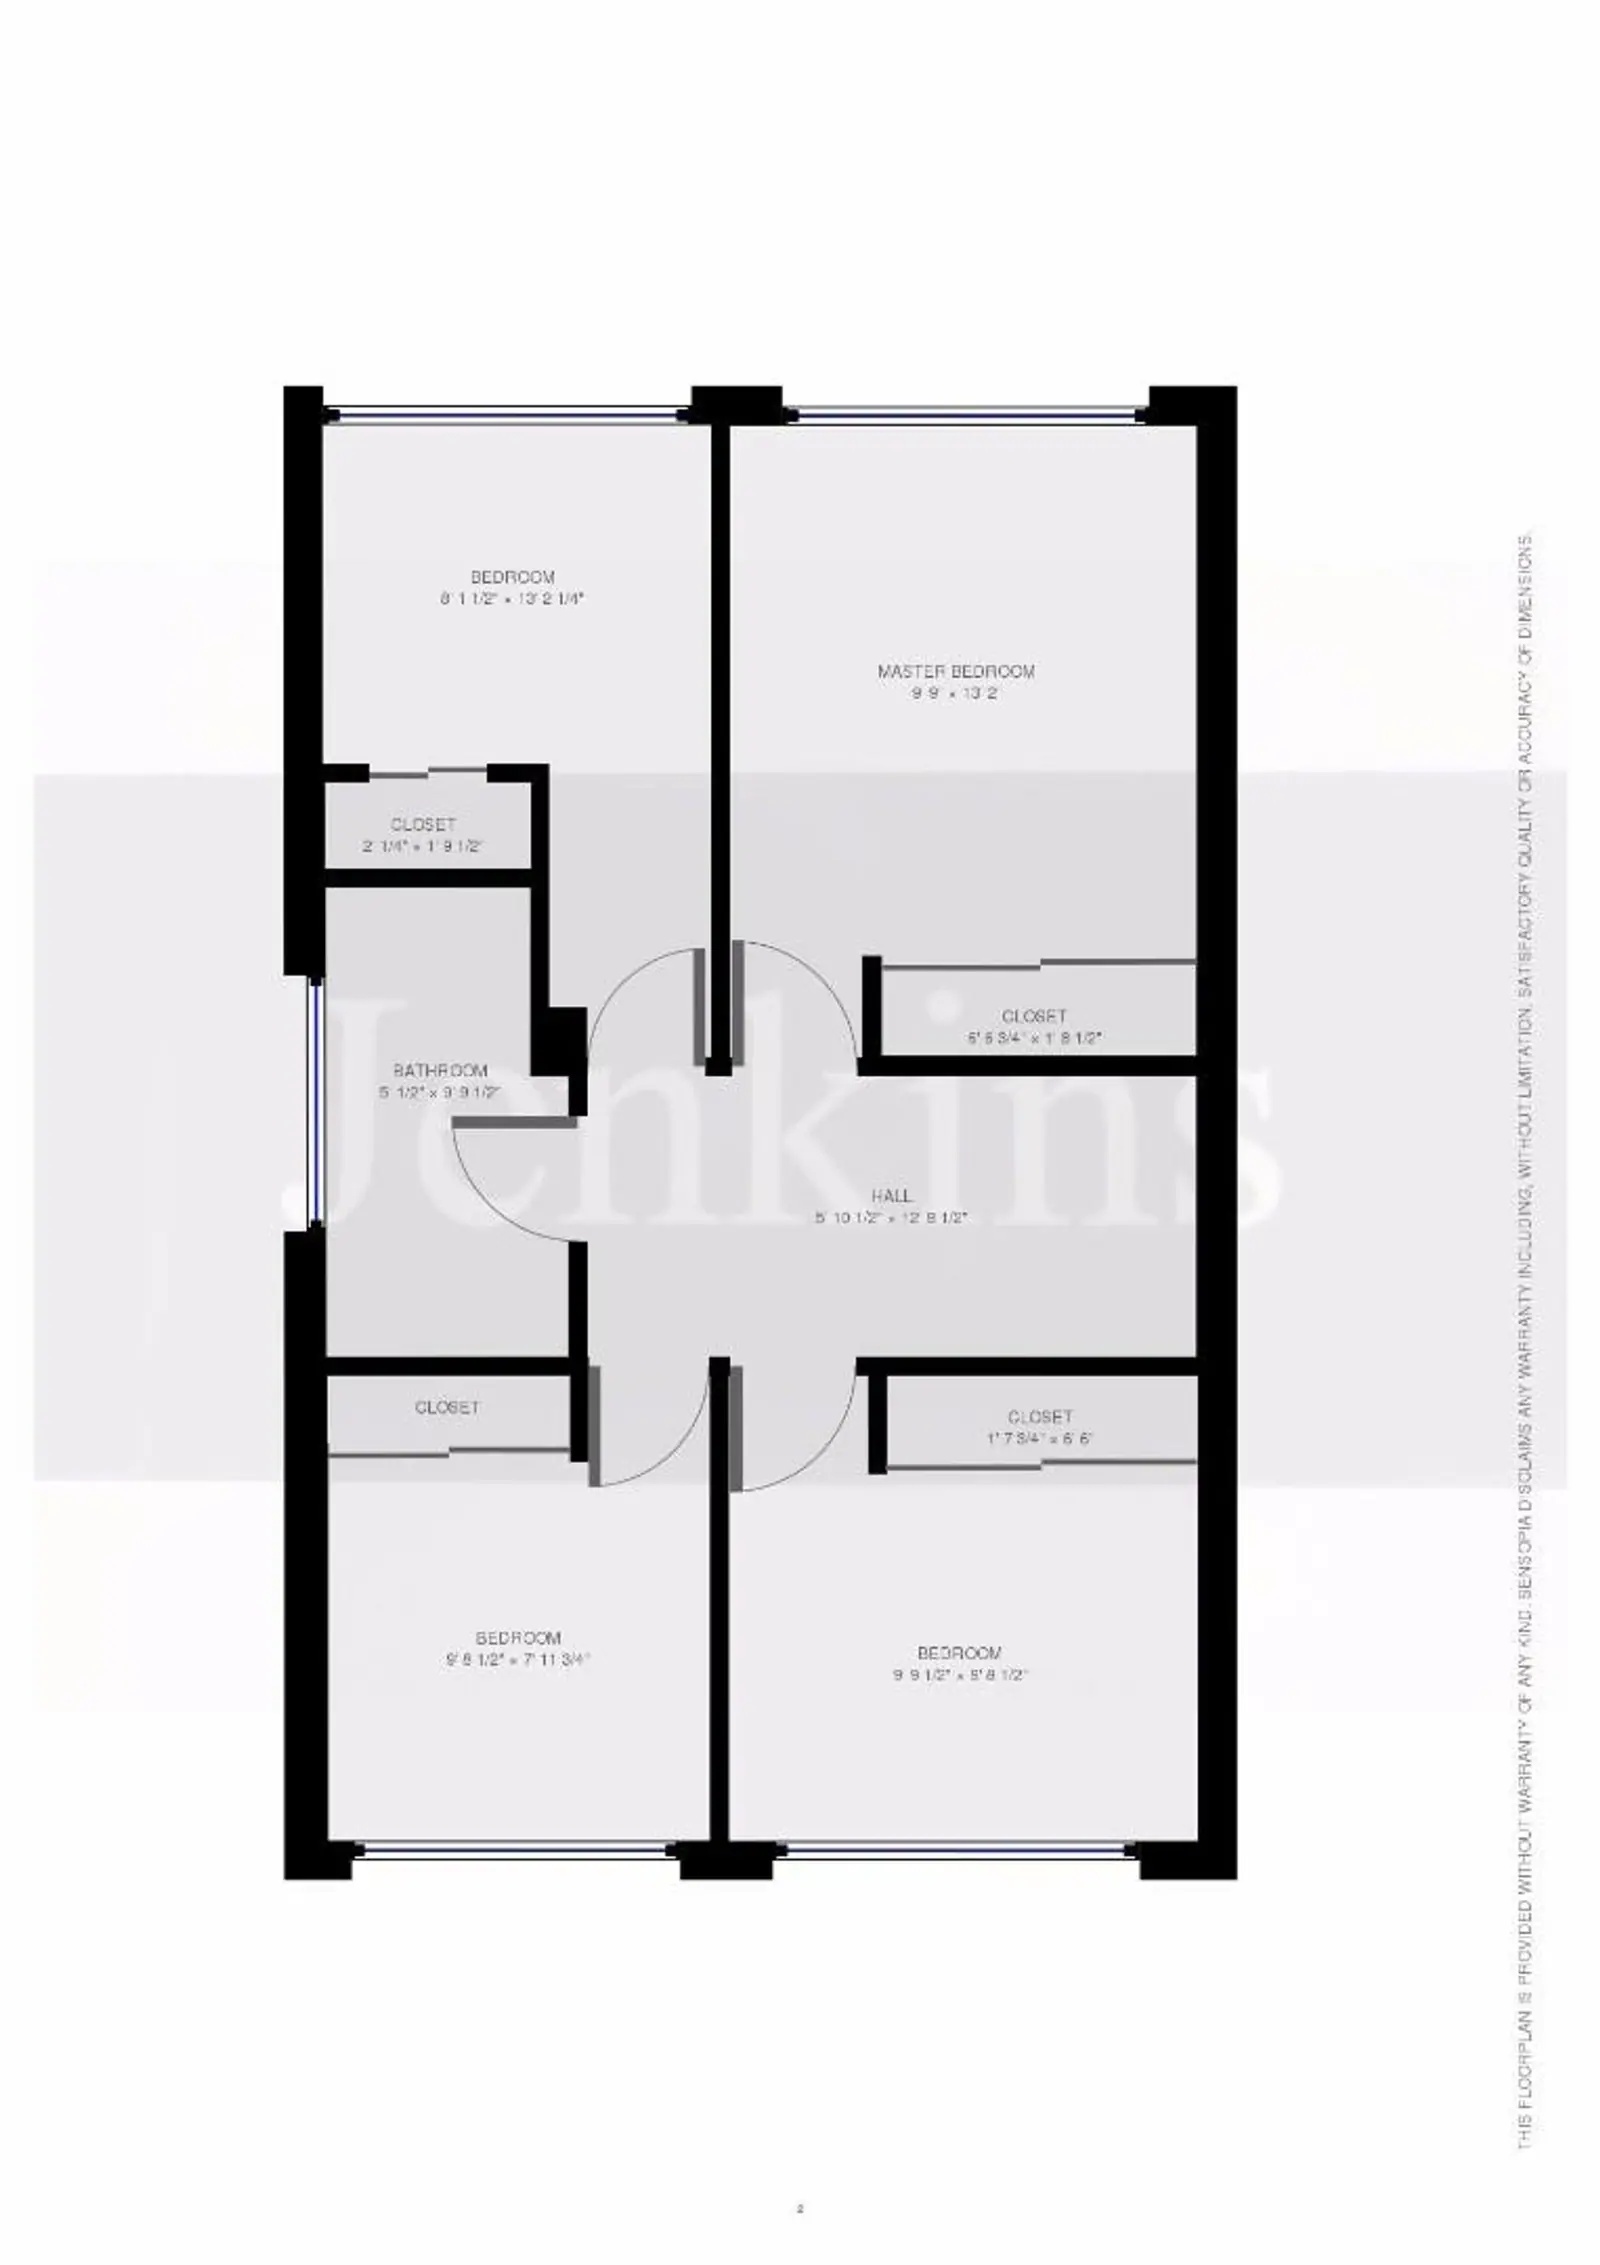
- Half landingDouble glazed window to side elevation. Radiator
- First floor landingStaircase ascends to second floor playroom. Access to loft.
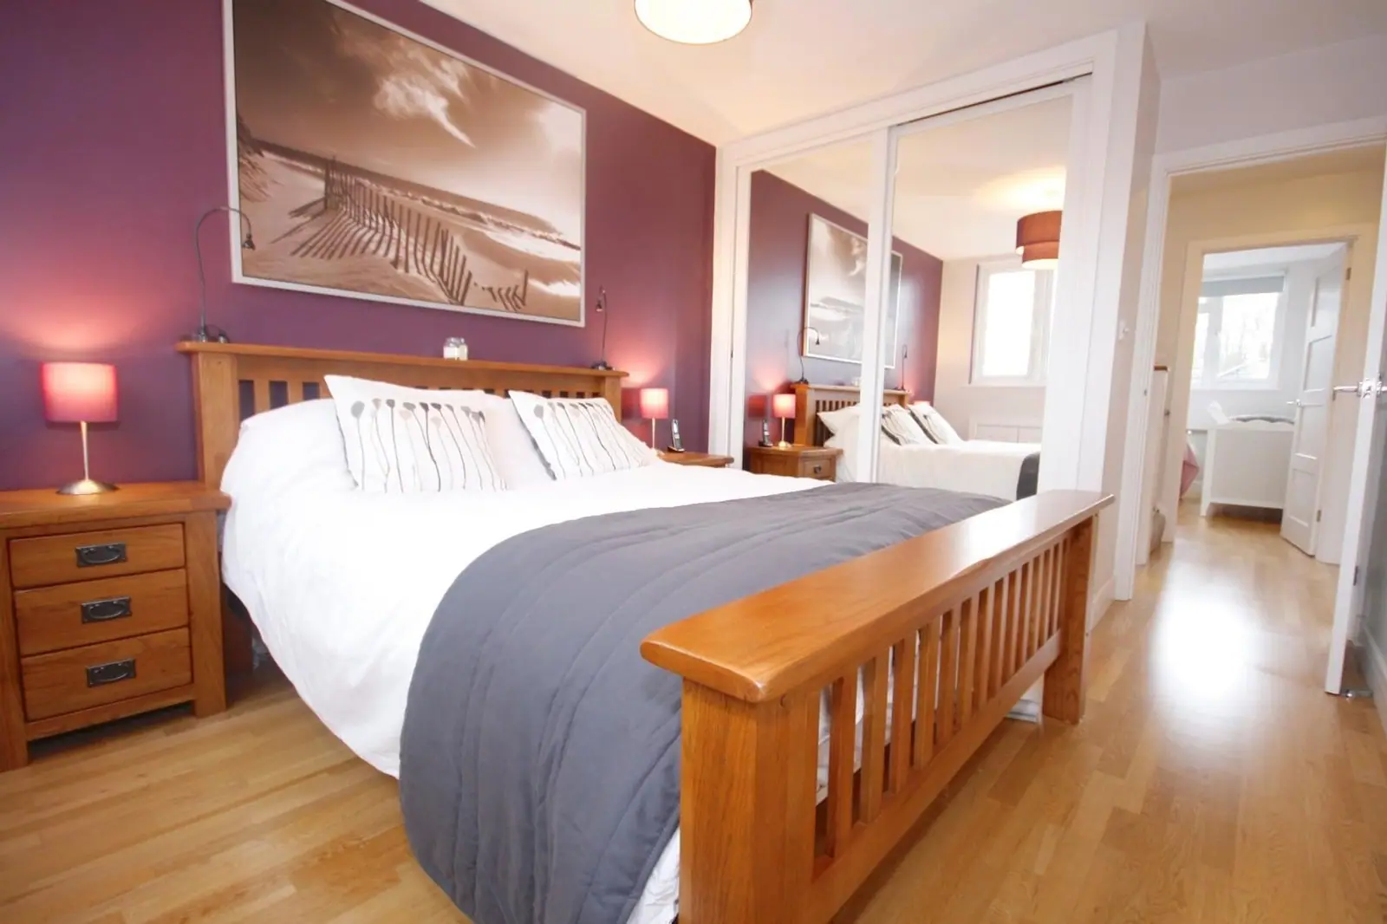
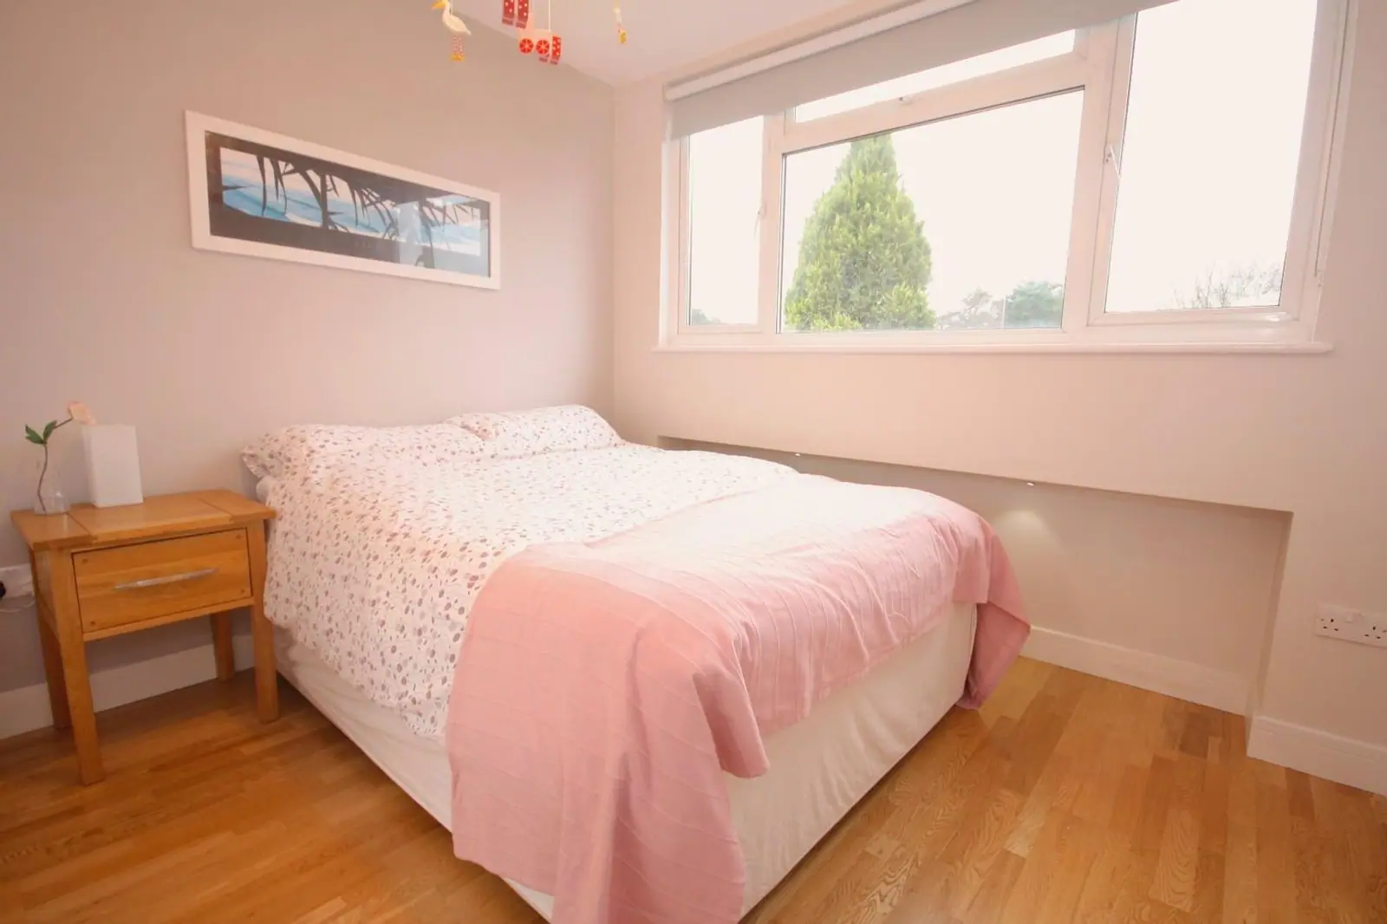
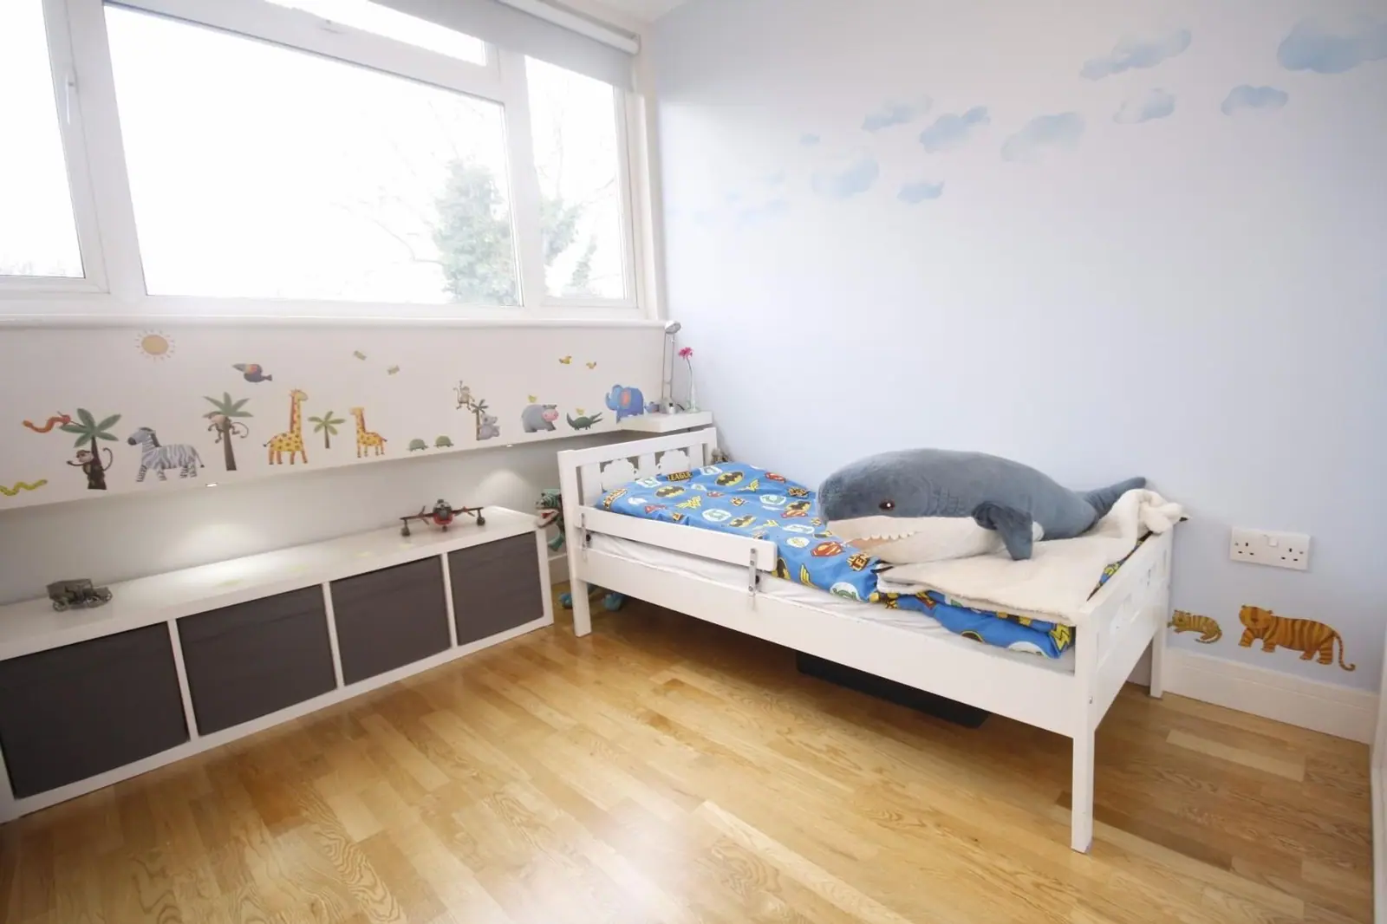
- Bedroom One13' 2" x 9' 9" (4.01m x 2.97m)Newly installed triple glazed window to front elevation. Custom fitted wardrobes with mirror sliding doors. Integrated power and connection points for wall mounted television. Eves access cupboards for additional storage with sensor lighting. Radiator. Engineered wood flooring.
- Bedroom Two10' 2" x 8' 1" (3.10m x 2.46m)Double glazed window to rear elevation. Custom fitted wardrobes with mirror sliding doors. Integrated power and connection points for wall mounted television. Radiator. Engineered wood flooring.
- Bedroom Three9' 9" x 9' 8" (2.97m x 2.95m)Double glazed window to rear elevation. Custom fitted wardrobes with mirror sliding doors. Integrated power and connection points for wall mounted television. Eves access cupboards for additional storage. Radiator. Engineered wood flooring.
- Bedroom Four9' 8" x 8' 0" (2.95m x 2.44m)Newly installed triple glazed window to front elevation. Custom fitted wardrobes with mirror sliding doors. Integrated power and connection points for wall mounted television. Eves access cupboards for additional storage with sensor lighting. Radiator. Engineered wood flooring.
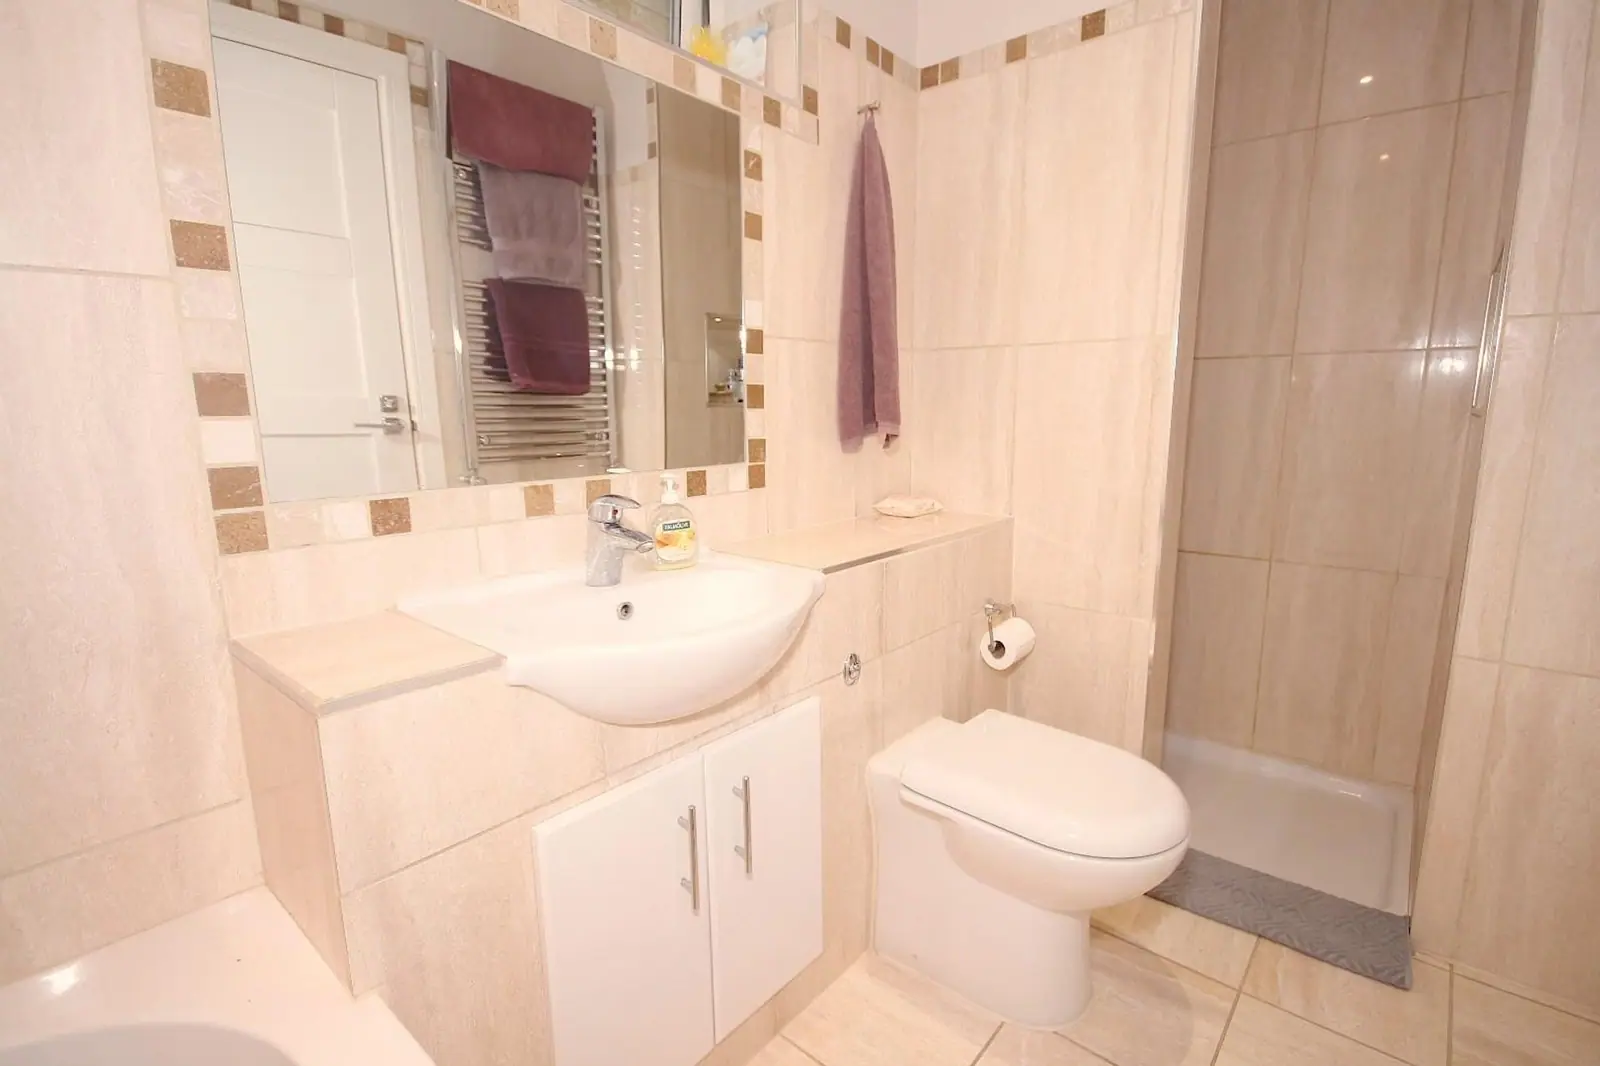
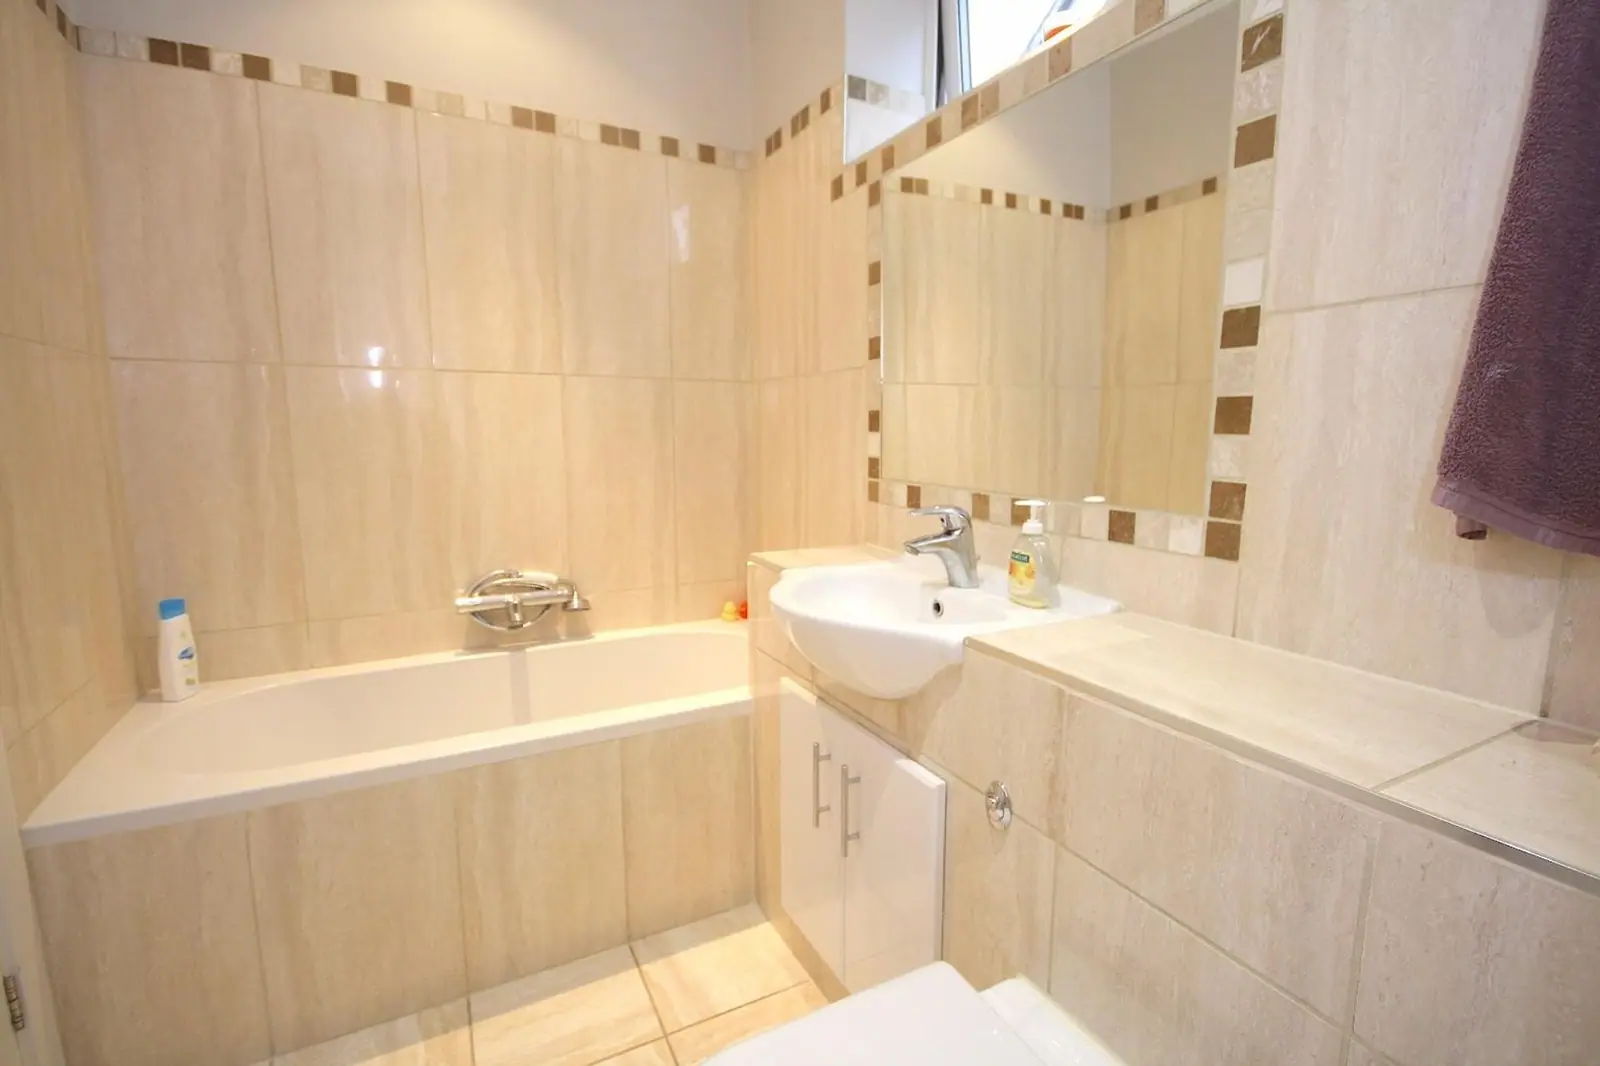
- BathroomObscured glazed window to side elevation. Suite comprises of panelled bath with shower attachment over. Vanity mounted handbasin with storage beneath. Low-level WC with concealed cistern. Custom-built shower cubicle which is fully tiled with overhead shower. Tiling to walls with insect decorative mirror. Tiling to floor. Heated towel rail.
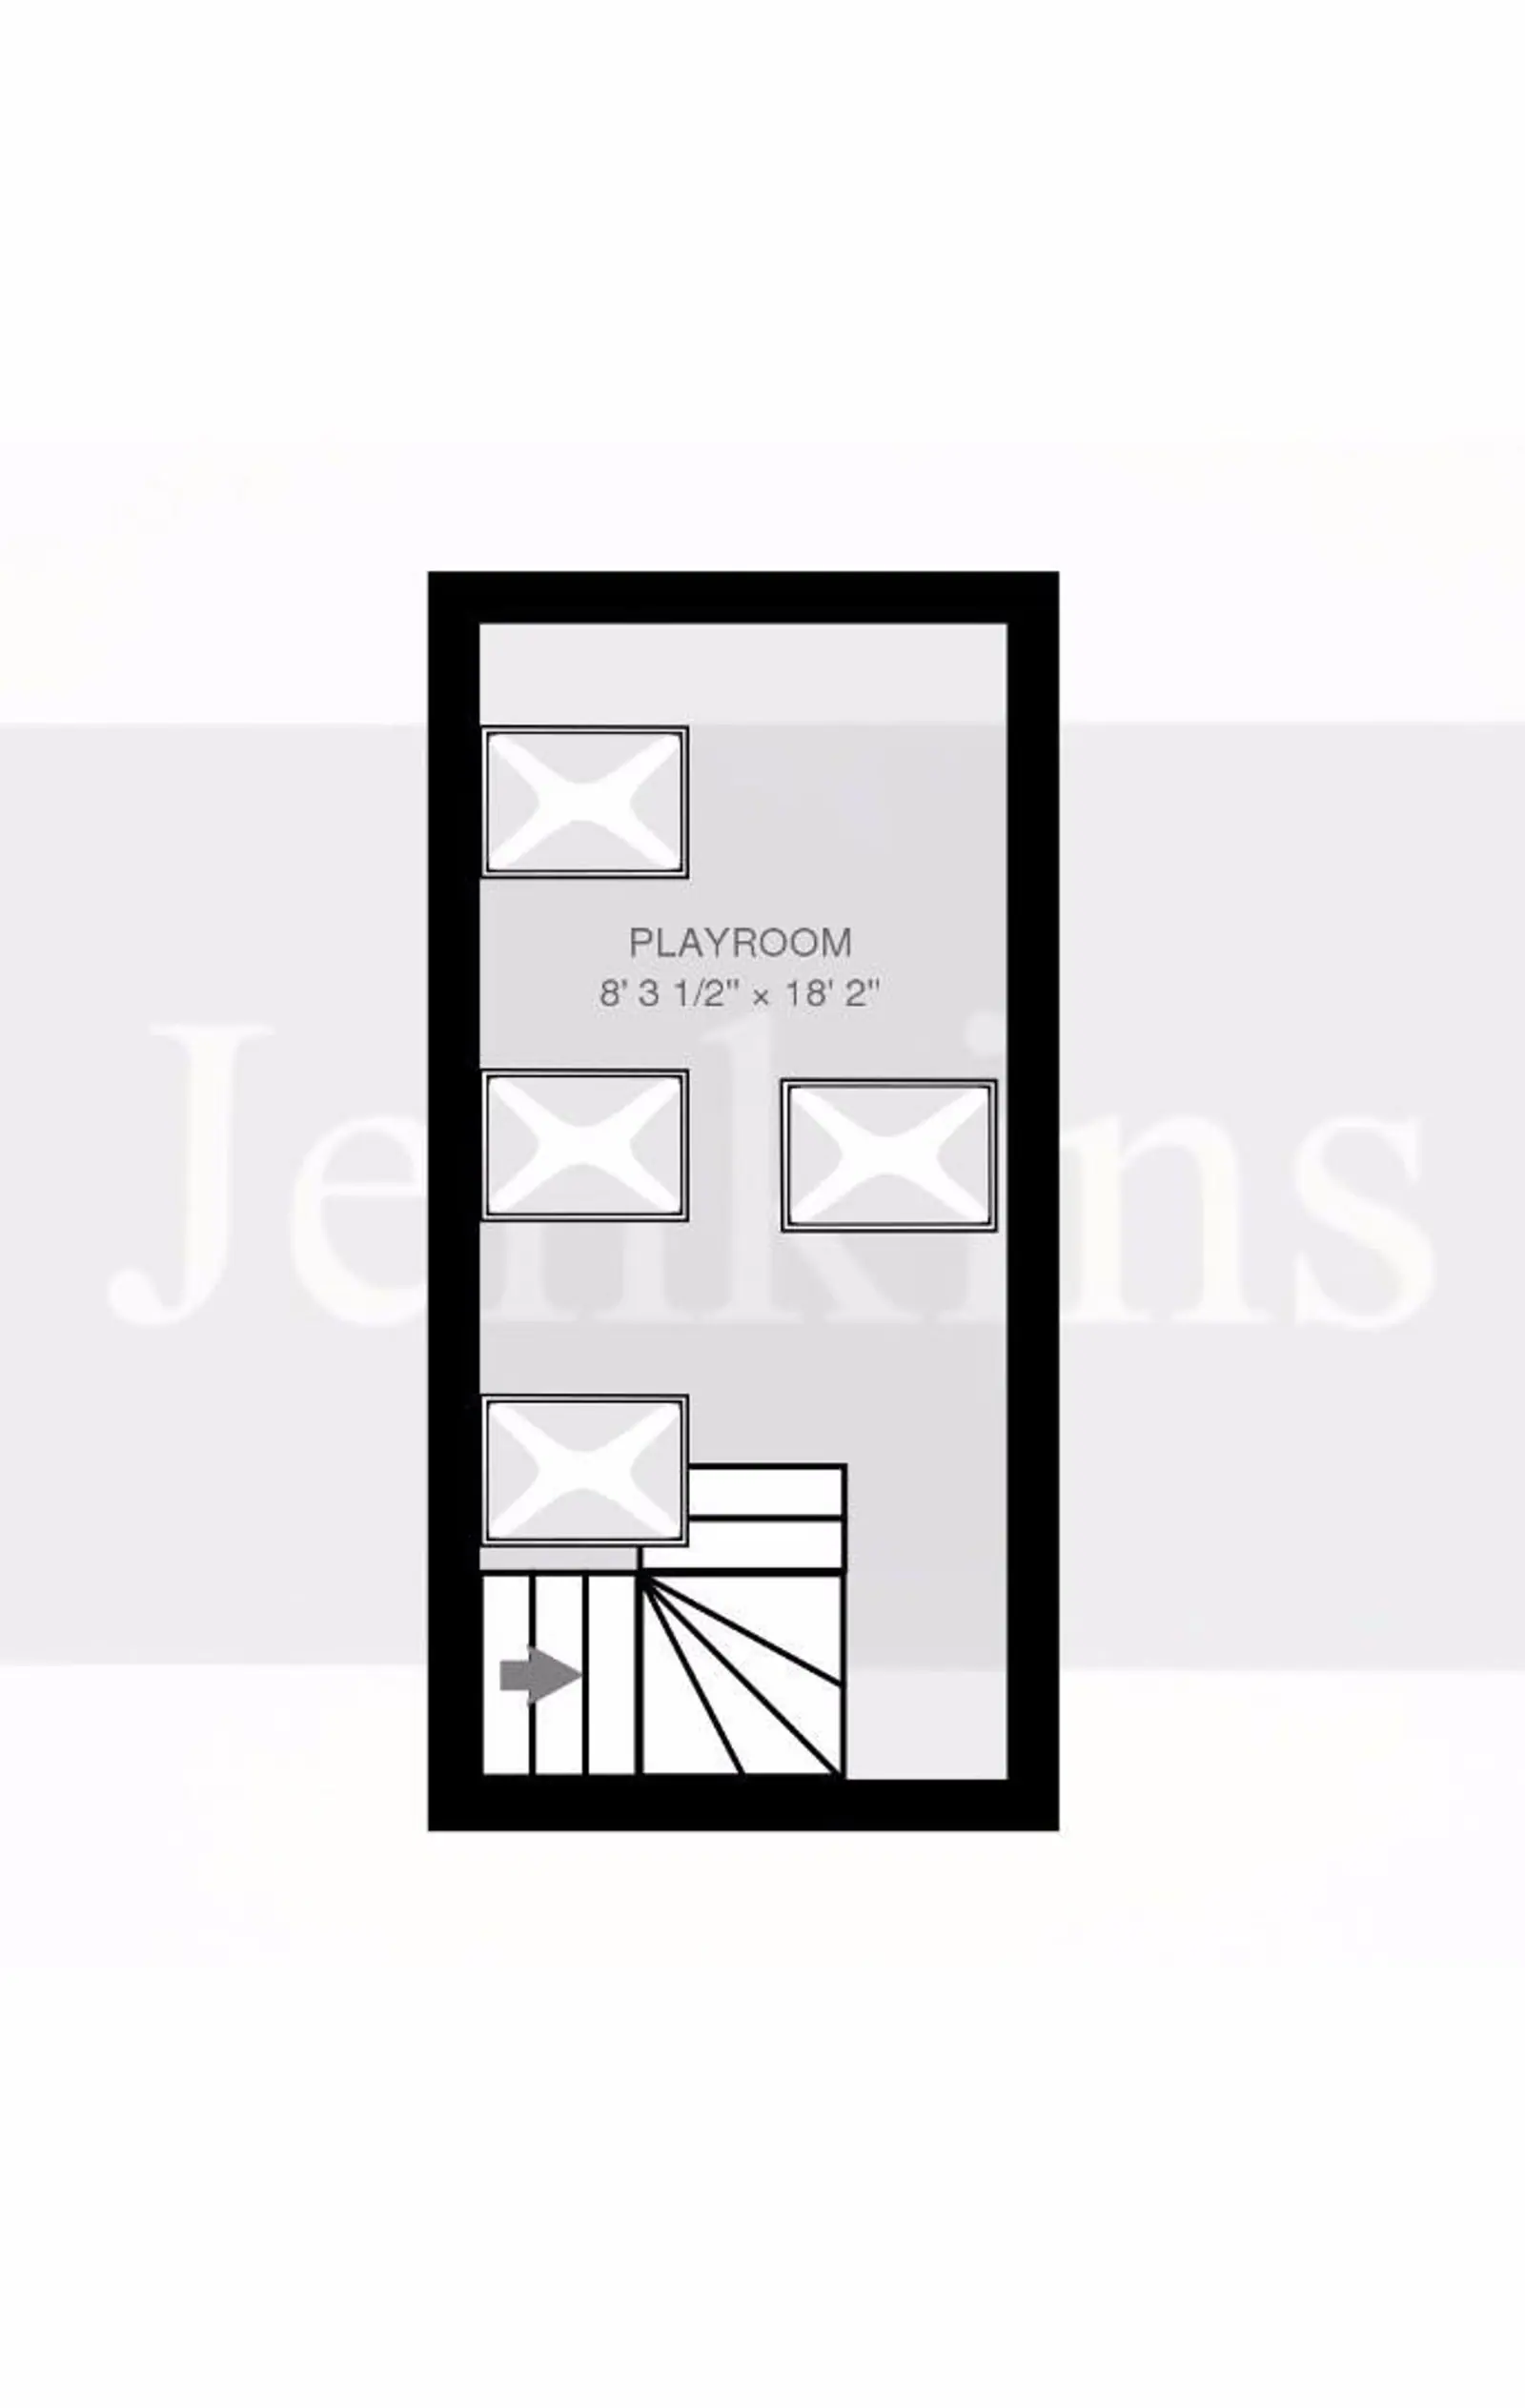
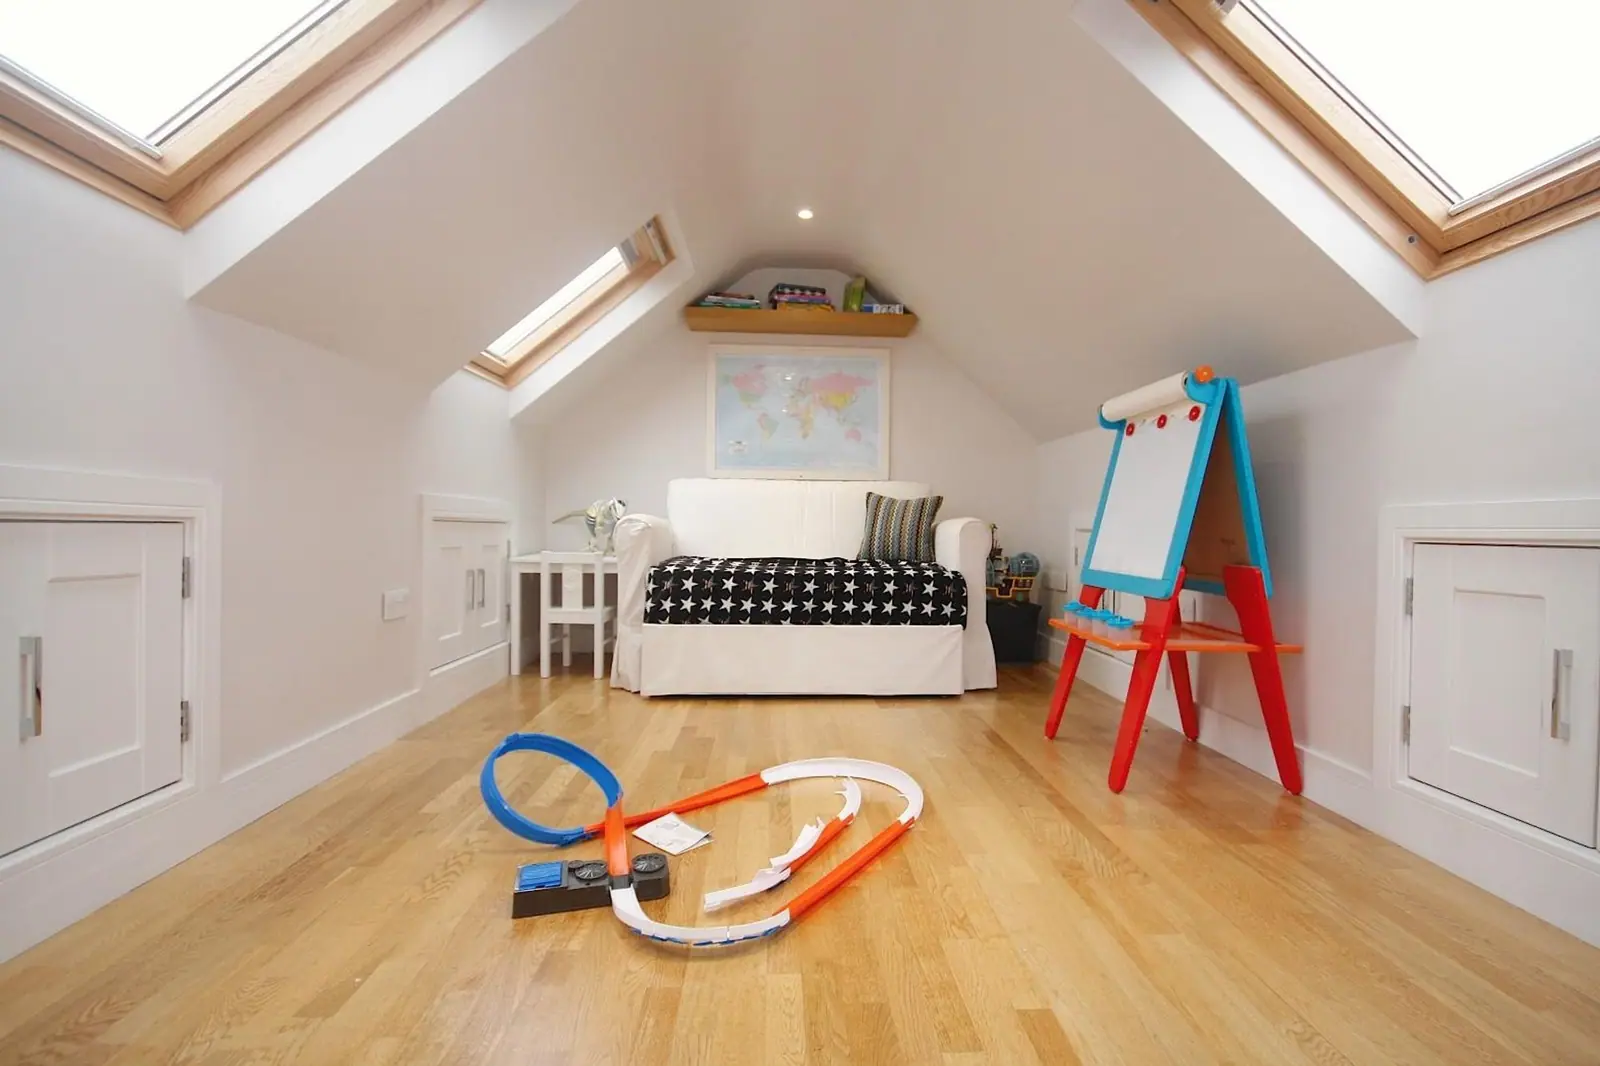
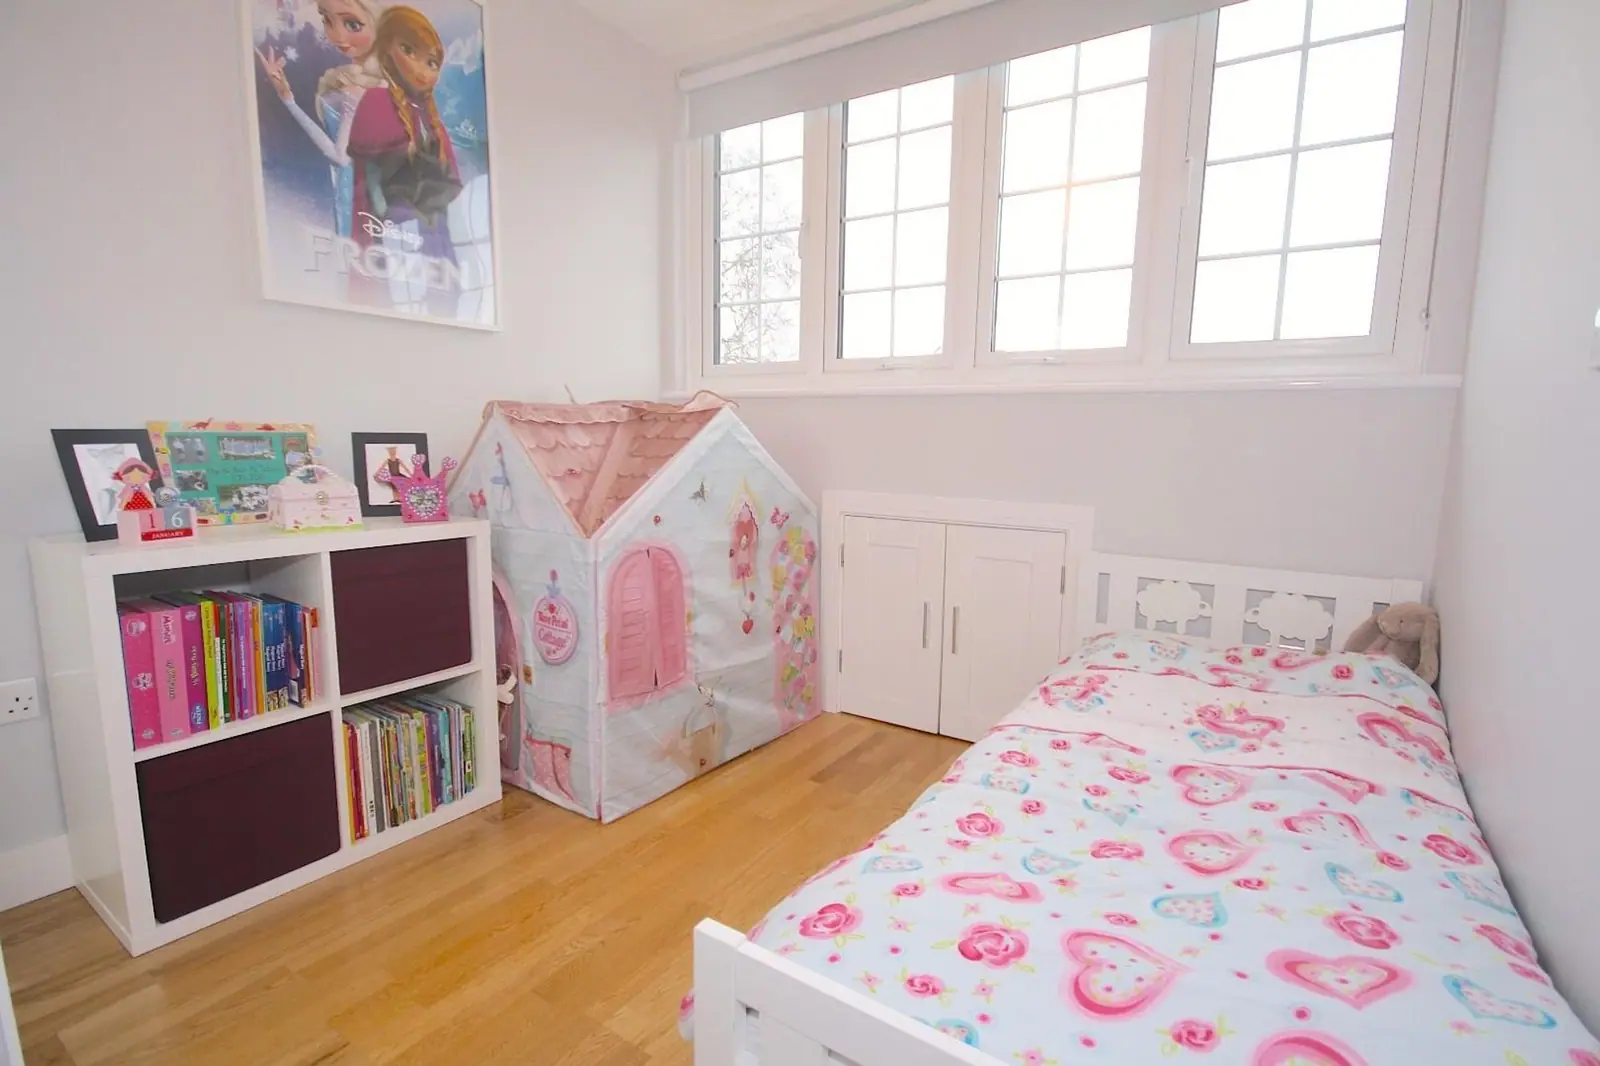
- Second Floor PlayroomThis well crafted playroom has three skylight windows to rear elevation and one facing the front elevation. Recessed ceiling lights. Eves storage cupboards provide access to additional loft areas. Radiator. Engineered wood flooring.
- Exterior
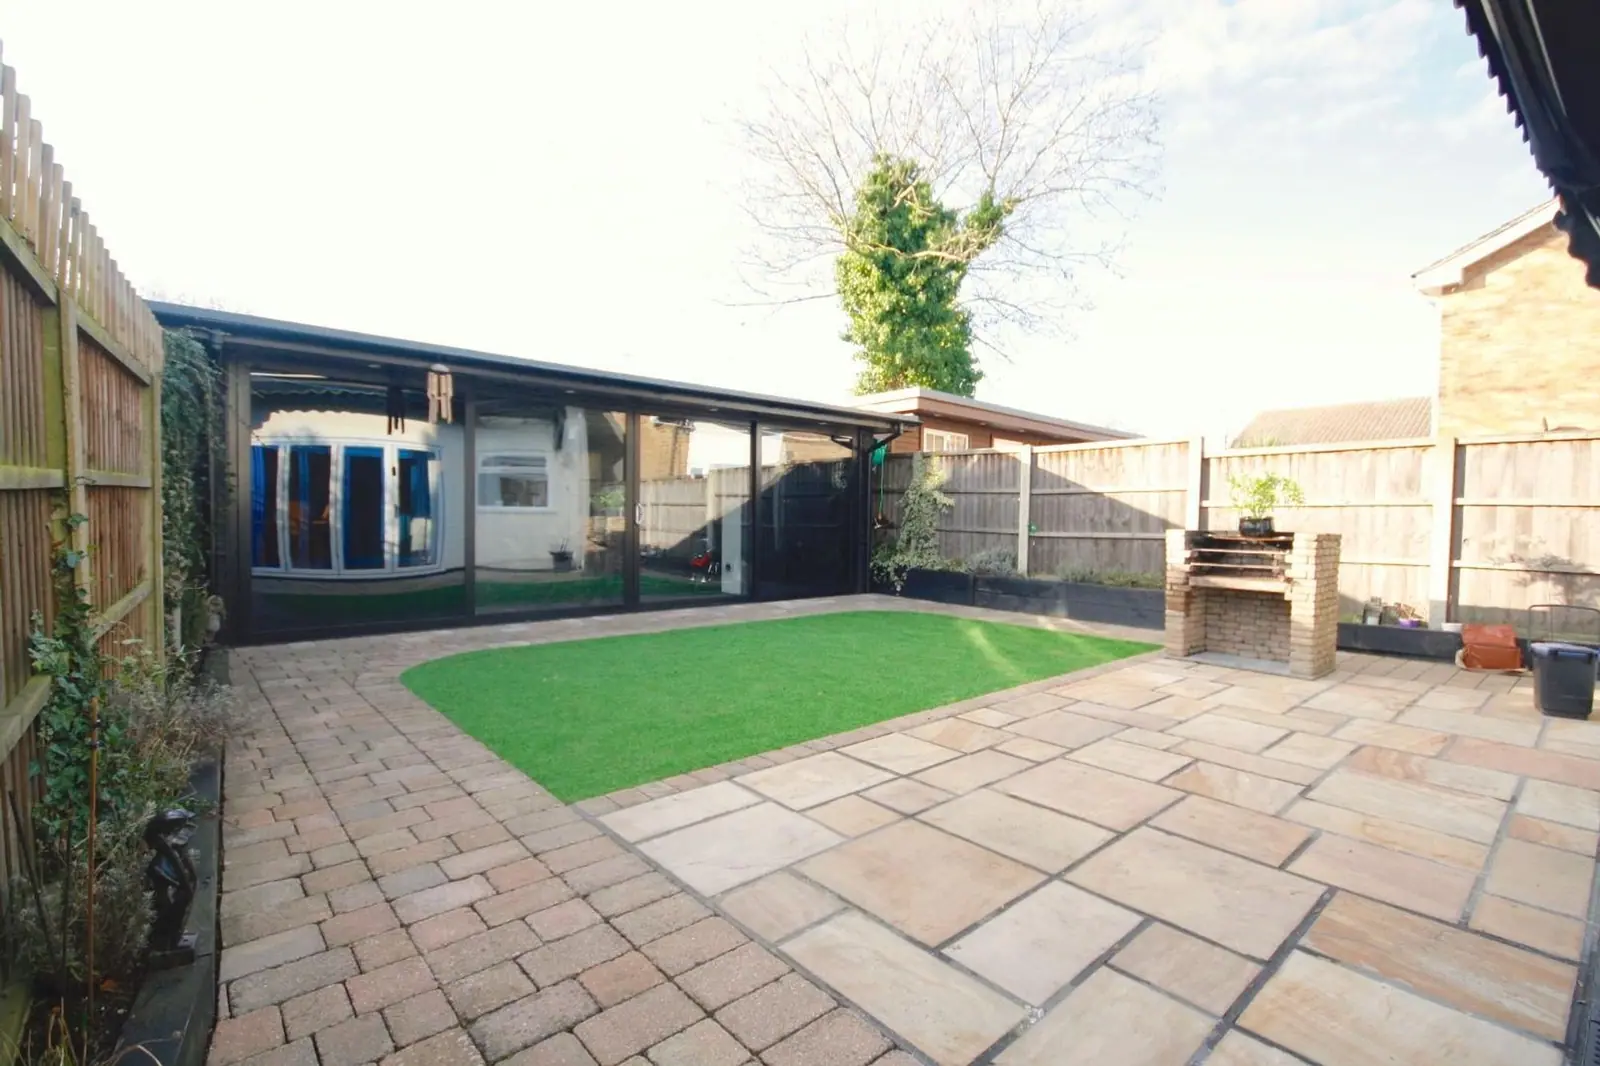
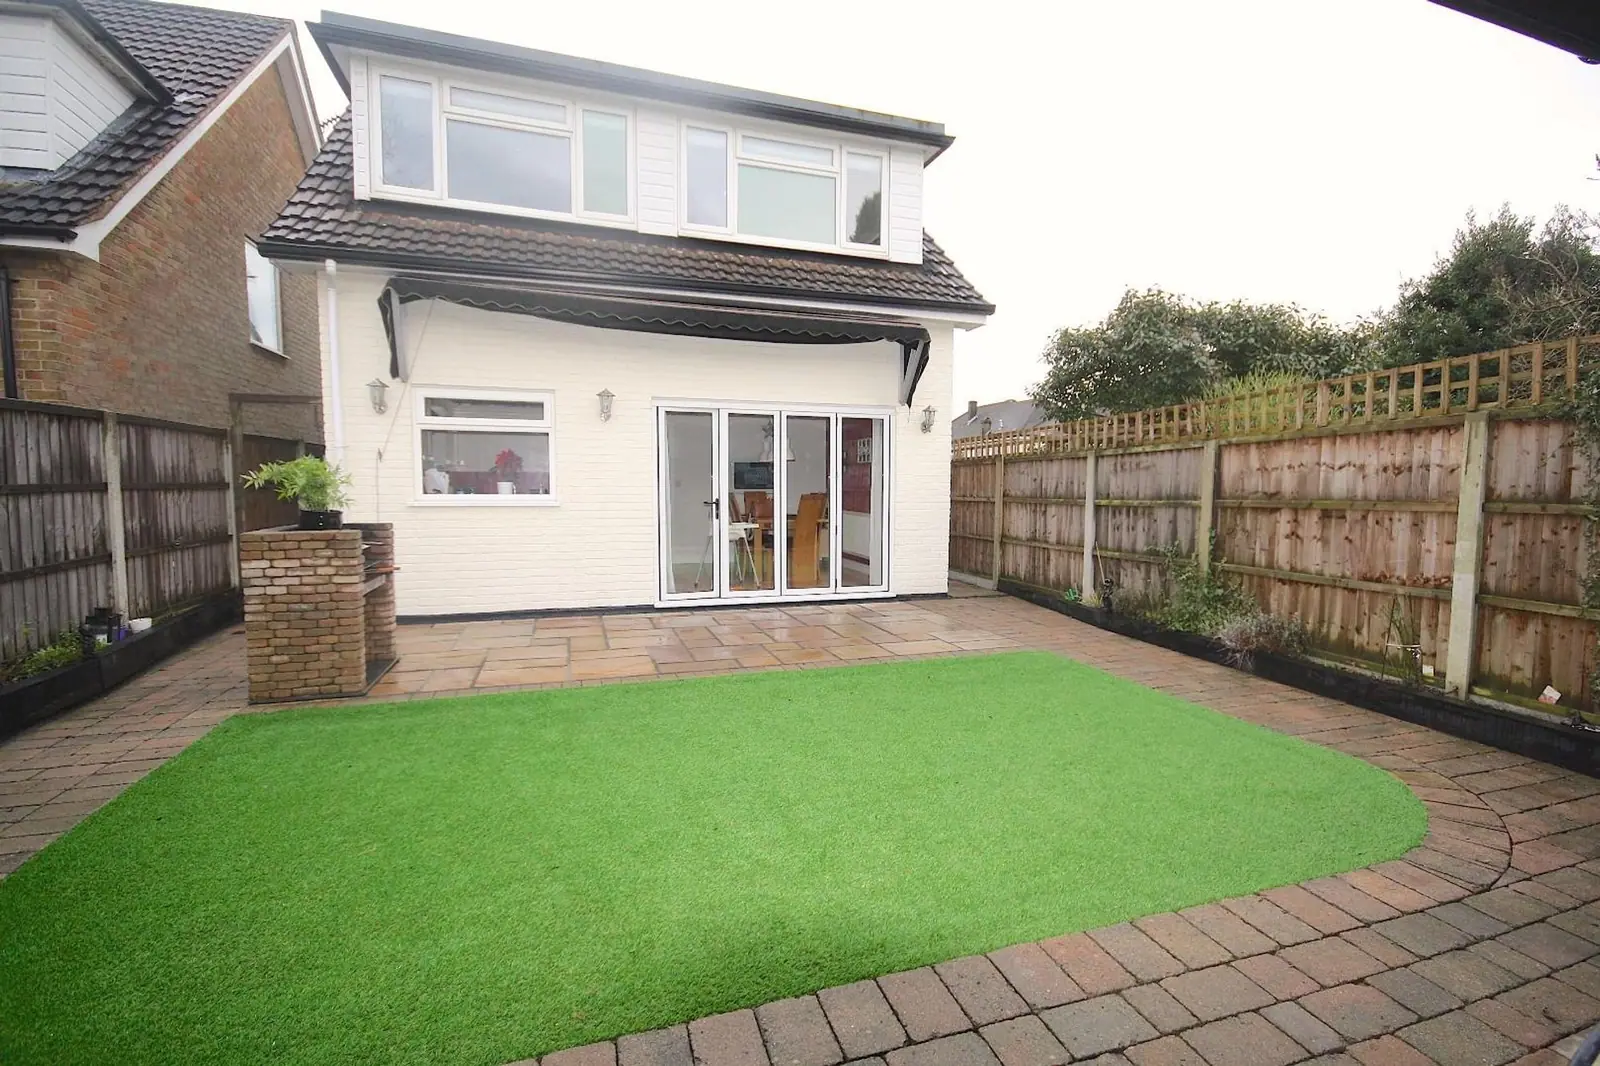
- Rear GardenThe landscaped rear garden has a well laid initial patio area with Block paving surrounding a central Astroturf lawn area. Position adjacent to the buyer folding doors is a custom-built barbecue. Access is provided at both sides with one having facility for secure storage. Towards the rear of the garden is a full width custom-built Games room / Outbuilding.
- Games room/OutbuildingCustom built for additional entertainment space ideal for a home office or studio. The building has been fully insulated with impressive sliding glass doors to the front elevation. Internally there are a number of door frontage storage cupboards which can be adjusted to suit the needs of use.
- Front GardenFully block paved providing parking for three vehicles.
Floor plan
Photos

Details come from our live listing and were last refreshed on 19 November 2026. Please call us to confirm availability before travelling to a viewing. Measurements are approximate.
More homes for sale
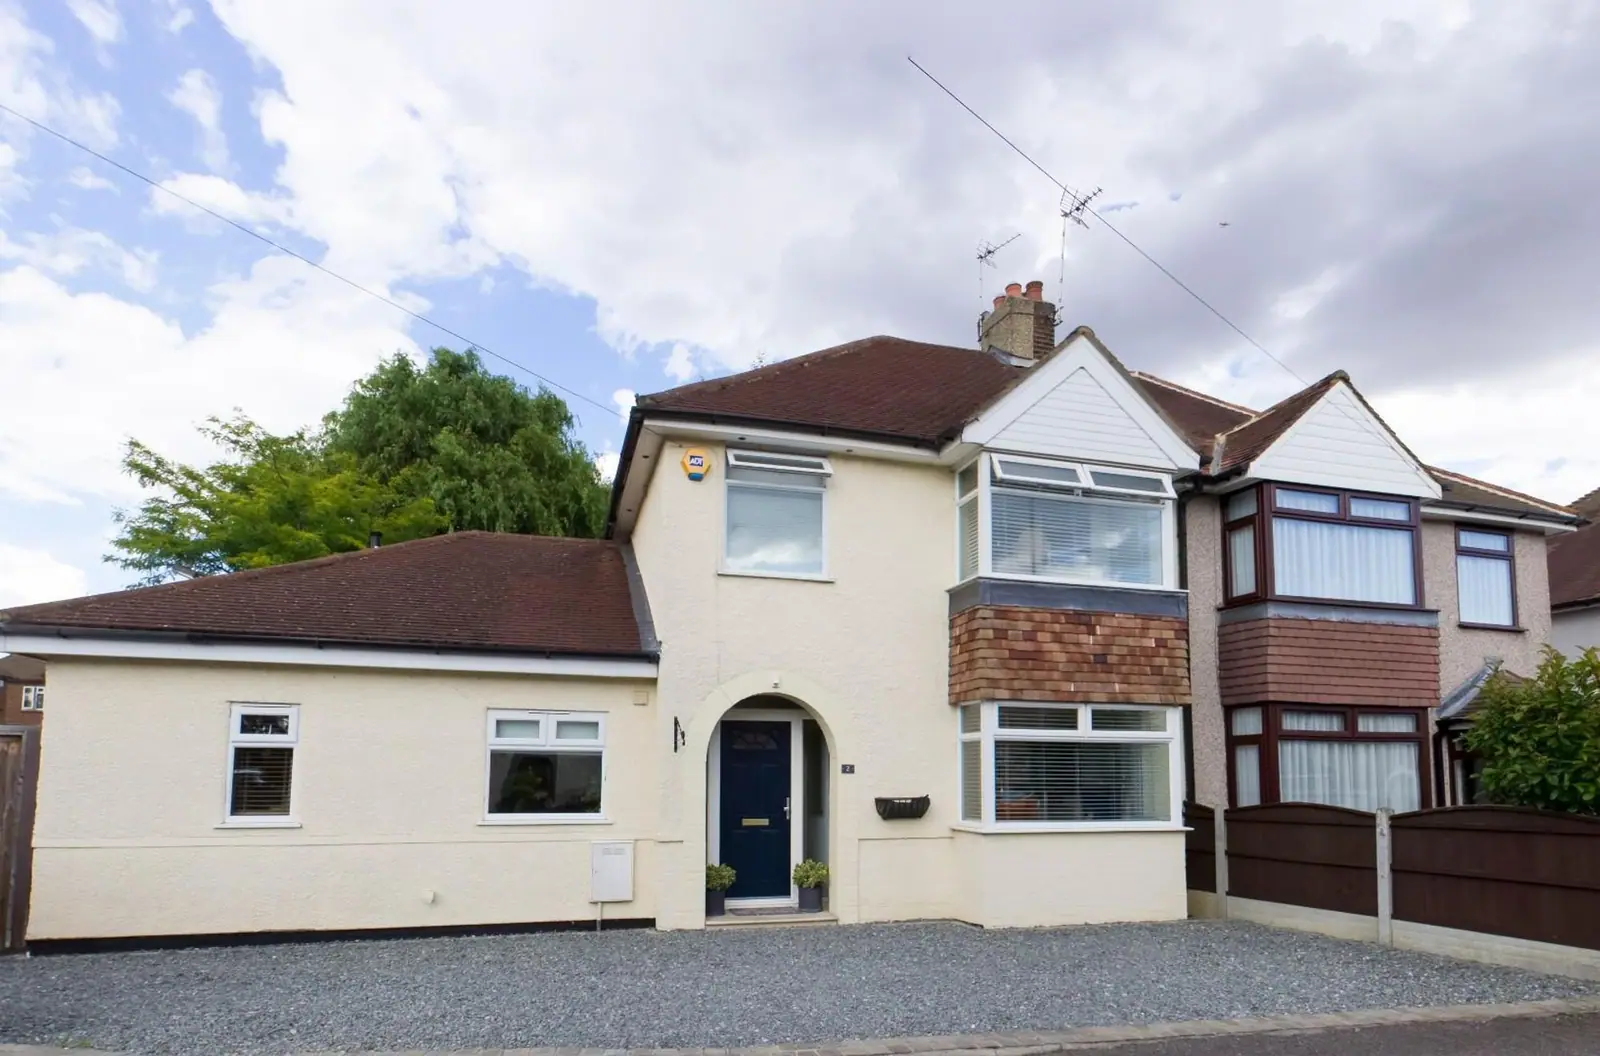
Broomwood Gardens, Pilgrims Hatch, Brentwood
For Sale · £600,000
This three bedroomed semi detached corner property and family home is extremely well presented benefiting from prominent position and decorated to a high standard along with large kitchen dining room, there is an ample front driveway and excellent rear garden with patio and has a rear garden room providing a home office space and gym area plus fantastic storage area with power and lighting.
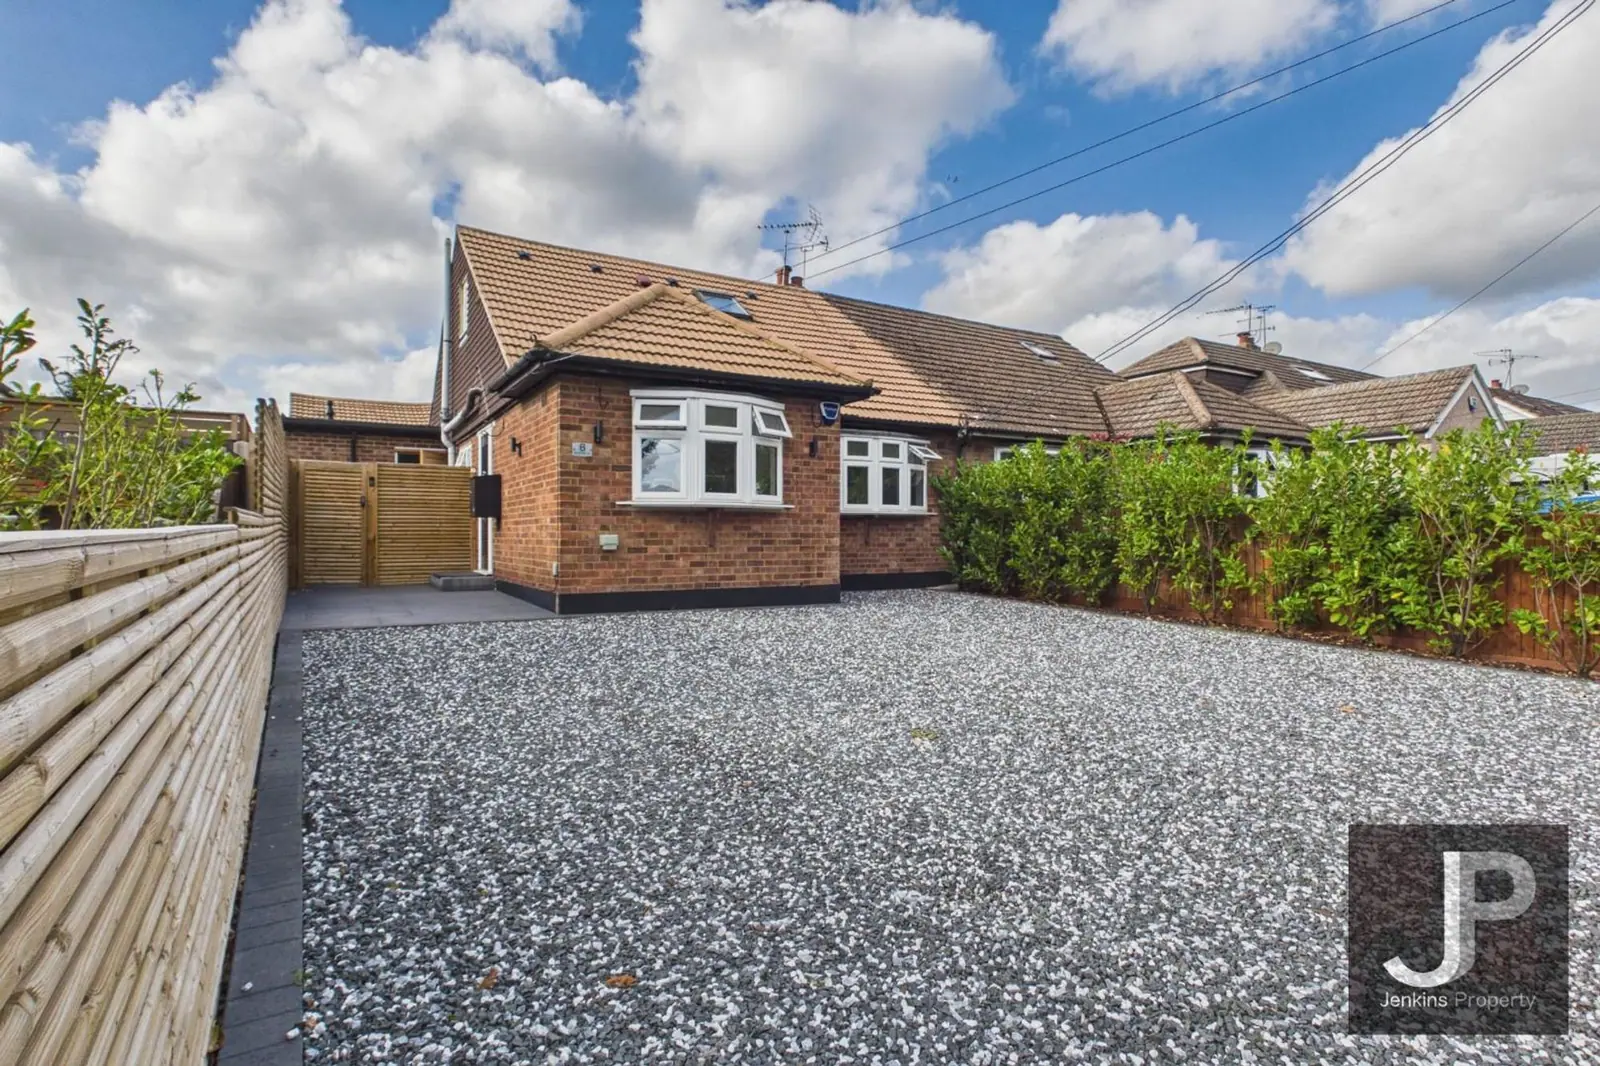
Beads Hall Lane, Pilgrims Hatch
For Sale · £750,000
This delightful house on Beads Hall Lane offers a perfect blend of comfort and convenience. The property is situated in a peaceful neighbourhood, making it an ideal retreat for families and professionals alike. As you approach the house, you will be greeted by a welcoming façade that hints at the warmth within. The interior boasts spacious living areas, designed to provide both relaxation and functionality. Natural light floods through the windows, creating a bright and airy atmosphere throughout the home. The kitchen is well-appointed, offering ample space for culinary adventures and family gatherings. It seamlessly connects to the dining area, making it perfect for entertaining guests or enjoying quiet meals with loved ones. The bedrooms are generously sized, providing a tranquil space f
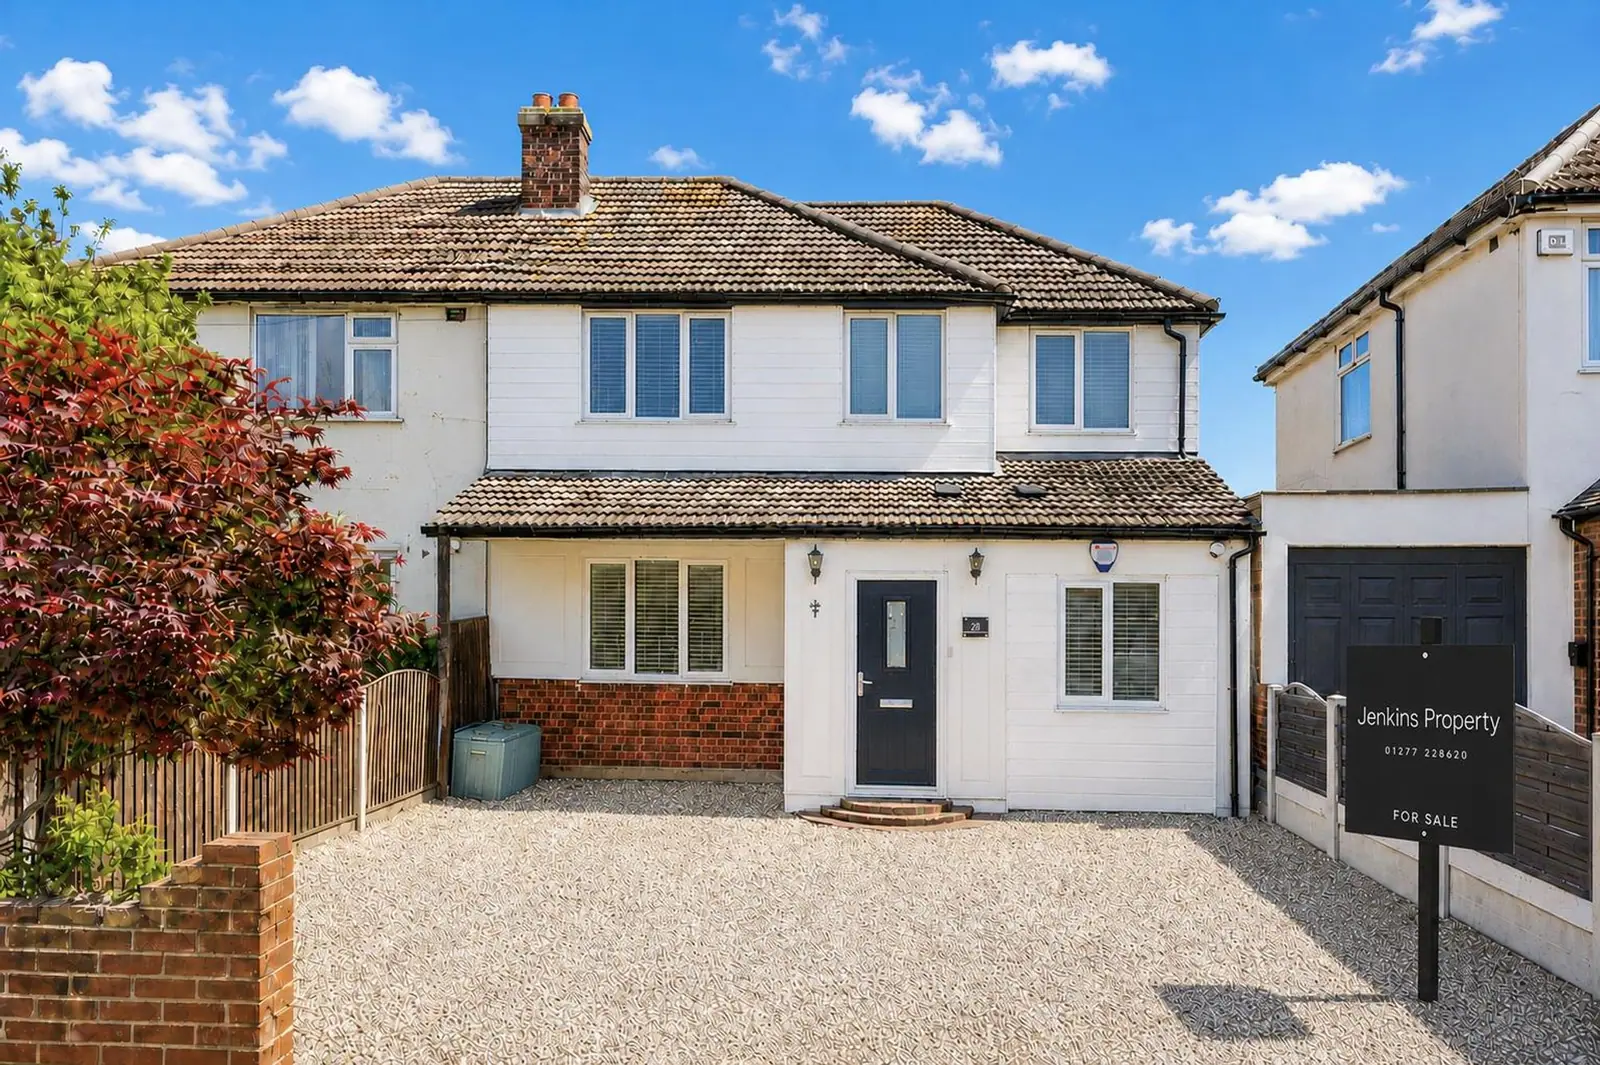
Lawns Way, Romford, RM5
For Sale · £575,000
Step inside this stylish four-bedroom, two-bathroom semi-detached house, where modern living meets comfort across three spacious reception rooms. The open plan layout seamlessly connects the living, dining, and kitchen areas, all flooded with natural light from large windows and glass doors. Bedrooms are bright and airy, featuring neutral decor, plush carpeting, and elegant touches like decorative bed frames and wooden furnishings. The modern kitchen boasts sleek cabinetry, integrated appliances, a kitchen island with a breakfast bar, and direct access to the garden, making it the perfect hub for family and entertaining. Additional highlights include a beautifully landscaped, private garden with a spacious patio, outdoor seating, and a handy garden shed. Off-road parking is provided on a g
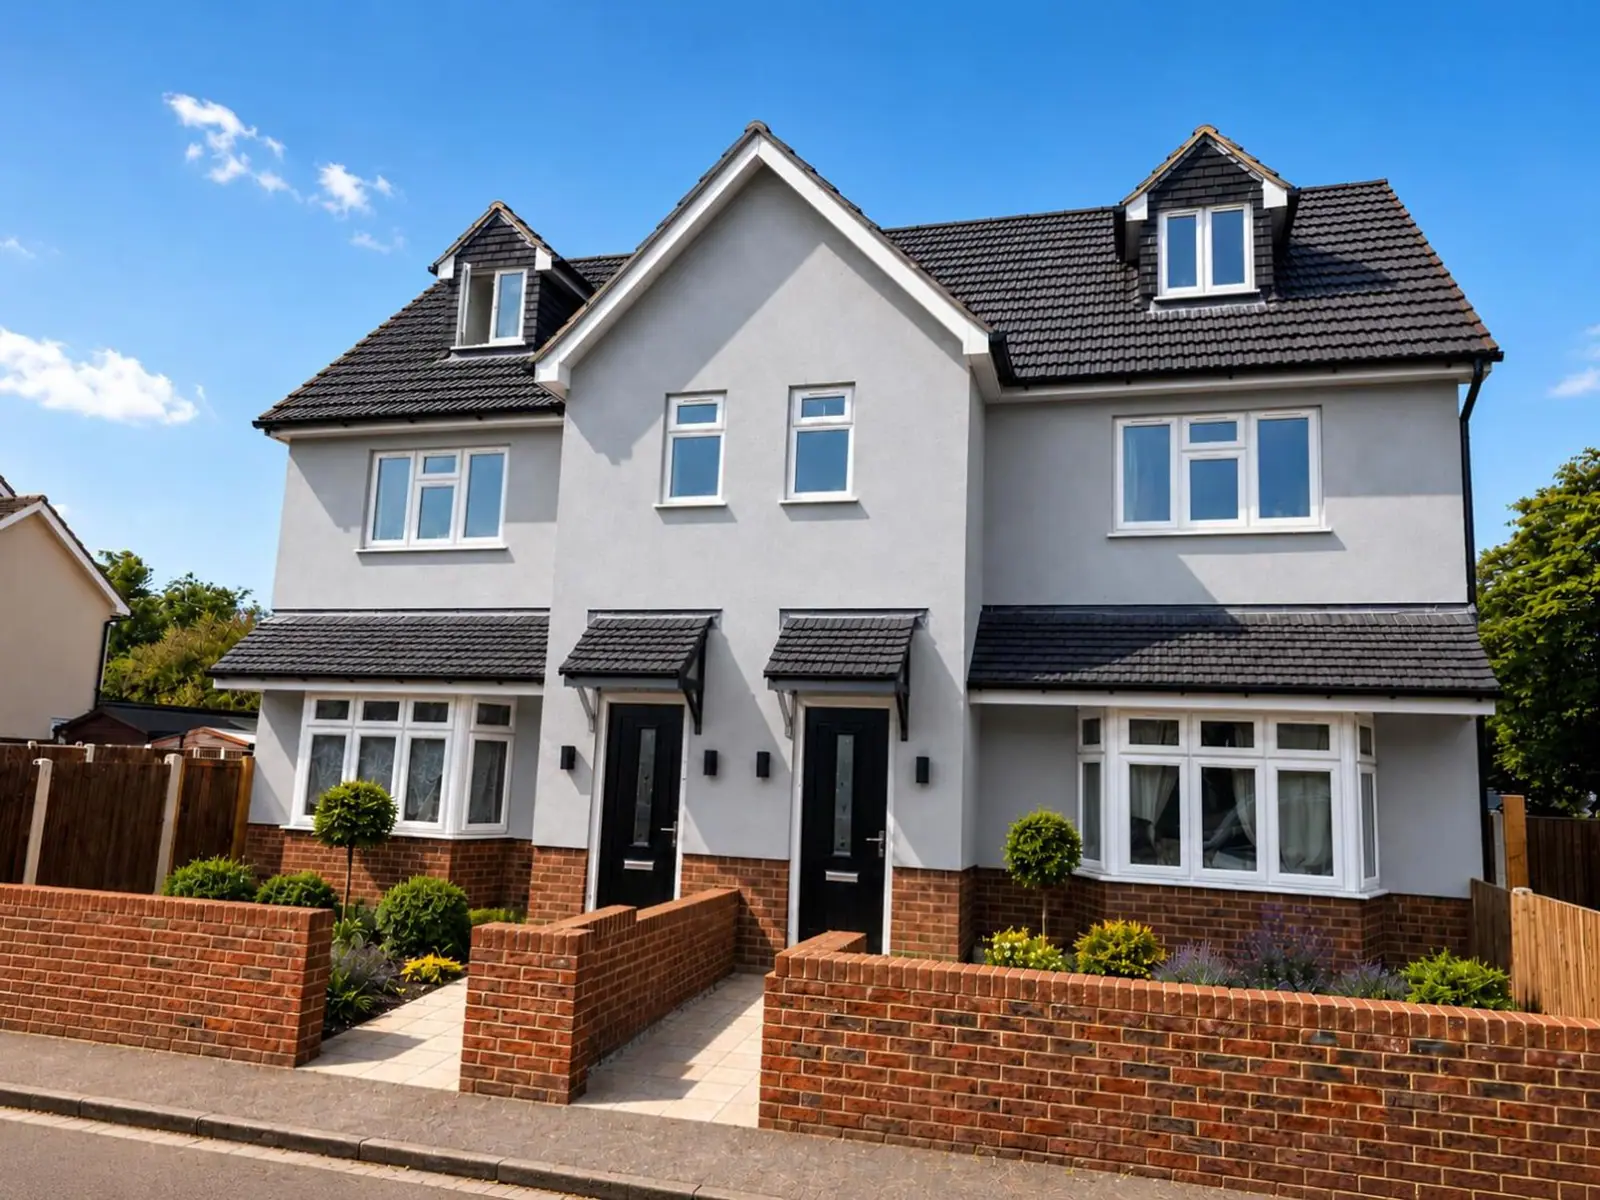
Warescot Road, Brentwood, CM15
For Sale · £575,000
Offers over £575,000. This stunning modern semi-detached house offers three spacious bedrooms and four sleek bathrooms, making it perfect for families or anyone who loves a bit of extra space. The heart of the home is the open plan kitchen, living, and dining area, which is flooded with natural light thanks to large windows and French doors that lead straight out to the garden. The kitchen features stylish modern units, integrated appliances, and a central island with seating - ideal for casual meals or entertaining friends. Elegant herringbone wooden flooring runs throughout, giving the space a sophisticated yet welcoming feel. Upstairs, the bedrooms continue the modern vibe with plush carpeting or wooden flooring, neutral decor, and plenty of natural light. Additional highlights include