
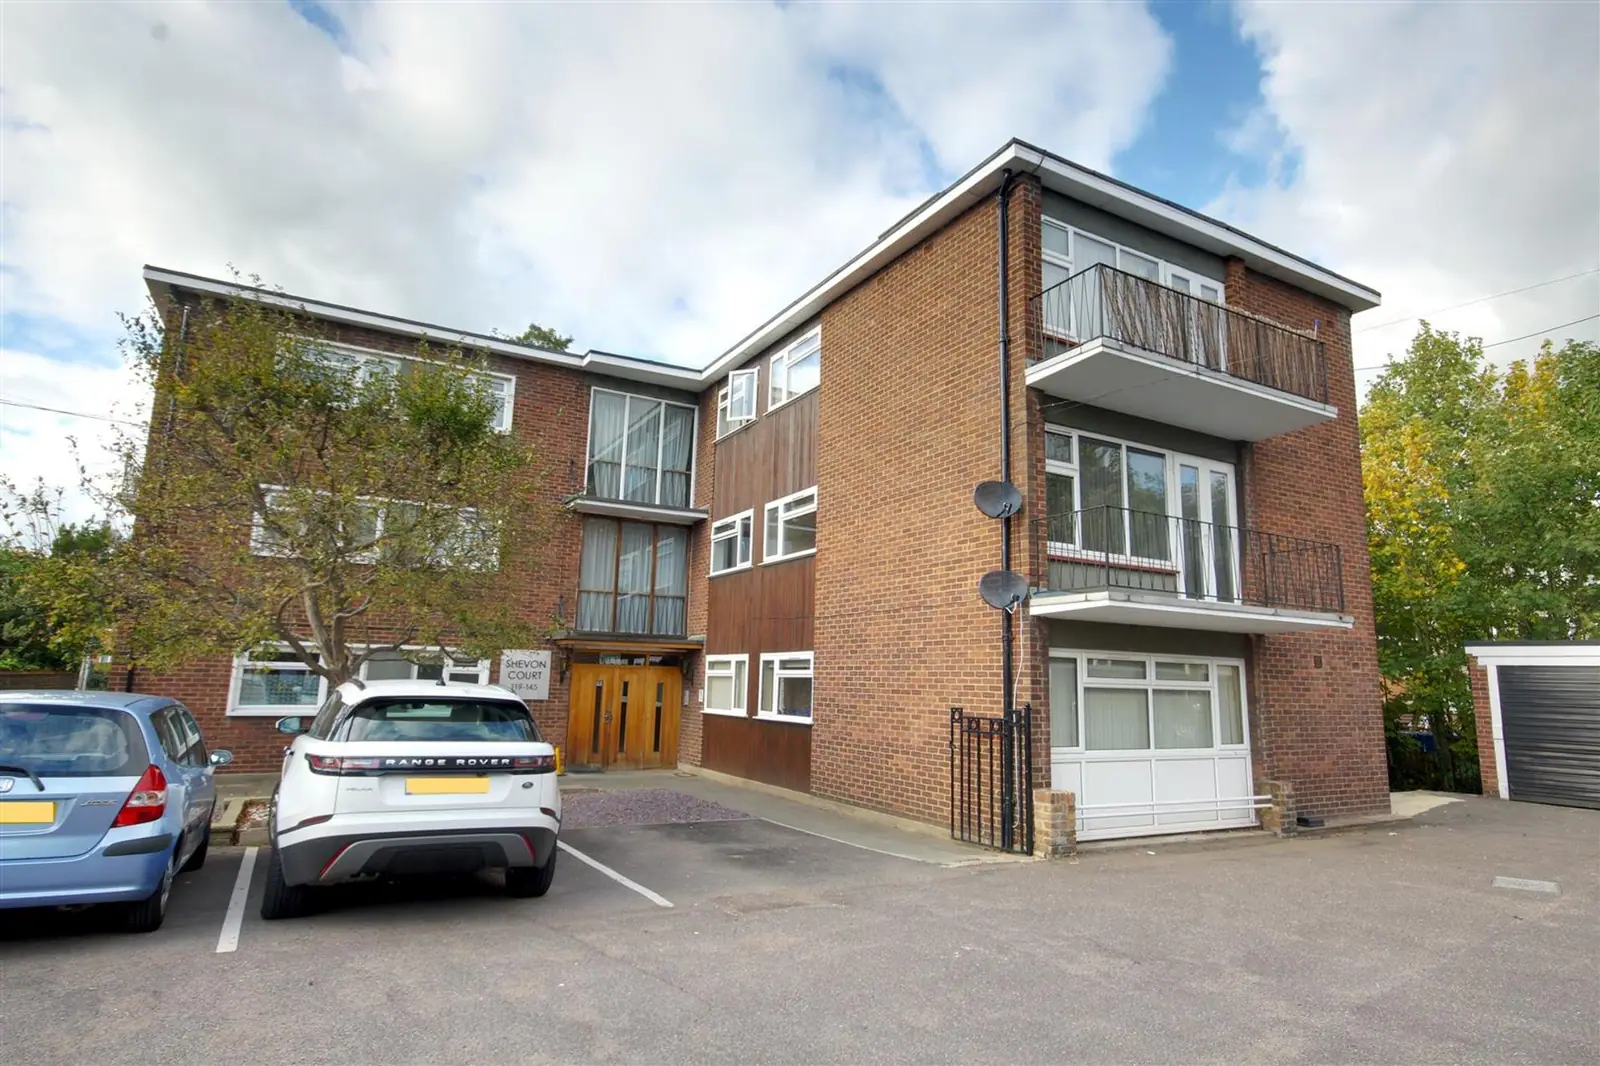
Key facts
- Bedrooms
- 1
- Bathrooms
- 1
- Receptions
- 1
- Type
- Flat
- Tenure
- Leasehold
- Council tax band
- B
- EPC rating
- D
- Parking
- Off street
- Outside
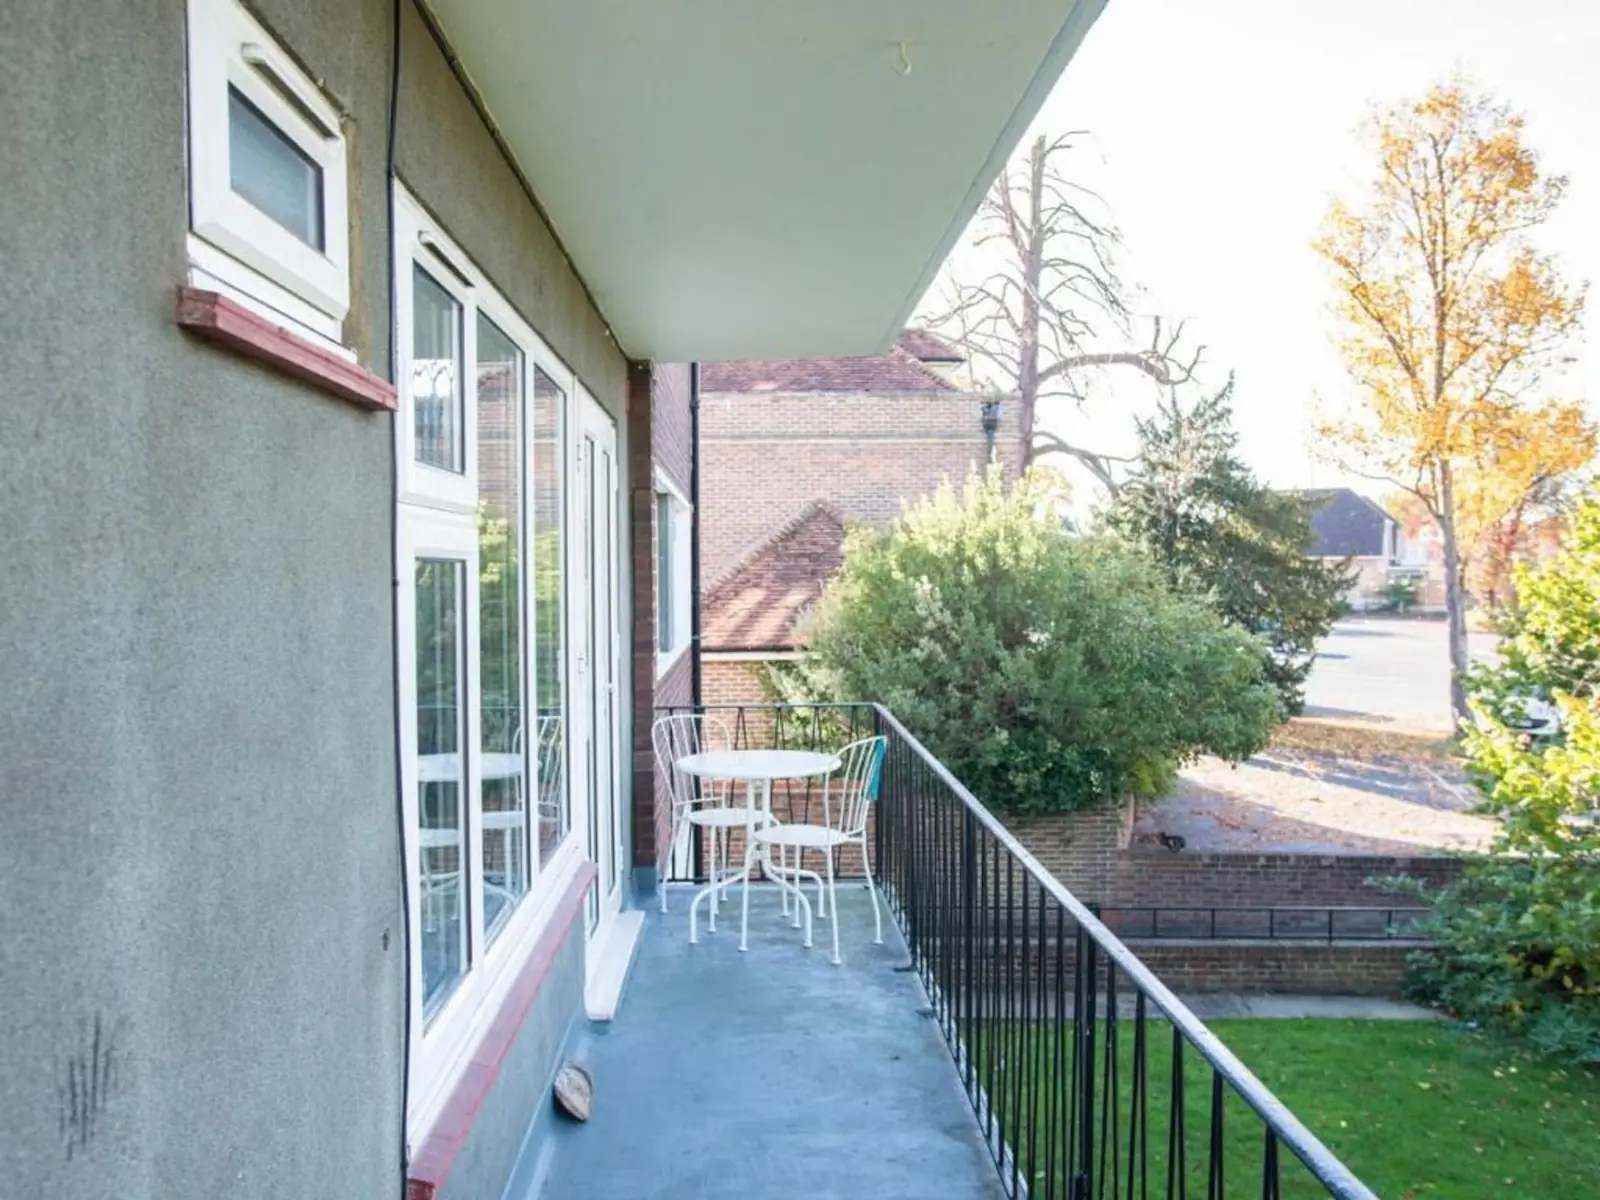
- Balcony
About this home
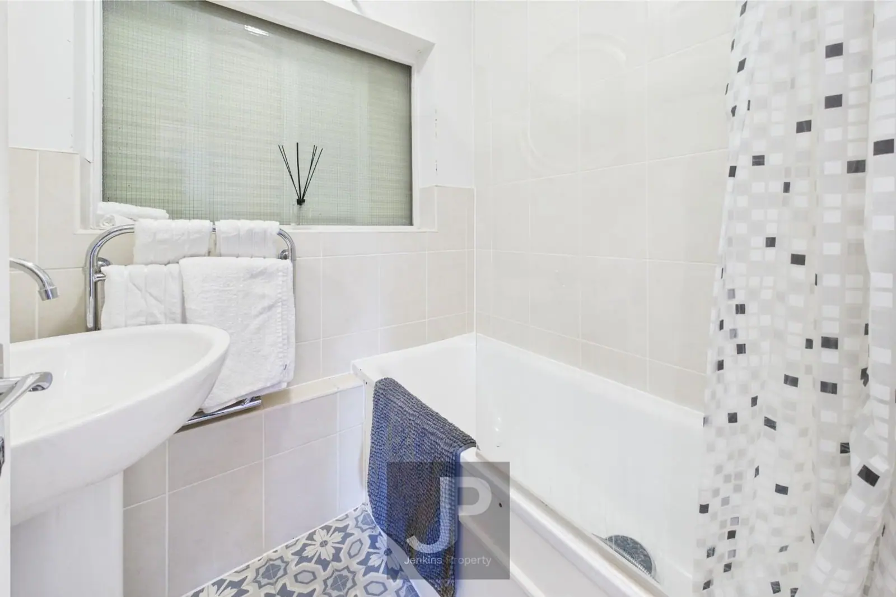
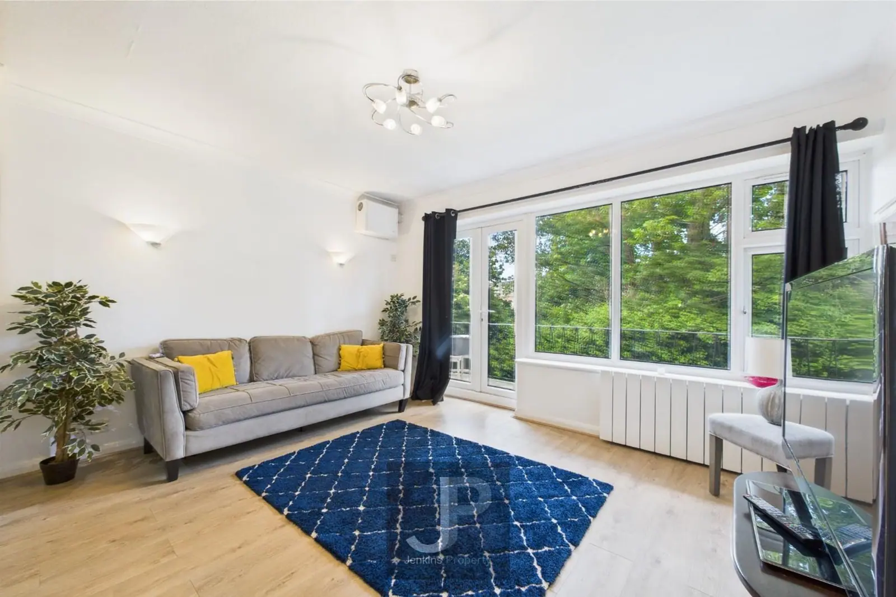
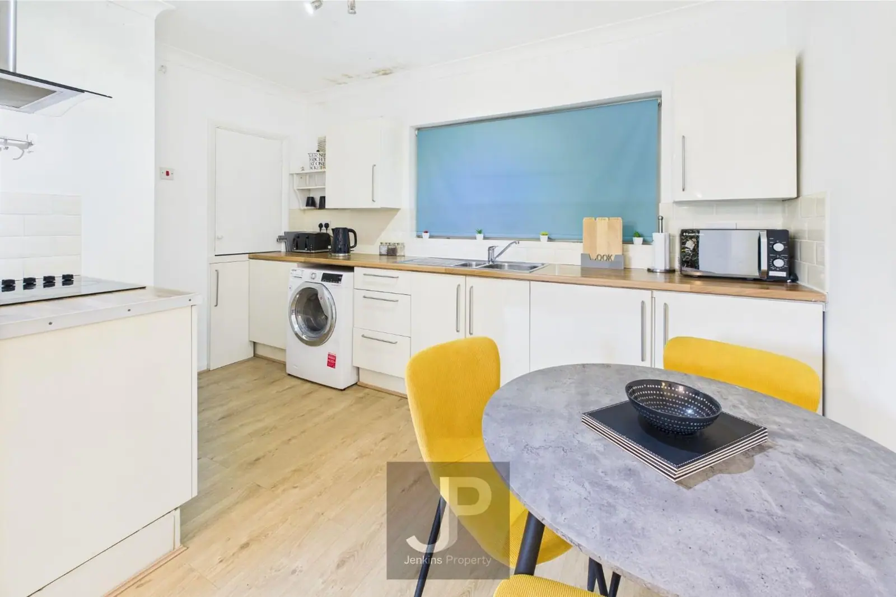
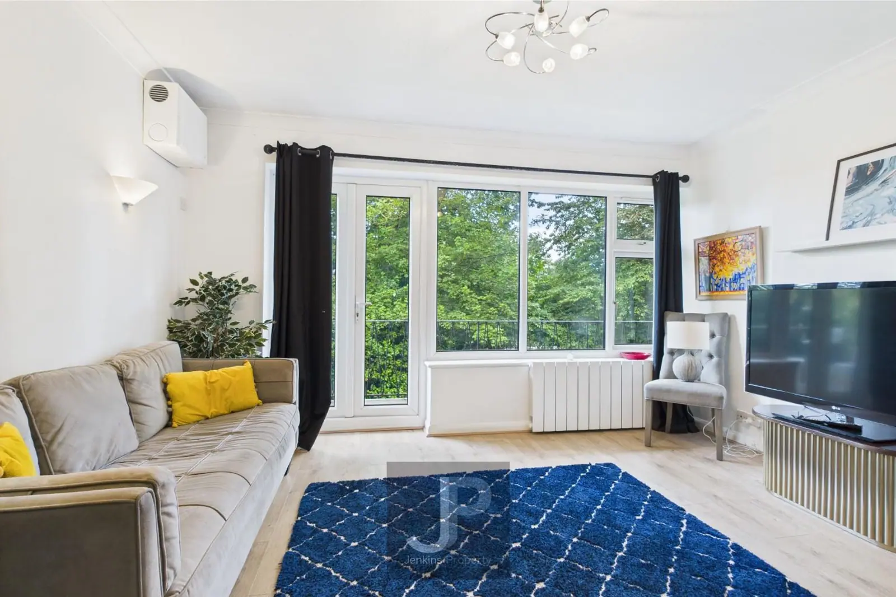
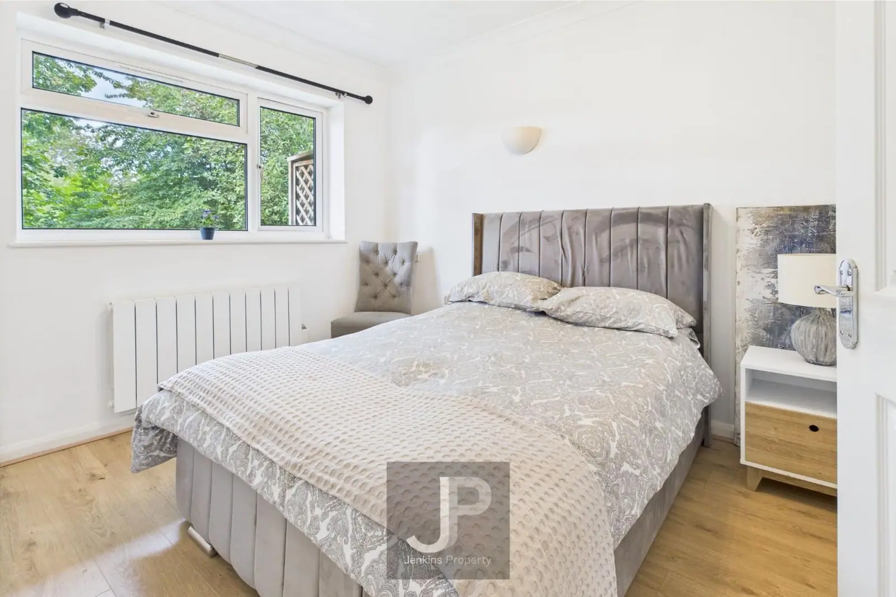
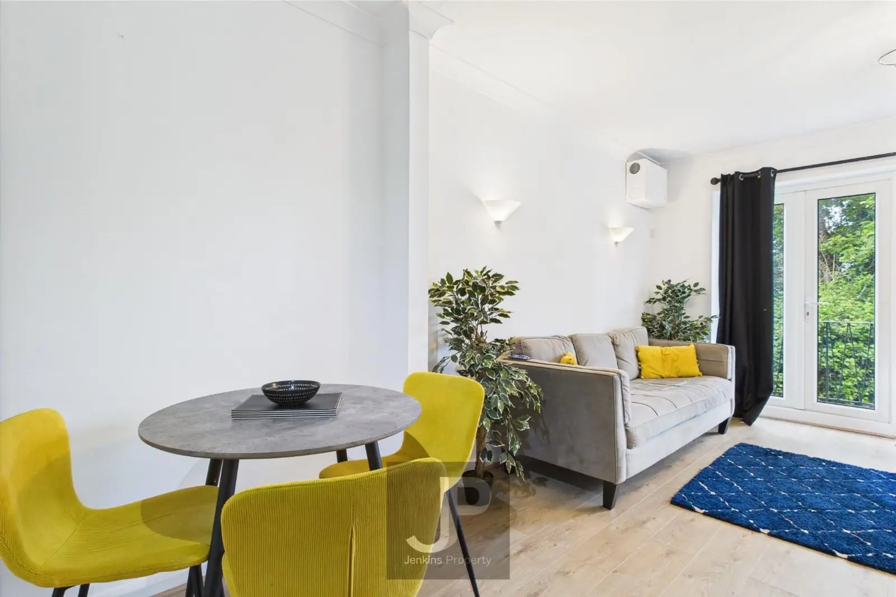
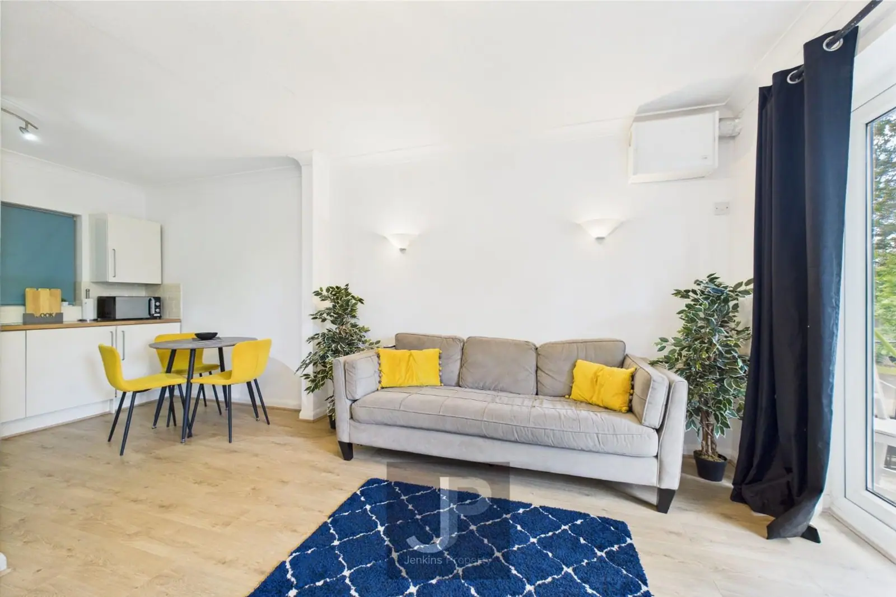
Welcome to Shevon Way, Brentwood! This charming apartment boasts a cosy reception room, perfect for relaxing or entertaining guests. With one spacious bedroom, you'll have a comfortable retreat to unwind after a long day. The property features a modern bathroom, adding a touch of luxury to your daily routine. Situated in a desirable location, this apartment offers convenience and style. Don't miss the opportunity to make this lovely apartment your new home!
Rooms
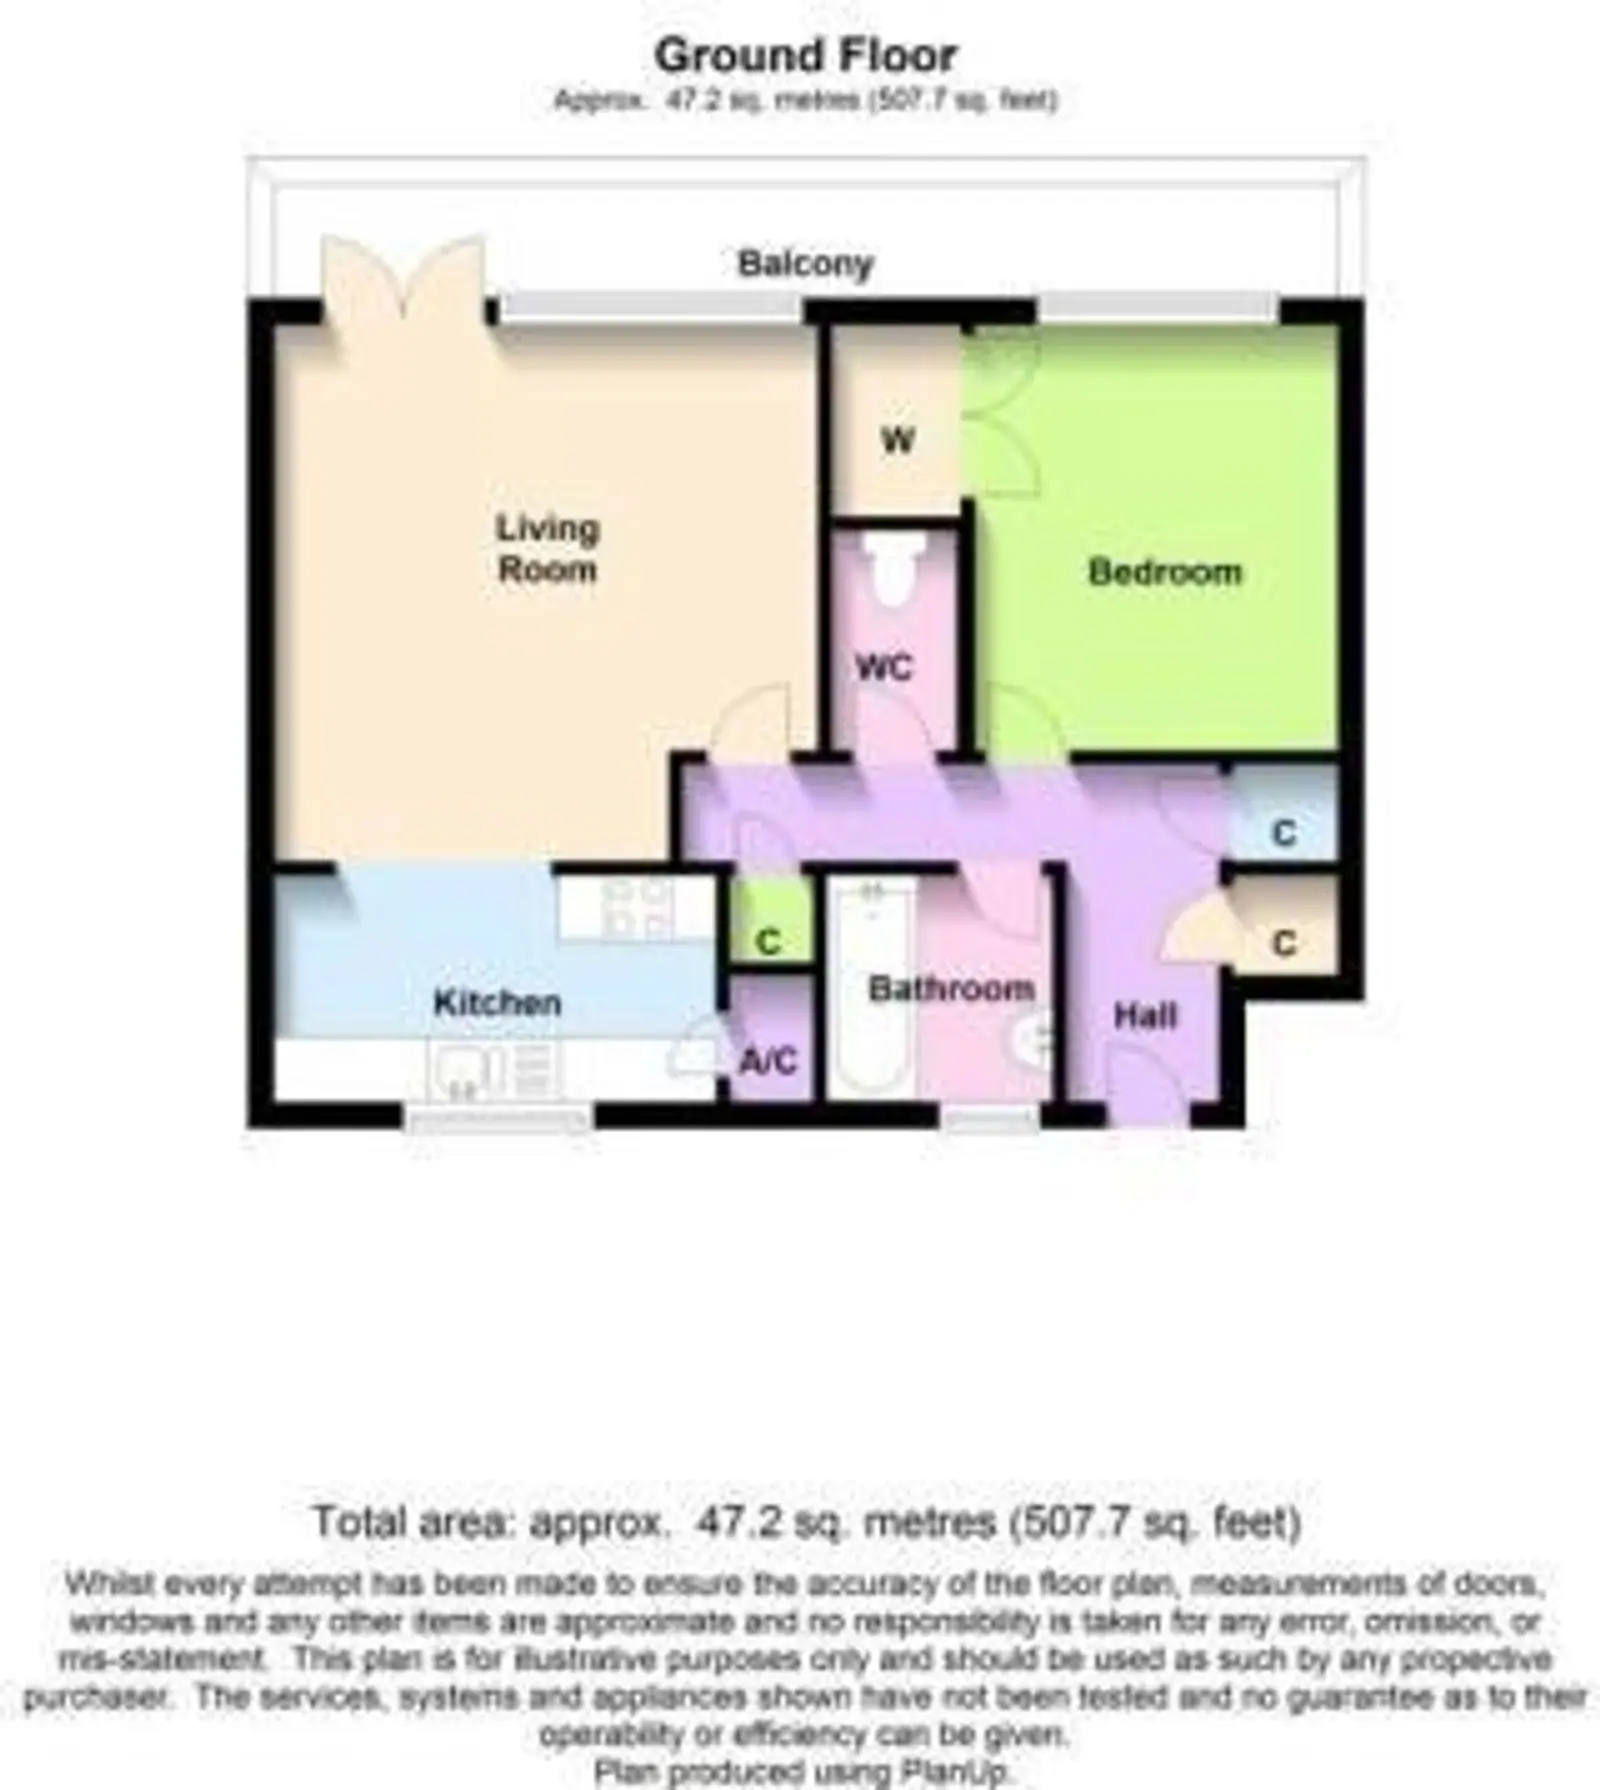
- Rooms3' 3" x 3' 3" (1.00m x 1.00m)Lounge 12'5 x 9 (3.78m x 2.74m) Kitchen/Dining Area 12'8 x 12 (3.86m x 3.66m) Bedroom 11'3 x 9'4 (3.43m x 2.84m) Bathroom 5'5 x 5'6 (1.65m x 1.68m) Balcony
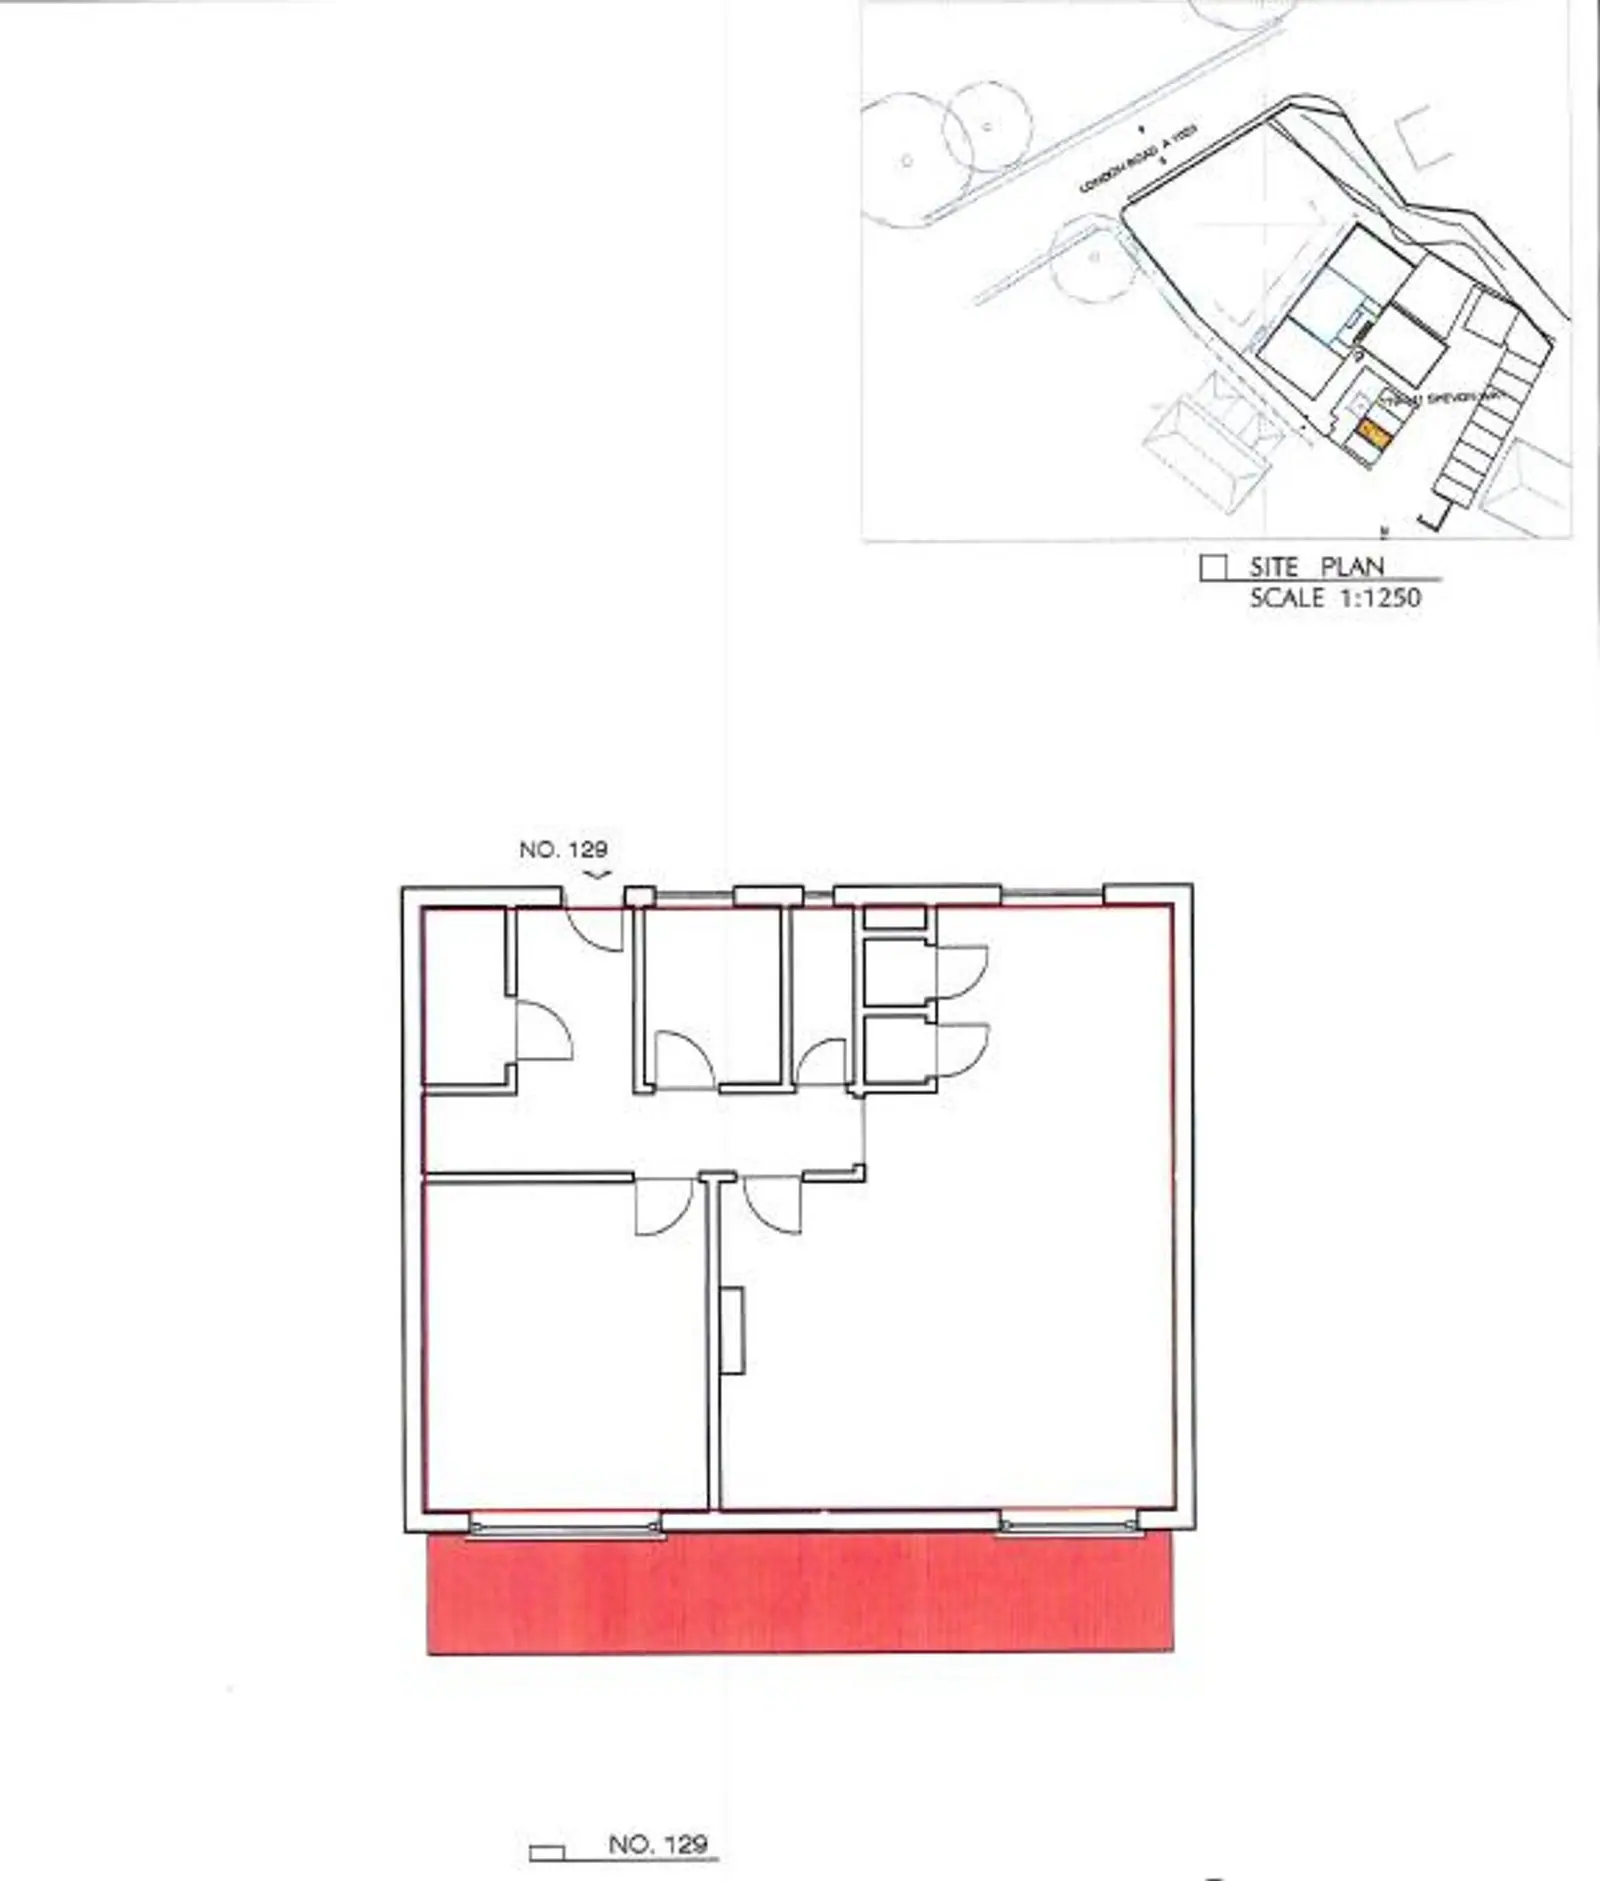
Floor plan
Photos
Details come from our live listing and were last refreshed on 19 November 2026. Please call us to confirm availability before travelling to a viewing. Measurements are approximate.
More homes for sale
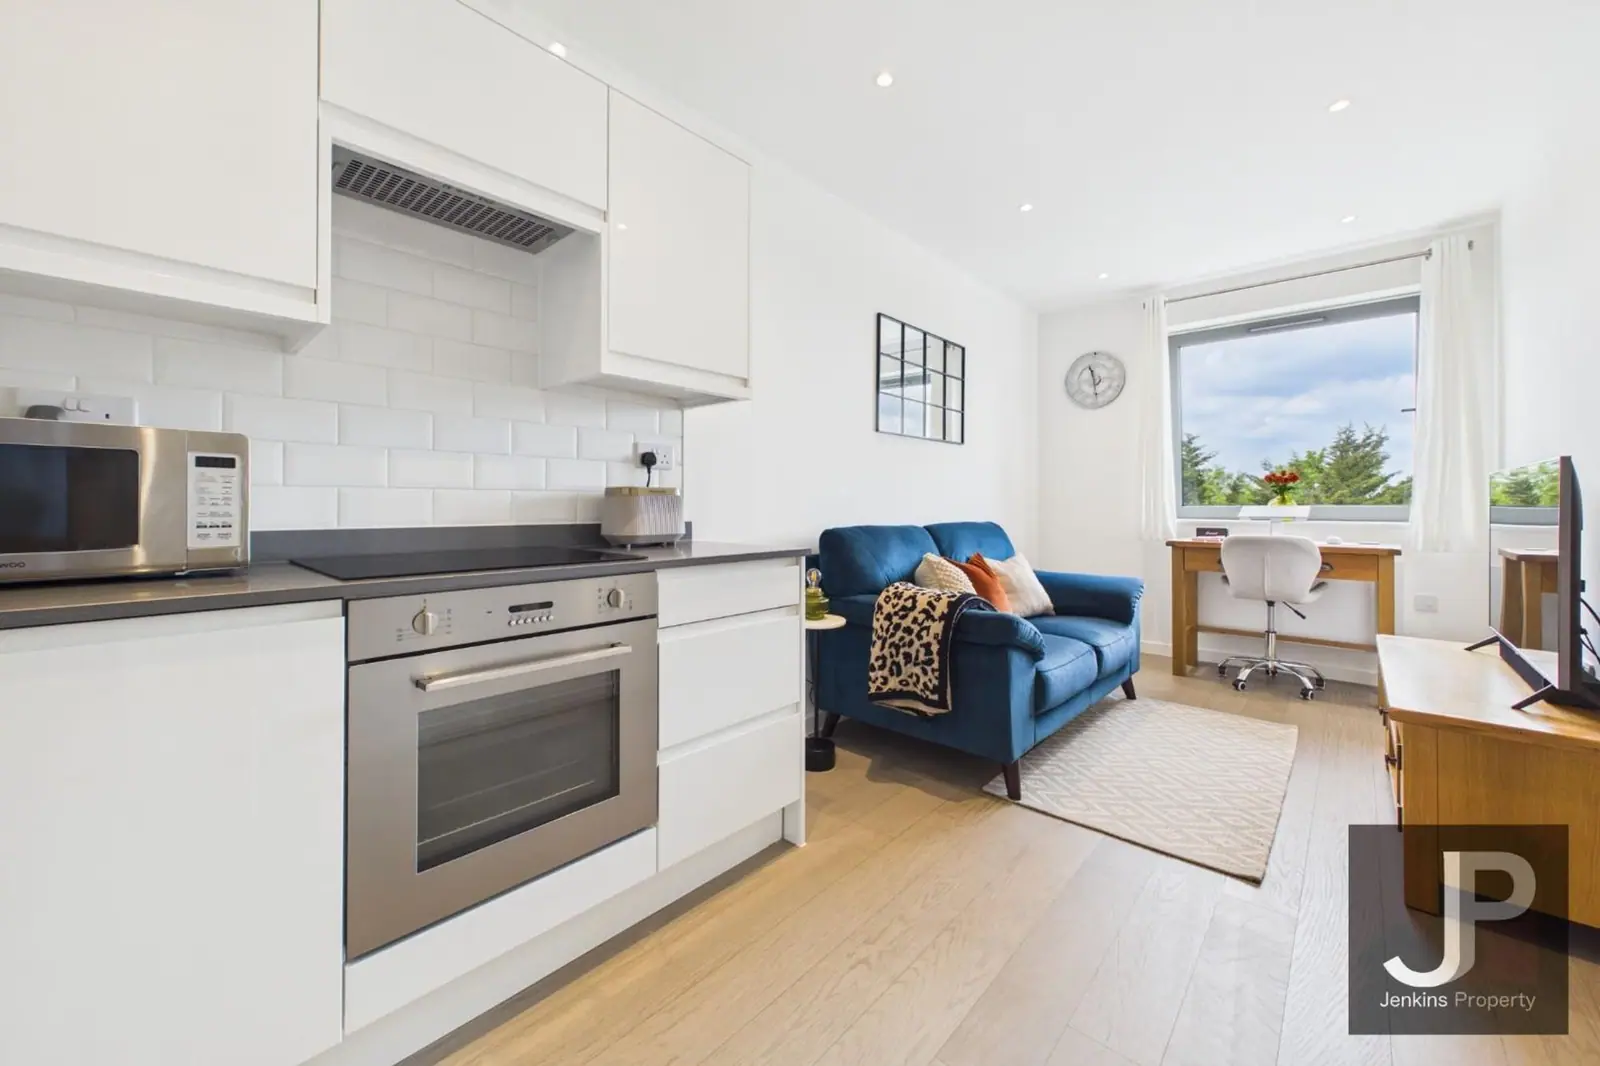
Hubert Road, Brentwood
For Sale · £179,995
Hubert Road in the charming town of Brentwood, this immaculately presented one-bedroom flat is a true gem. Situated on the seventh floor, the property boasts stunning views that will captivate you from the moment you step inside. The flat is designed to offer both comfort and style, making it an ideal choice for individuals or couples seeking a modern living space. One of the standout features of this property is its proximity to Brentwood station, providing excellent transport links for commuters and easy access to the vibrant amenities of the town. Whether you are looking to explore local shops, enjoy delightful dining options, or take advantage of nearby parks, everything you need is just a stone’s throw away. This flat is perfect for those who appreciate a well-maintained home with a c
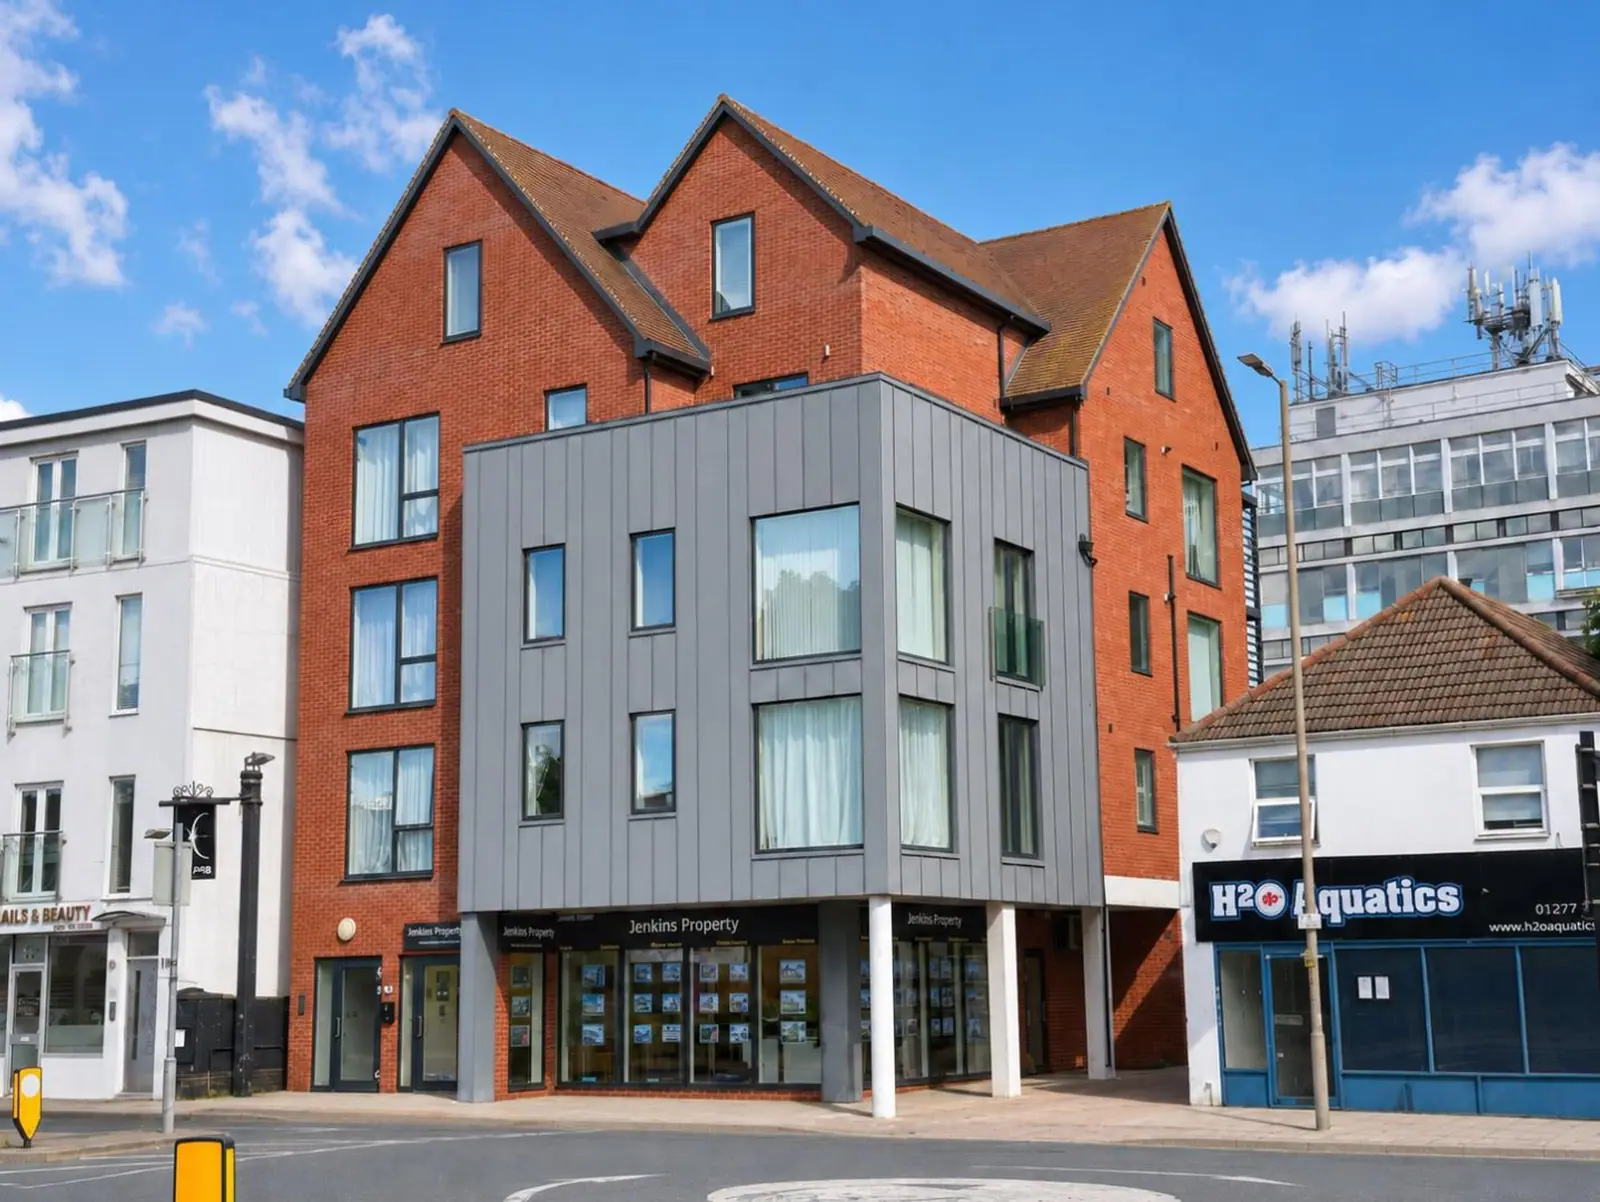
17 Ongar Road, Brentwood, CM15
For Sale · £245,000
Step into this stylish one-bedroom flat that perfectly blends modern comfort with bright, contemporary living. The open plan living area is filled with natural light thanks to large windows and sliding doors, seamlessly connecting to a private balcony with seating - a lovely spot for morning coffee or evening relaxation. The sleek kitchen features modern units, integrated appliances, and a chic breakfast bar, making it a great space for both cooking and entertaining. The bedroom is spacious and inviting, offering a calming pastel colour scheme, soft carpeting, and stylish furnishings, while the bathroom impresses with its modern fixtures, walk-in shower, floating vanity unit, and luxurious contemporary tiles. Additional highlights include wooden flooring throughout the living space for a w
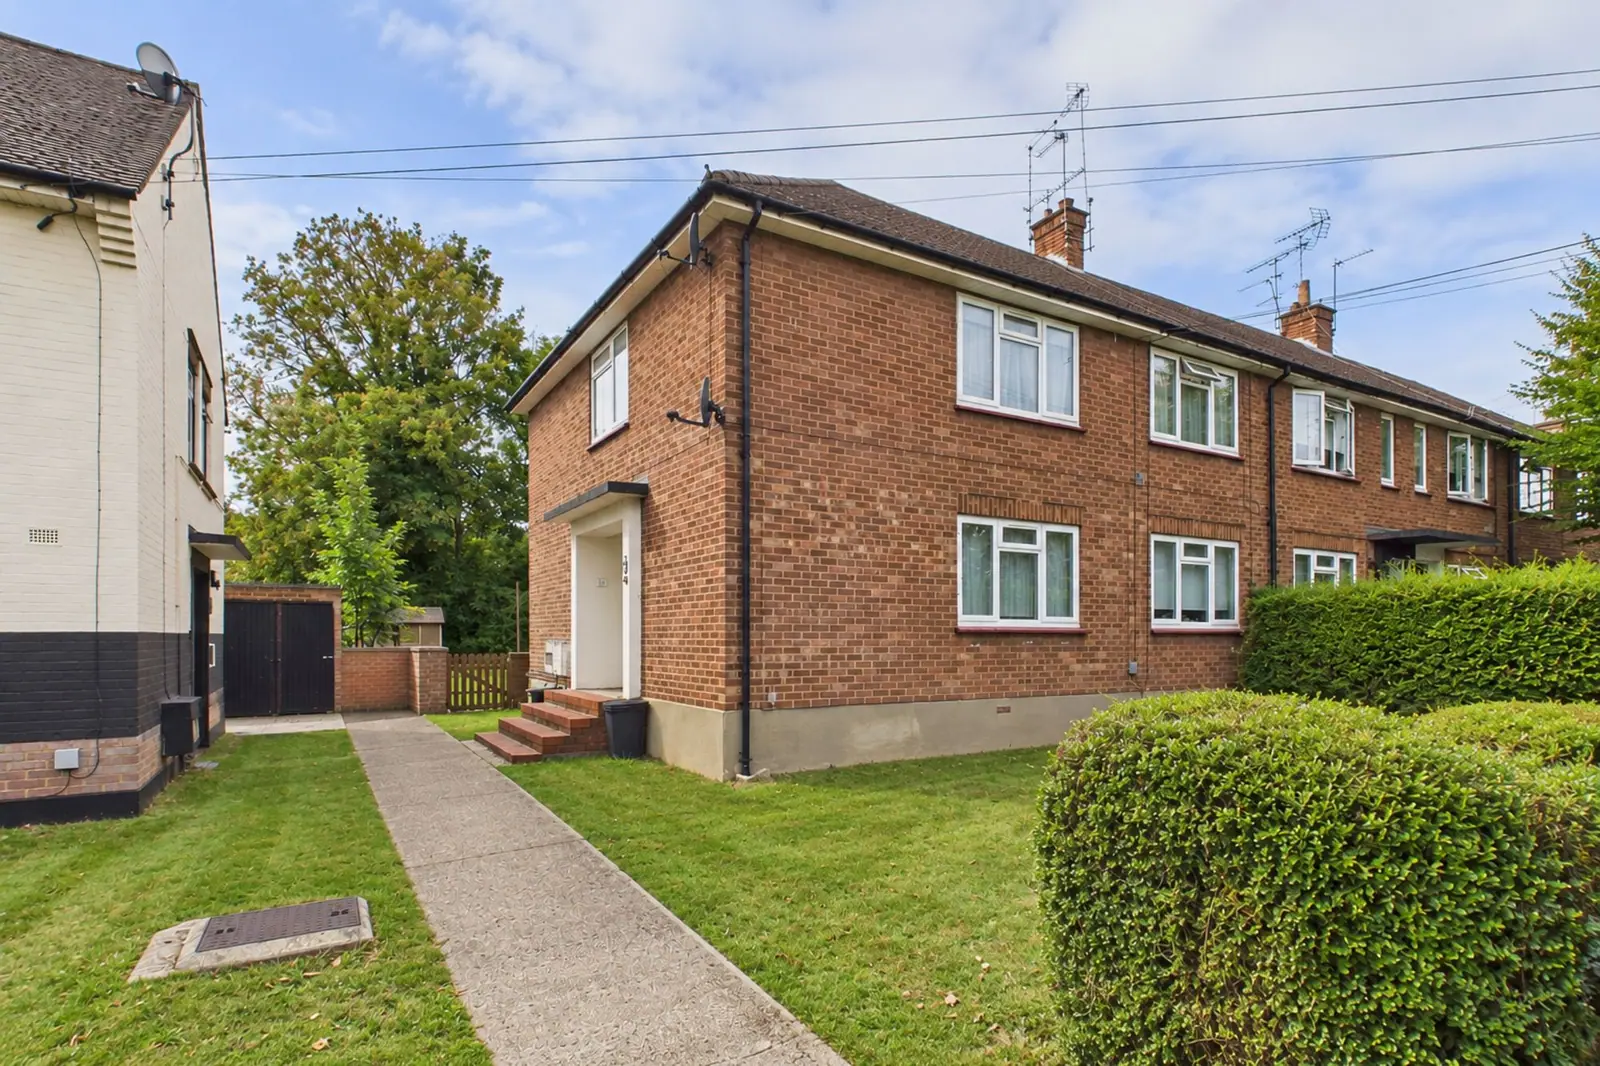
Hawthorn Avenue, Brentwood, CM13
For Sale · £284,000
Welcome to this bright and inviting two-bedroom flat, perfect for first-time buyers or those looking to downsize. As you step inside, you’ll find a spacious open-plan living and dining area, ideal for relaxing evenings or entertaining friends. The modern kitchen comes fully equipped with integrated appliances (including a dishwasher and fridge freezer), plenty of storage, and sleek countertops. Both bedrooms are generously sized, with the main bedroom benefiting from built-in wardrobes and enough room for a king-size bed. The second bedroom works well as a guest room, nursery, or even a home office if you’re working remotely. The bathroom features a contemporary suite with a shower over the bath, stylish tiling, and handy storage solutions. There’s also a large hallway cupboard for all tho
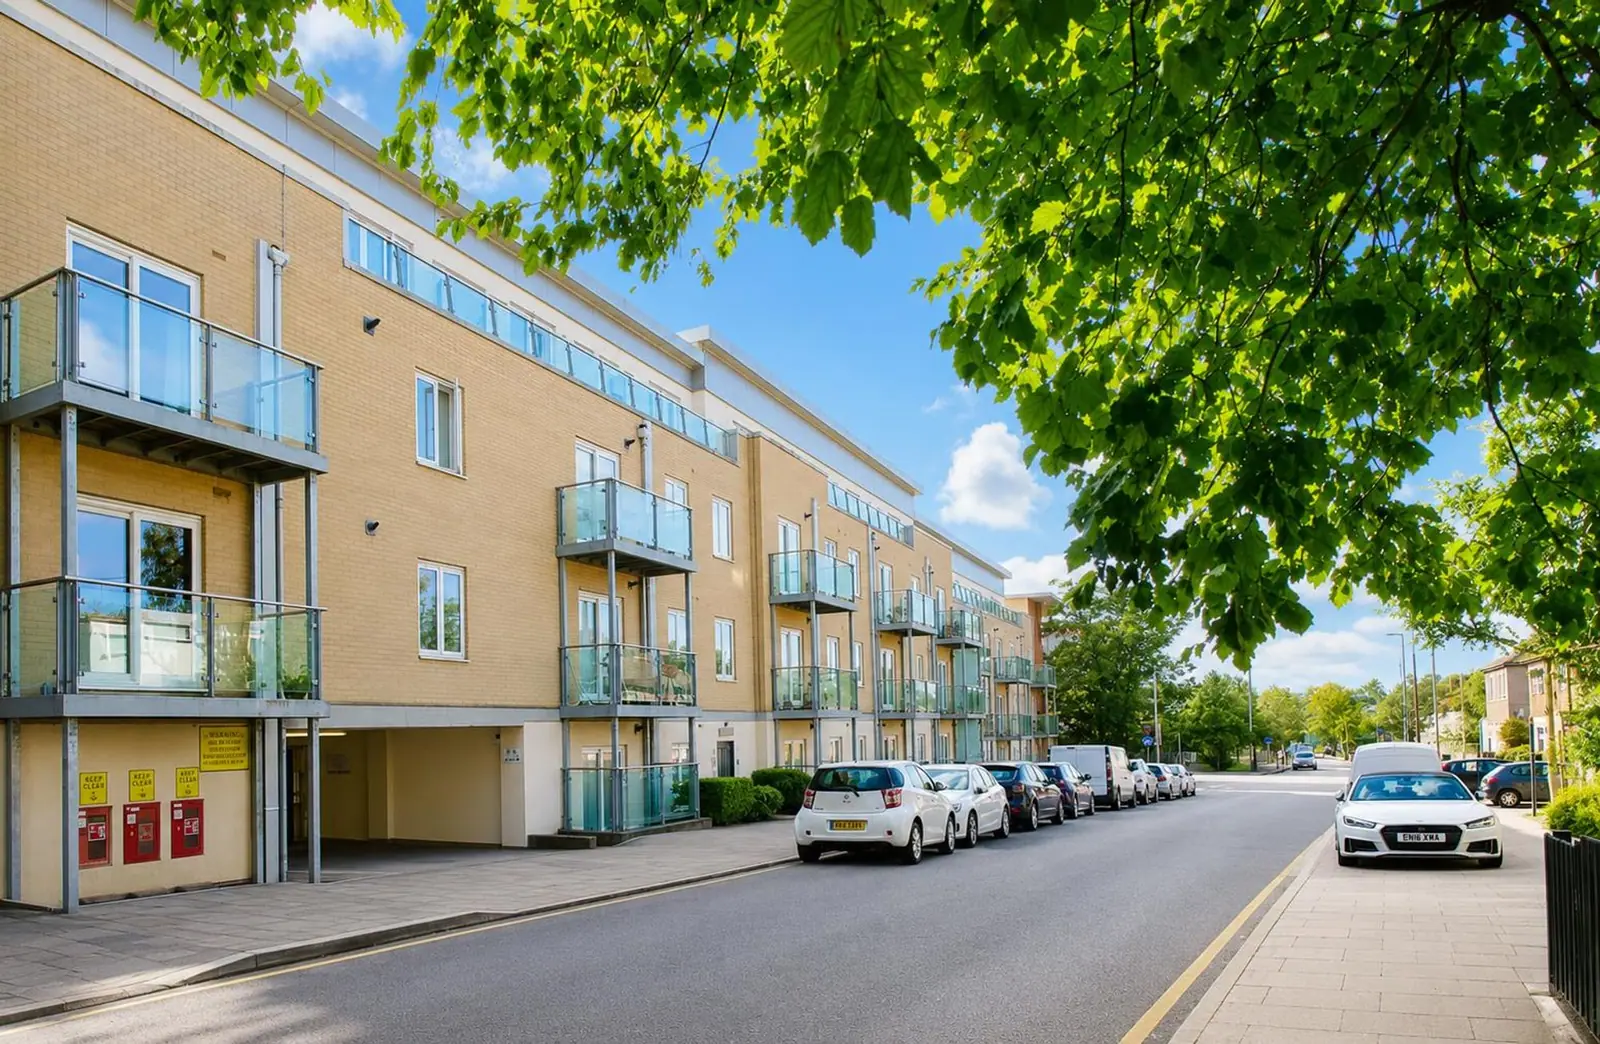
St. James Road, Brentwood
For Sale · £300,000
This spacious third floor two bedroom purpose-built apartment is set in a convenient position close to Brentwood mainline station. Ideal for commuting into London Liverpool Street and capitalising on the future cross rail links. The recently decorated and carpeted for interior benefits from a large open kitchen living space complimented by two large double bedrooms and bathroom. The property boasts private allocated parking and balcony. A good investment or first-time purchase. No onward chain.