
Key facts
- Bedrooms
- 5
- Bathrooms
- 4
- Receptions
- 3
- Type
- Detached house
- Tenure
- Freehold
- Parking
- Driveway
- Outside
- Garden
About this home
Visit the Green Grove development website to explore the homes, the CGIs, the floor plans and the specification: https://green-grove.pages.dev or click the second play button in pictures. Prices from £1,350,000 subject to spec selection.
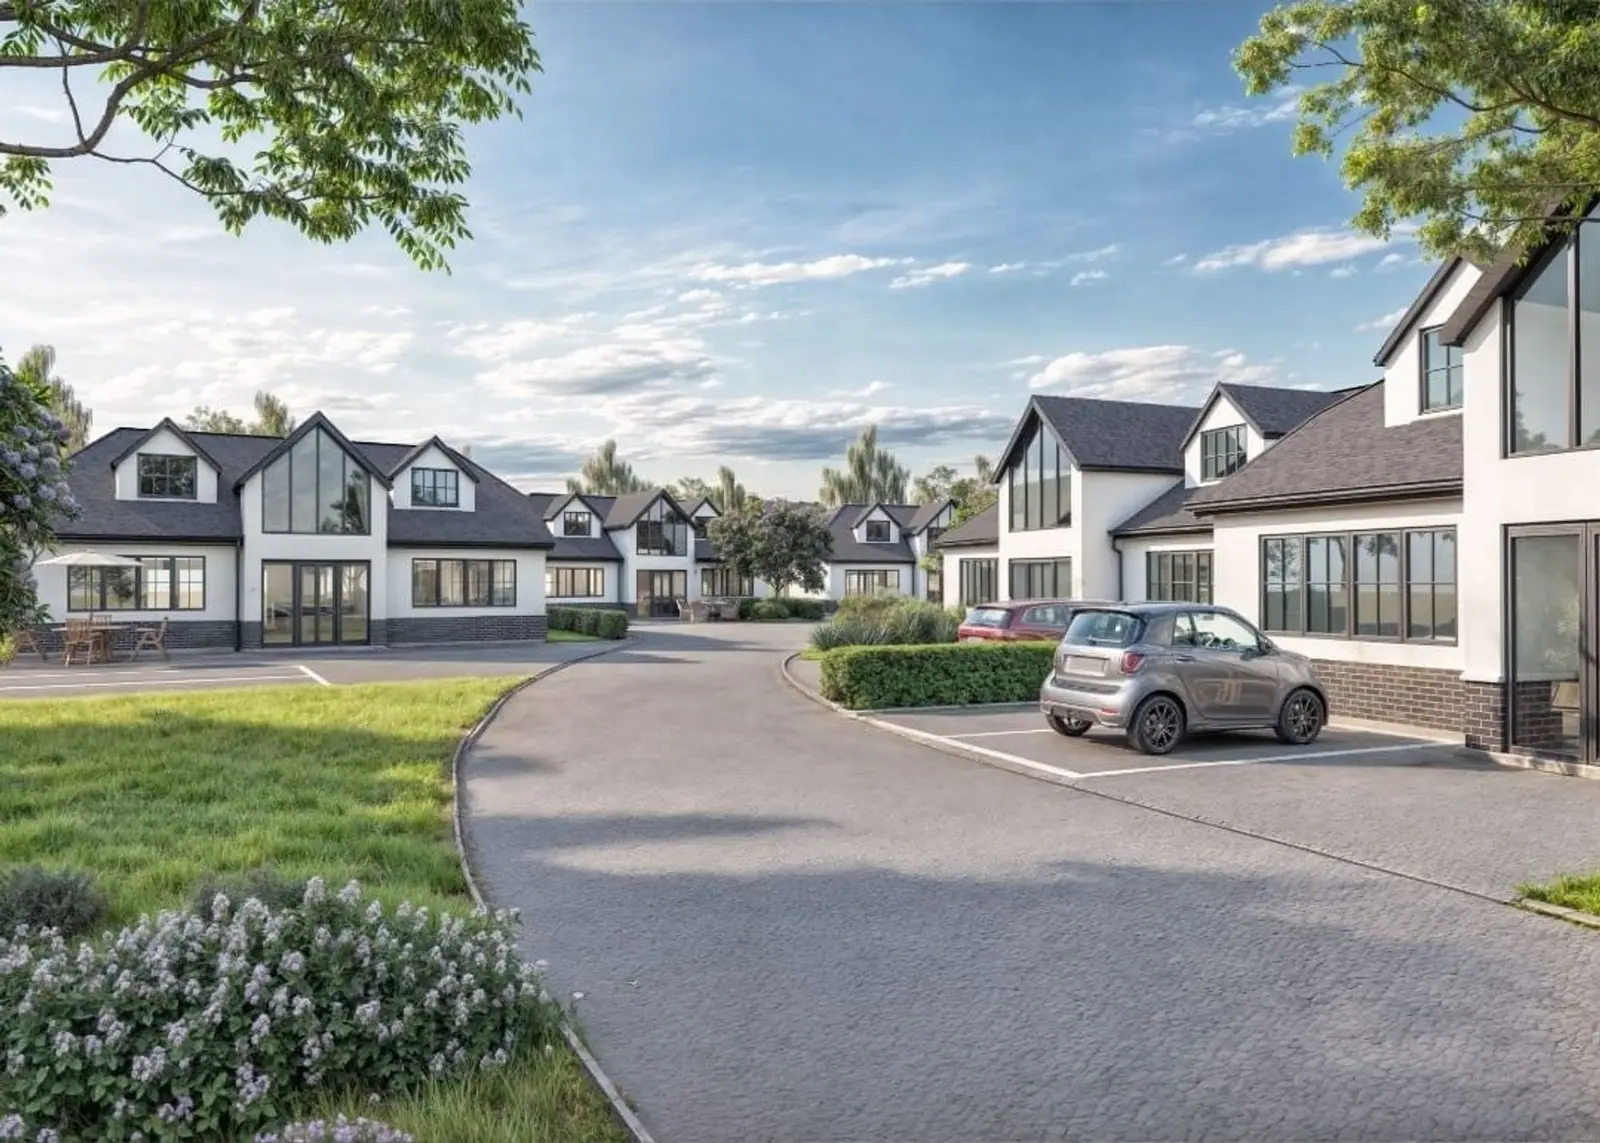
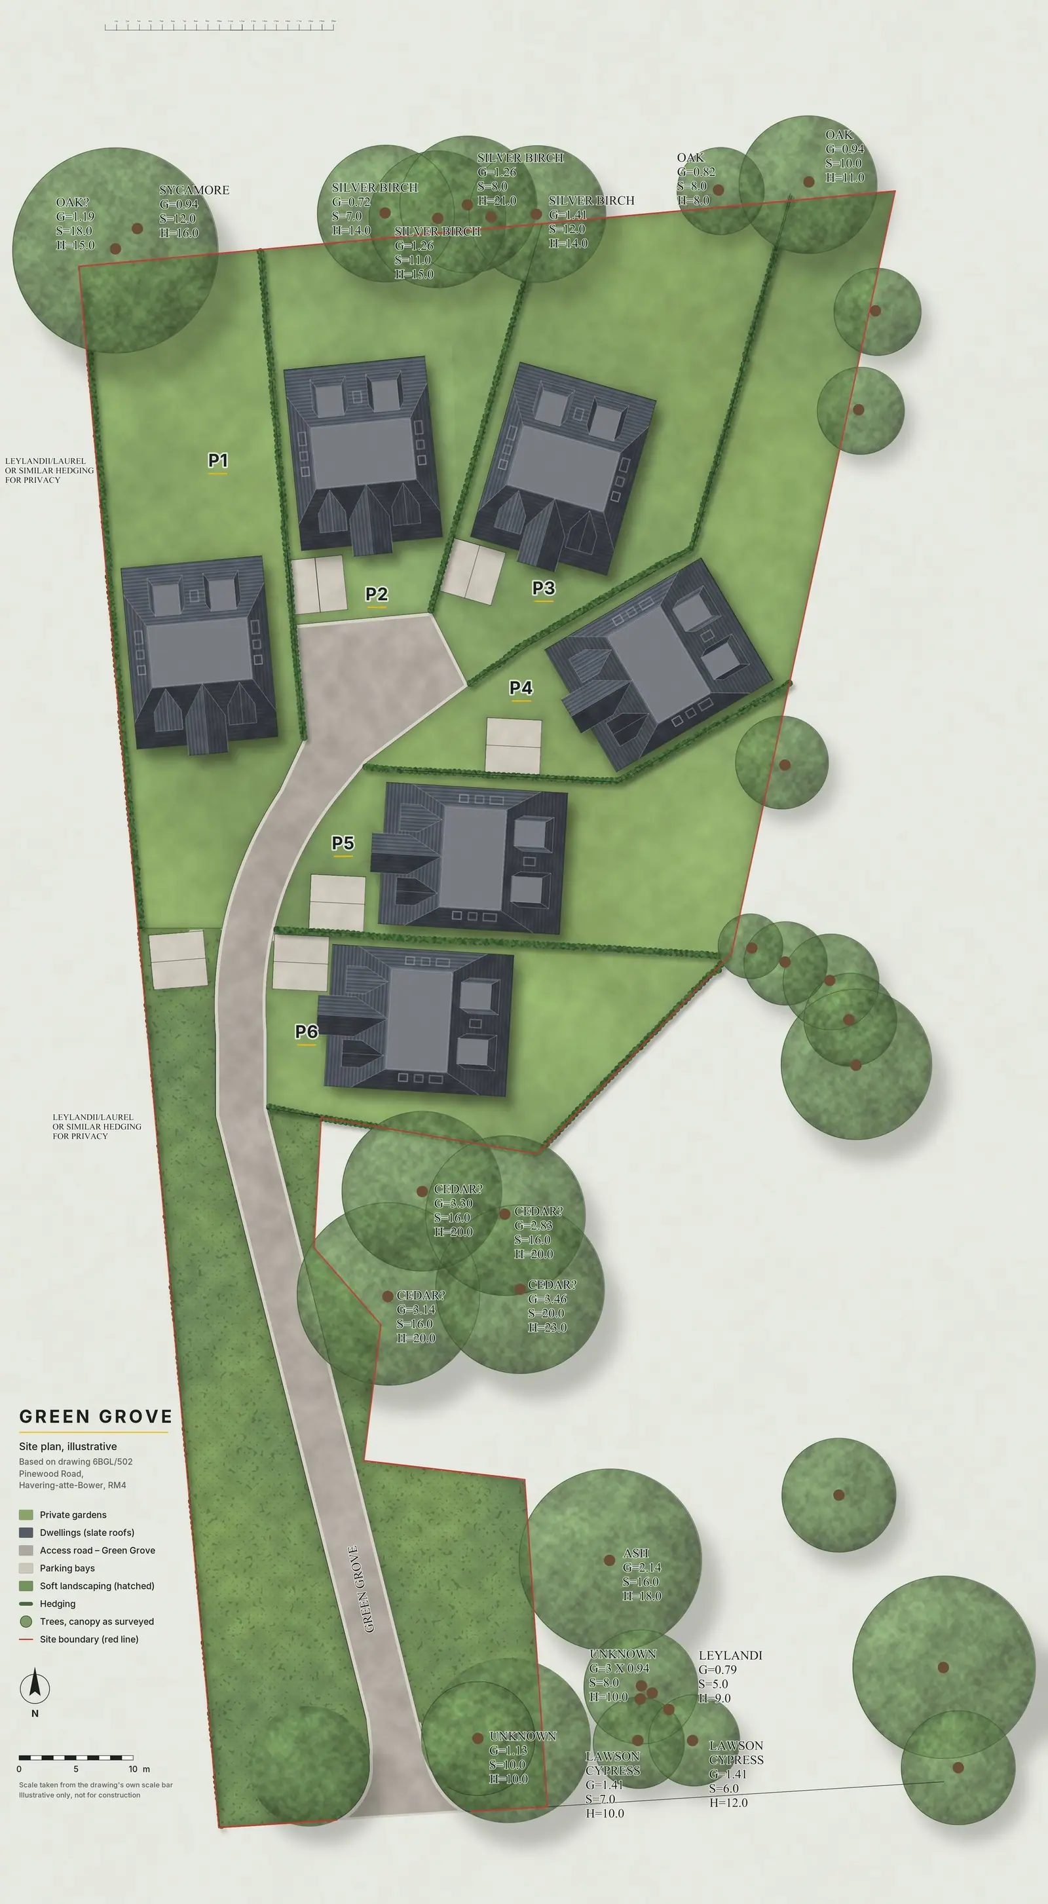
Green Grove is an exclusive collection of six bespoke detached homes set on a gated private drive in Havering-atte-Bower, next to Havering Country Park.
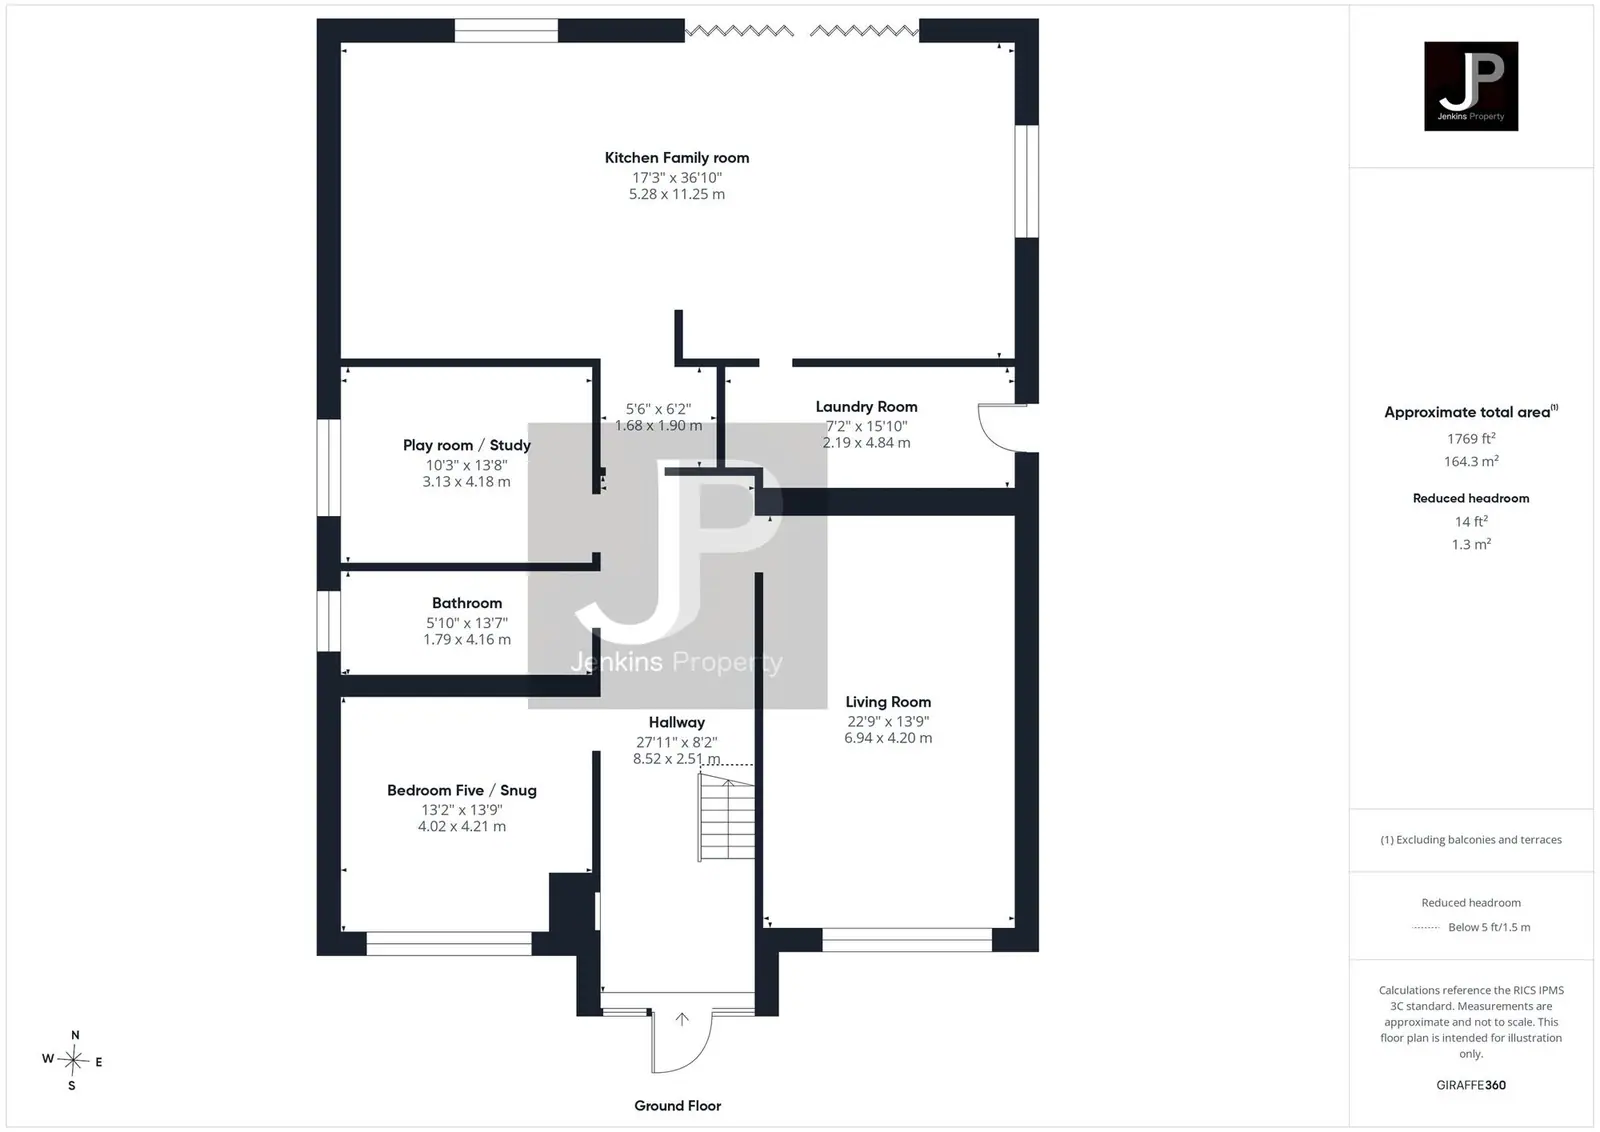
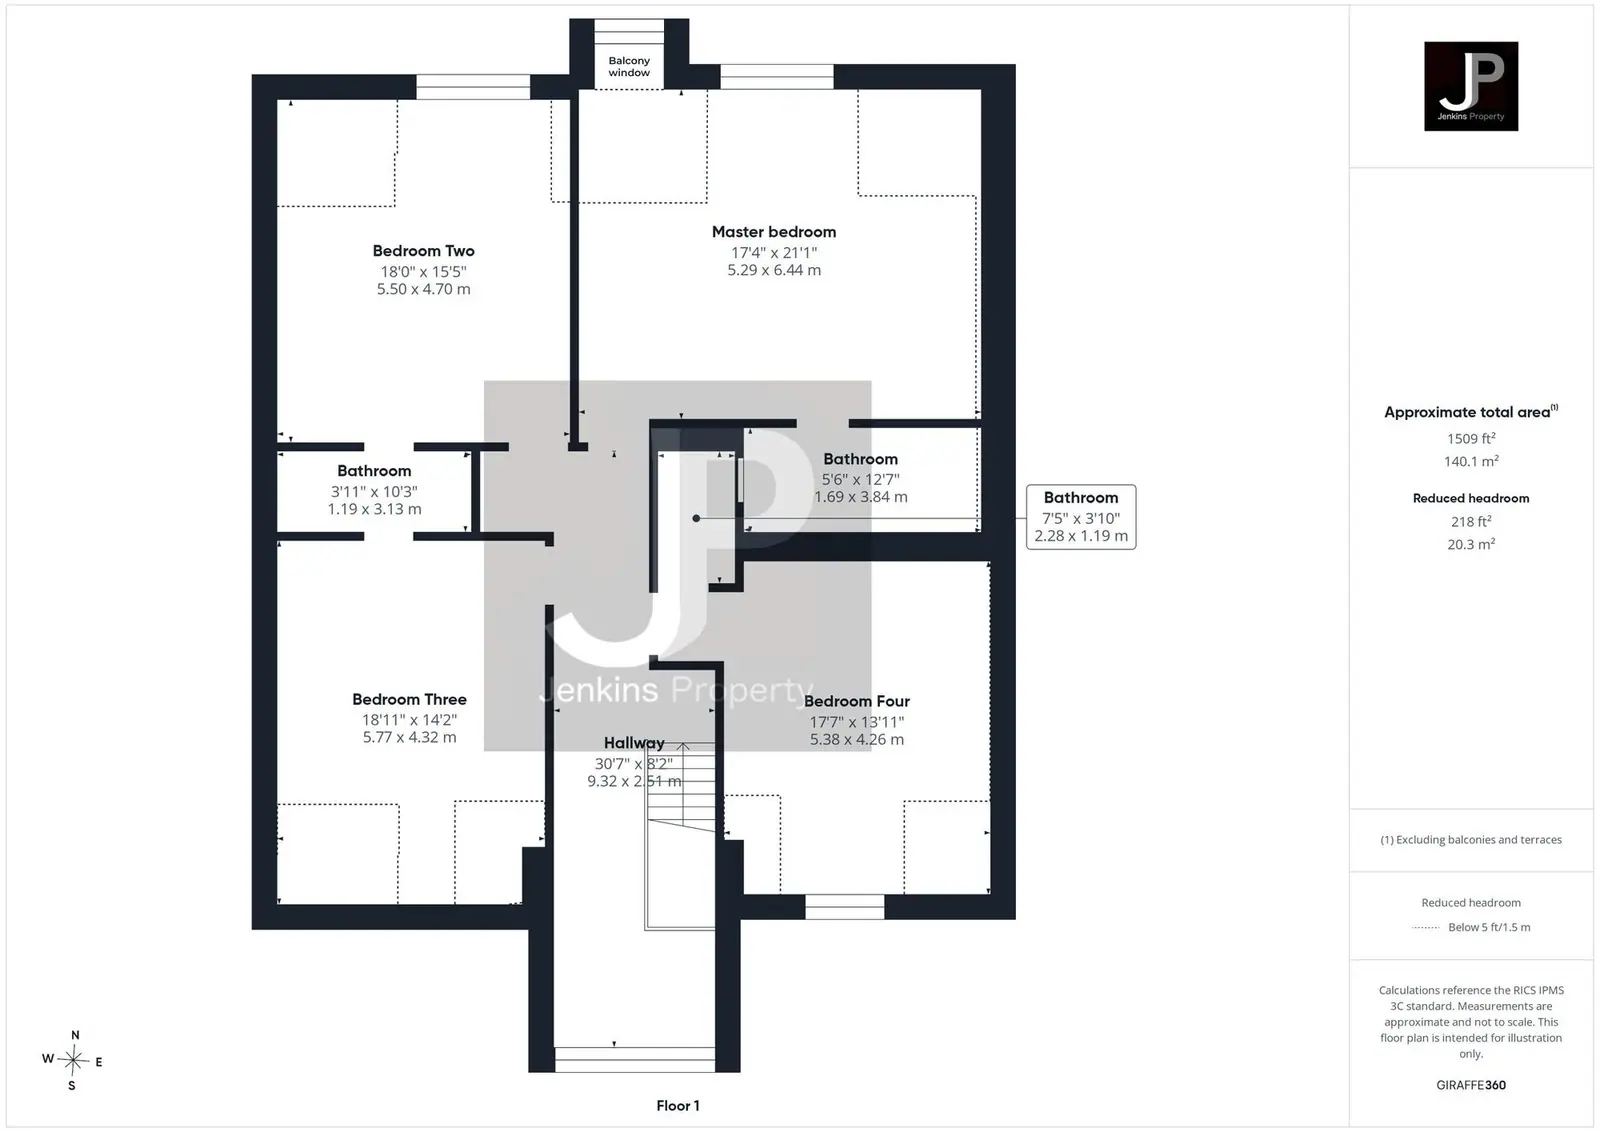
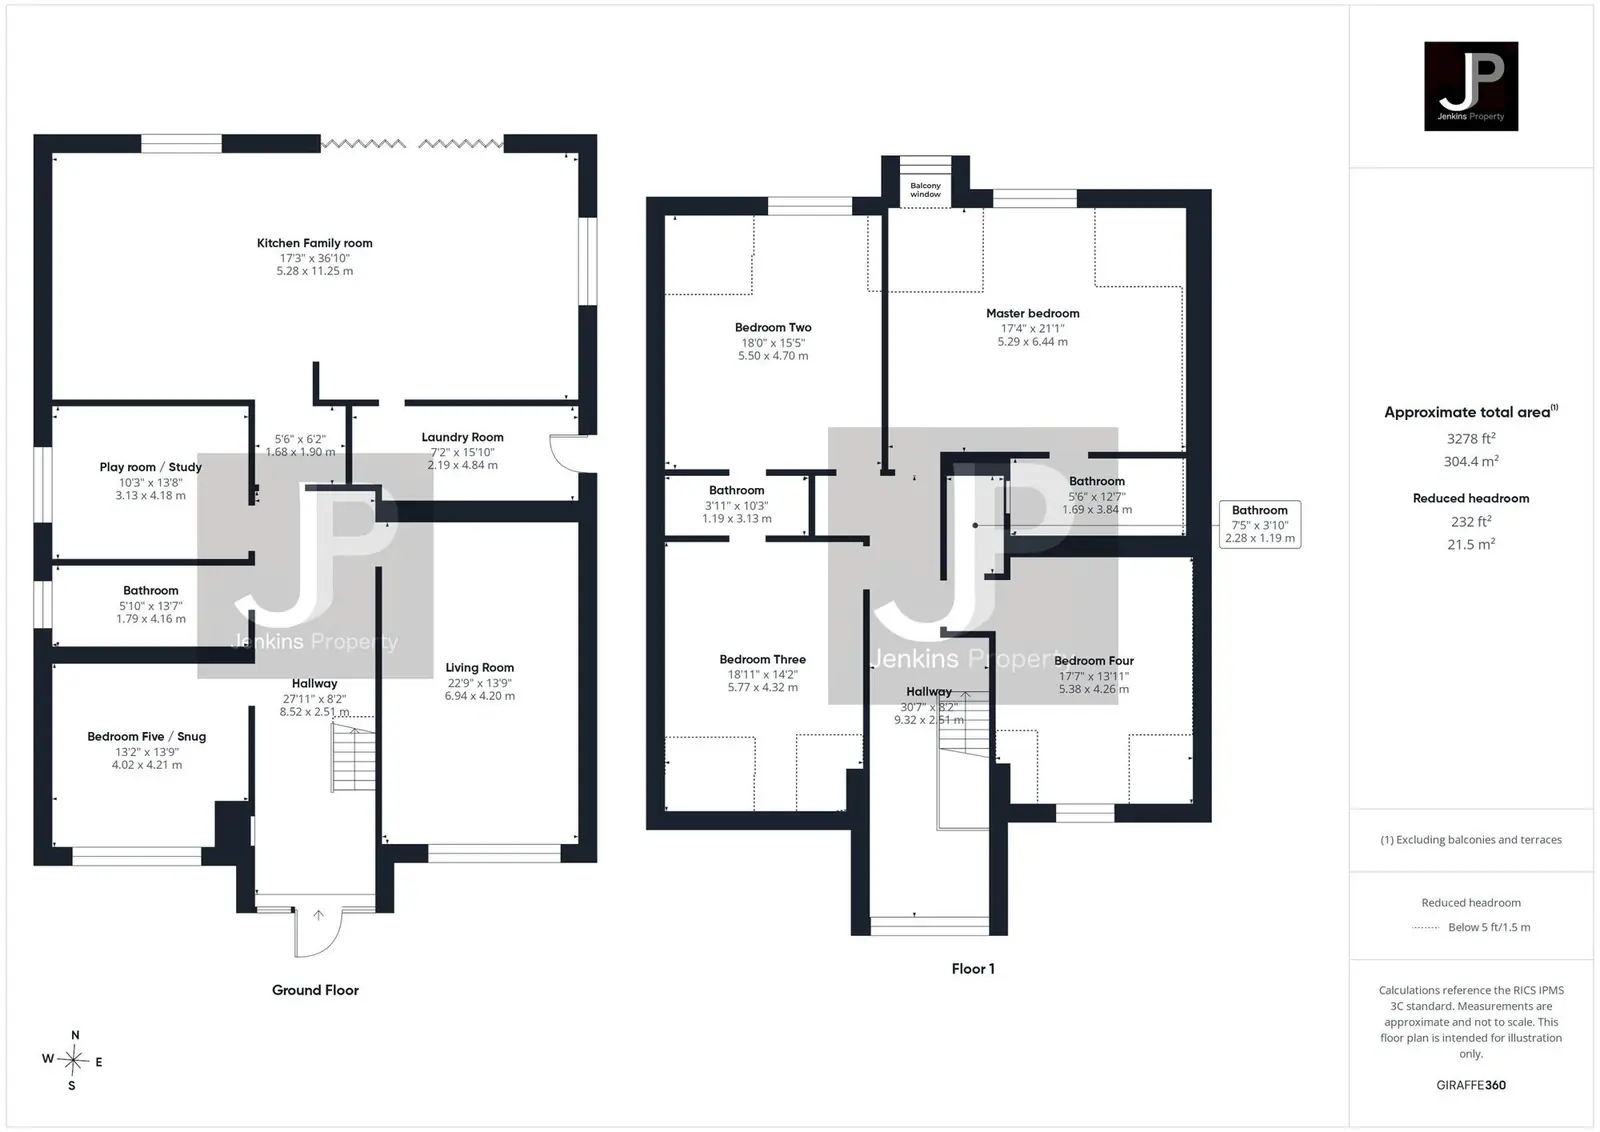
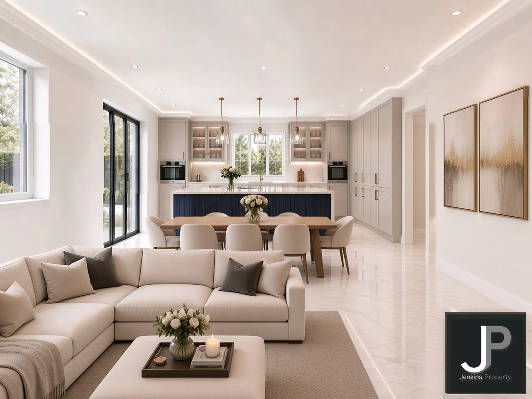
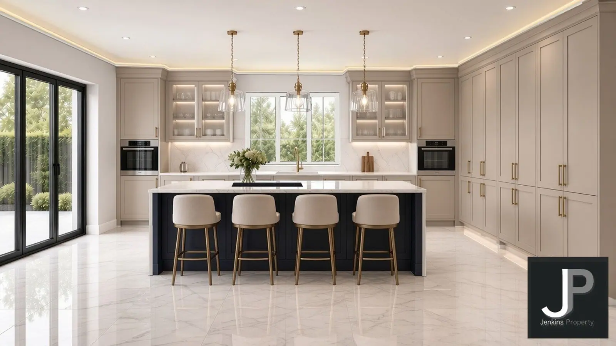
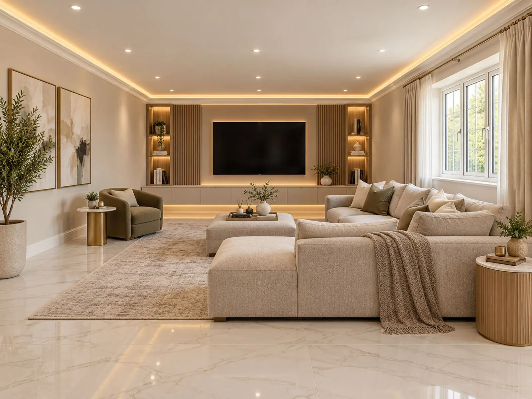
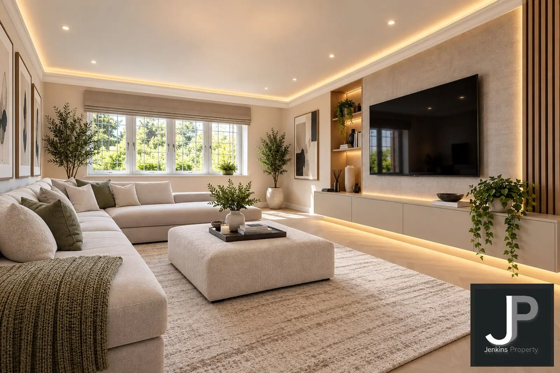
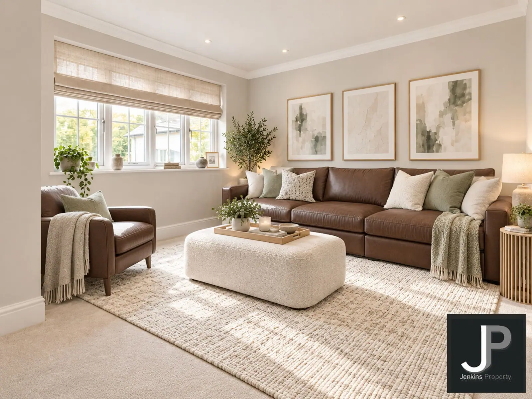
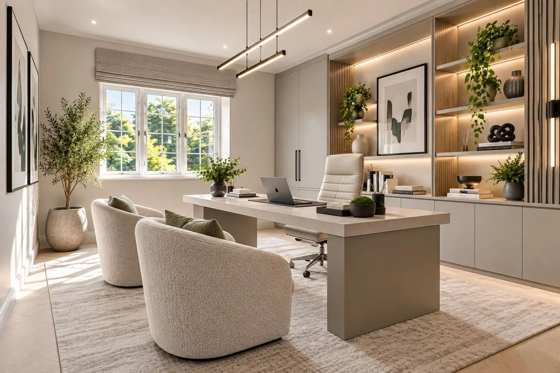
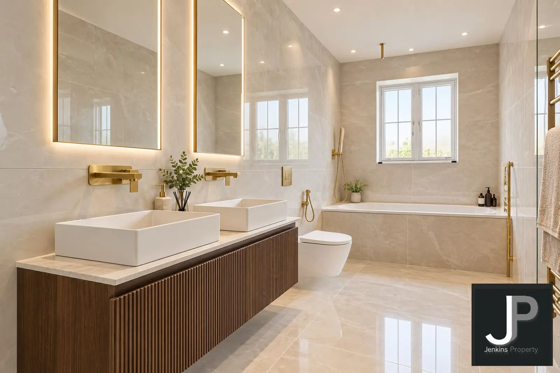
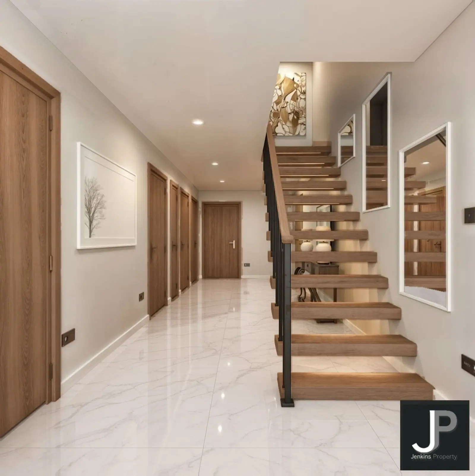
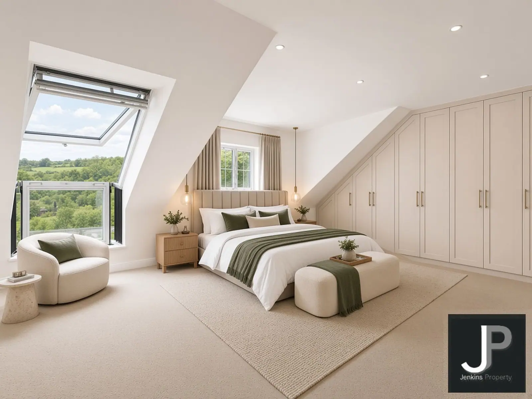
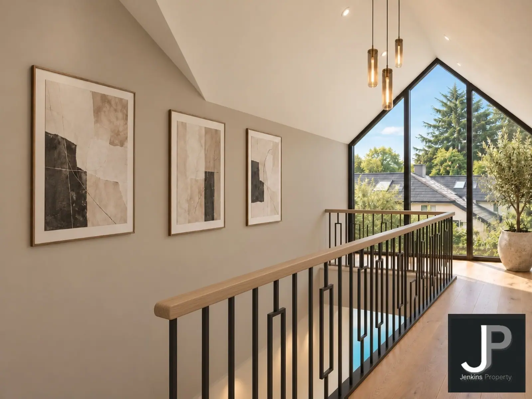
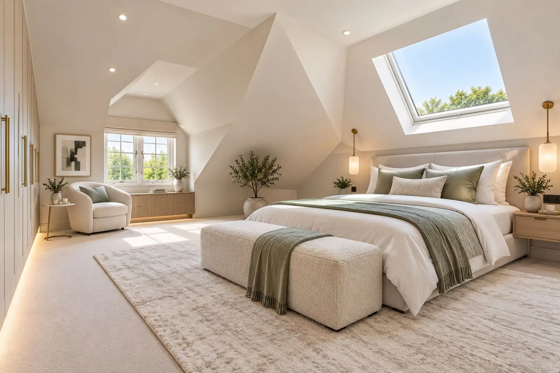
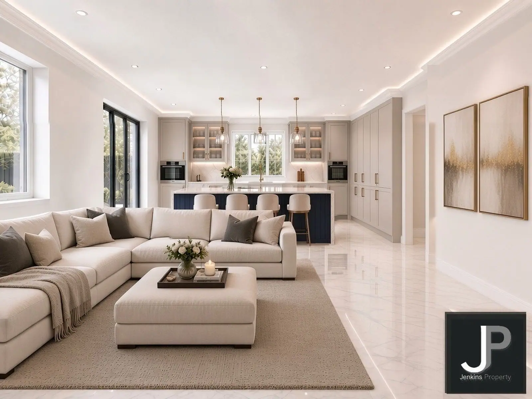
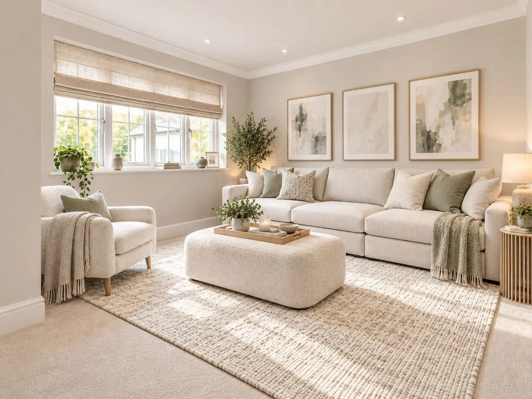
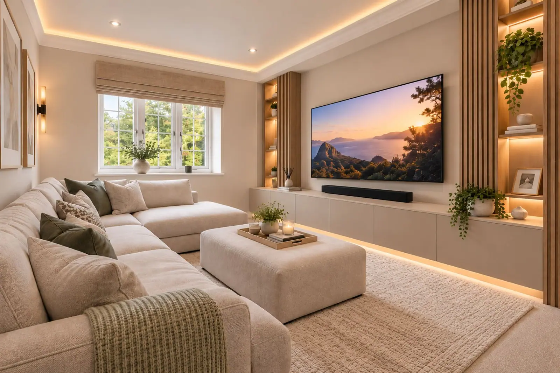
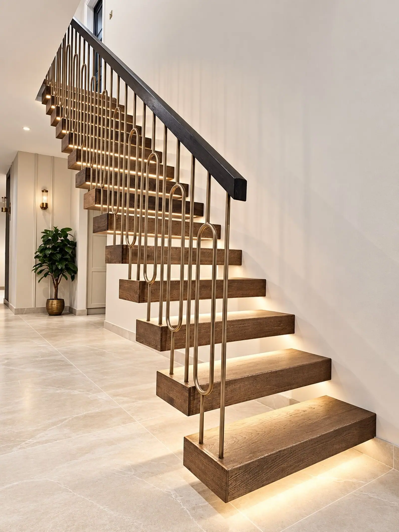
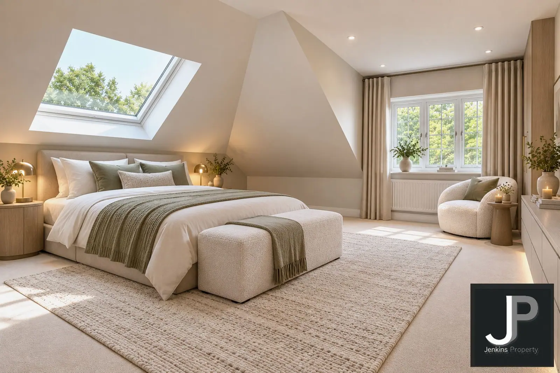
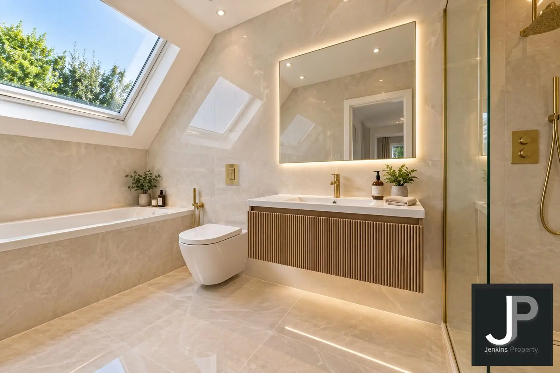
Each home offers about 3,278 sq ft across two floors. The ground floor has a 37ft kitchen family room with a shaker-style kitchen, stone worktops, integrated fridge, freezer and dishwasher and a boiling water tap, a separate utility behind a concealed door with a washing machine supplied, a living room, a play room or study, a fifth bedroom or snug and a bathroom. A floating LED-lit staircase rises to four double bedrooms, including a master suite with en-suite and a Velux balcony window over the country park, plus two further bathrooms.
The homes are built in brick and block with a silicone render finish and slate-effect tiles, with aluminium bi-folds, underfloor heating to the ground floor, a Worcester Bosch boiler with 300L Megaflo, and 9.6kWp solar PV (20 panels) with an 11kWh battery and smart energy system, giving a predicted EPC rating of A. Outside are front and rear gardens with porcelain patios and LED lighting, and the gated drive has video entry, CCTV and a 7kW EV charger. Each home comes with an Advantage 10-year new home warranty.
Romford station (Elizabeth line, Liverpool Street in about 29 minutes) and the A12/A127 are close by, with the M25 at junction 28 about 6.5 miles away.
Rooms
- Kitchen family room17' 4" x 36' 11" (5.28m x 11.25m)
- Living room22' 9" x 13' 9" (6.94m x 4.20m)
- Play room/study10' 3" x 13' 9" (3.13m x 4.18m)
- Bedroom 5/snug13' 2" x 13' 10" (4.02m x 4.21m)
- Laundry7' 2" x 15' 11" (2.19m x 4.84m)
- Ground floor bathroom5' 10" x 13' 8" (1.79m x 4.16m)
- Master bedroom17' 4" x 21' 2" (5.29m x 6.44m)
- En-suite5' 7" x 12' 7" (1.69m x 3.84m)
- Bedroom 218' 1" x 15' 5" (5.50m x 4.70m)
- Bedroom 318' 11" x 14' 2" (5.77m x 4.32m)
- Bedroom 417' 8" x 14' 0" (5.38m x 4.26m)
Floor plan
Photos
Details come from our live listing and were last refreshed on 19 November 2026. Please call us to confirm availability before travelling to a viewing. Measurements are approximate.
More homes for sale
Murthering Lane, Navestock, RM4
For Sale · £1,150,000
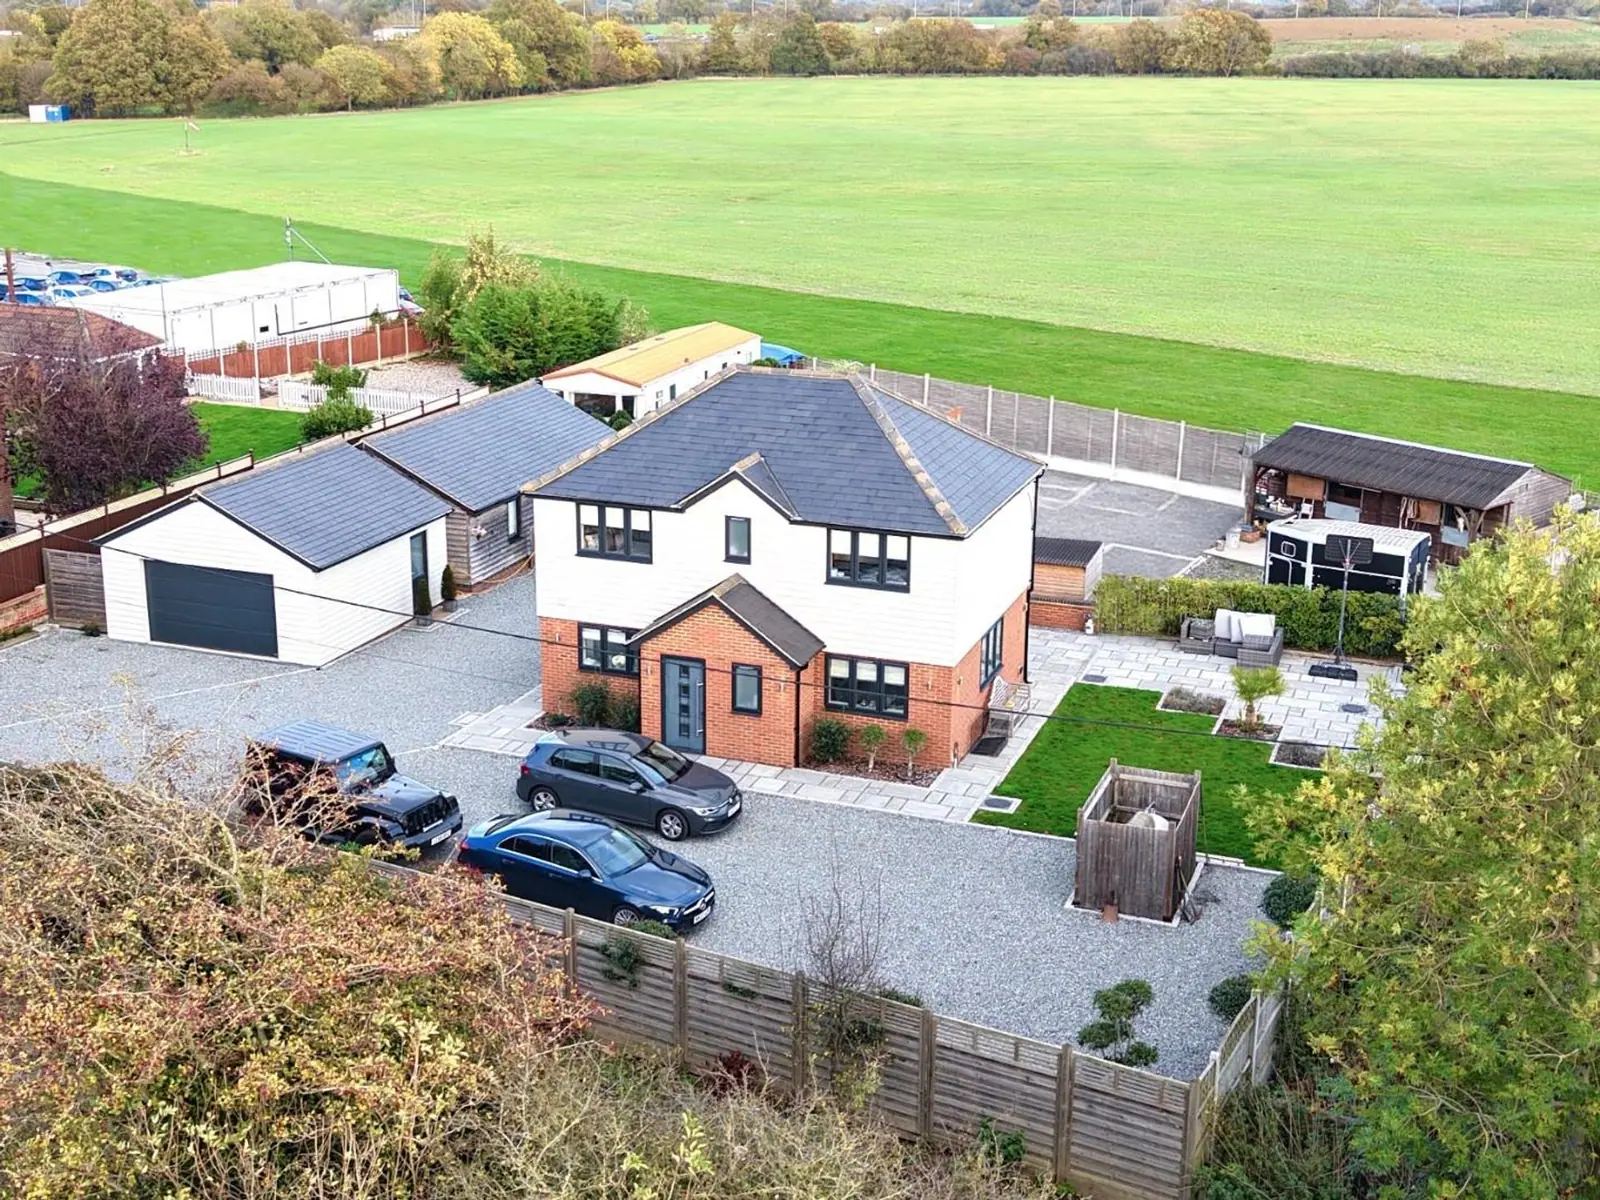
This stunning detached house offers five spacious bedrooms, four modern bathrooms, and three generous reception rooms, providing plenty of room for comfortable family living. The main house boasts a bright open-plan kitchen with sleek modern units, integrated appliances, a stylish kitchen island, and elegant stone or granite countertops, all flooded with natural light. Multiple living and dining areas are enhanced by plush carpeting, contemporary decor, and striking lighting fixtures. Bi-fold and sliding doors seamlessly blend indoors and outdoors, leading to a beautiful patio and an expansive, well-maintained garden with spectacular rural and countryside views. Additional highlights include a large driveway with ample parking, a double garage, and separate outbuildings such as a one bed a
The Chase
For Sale · £1,600,000
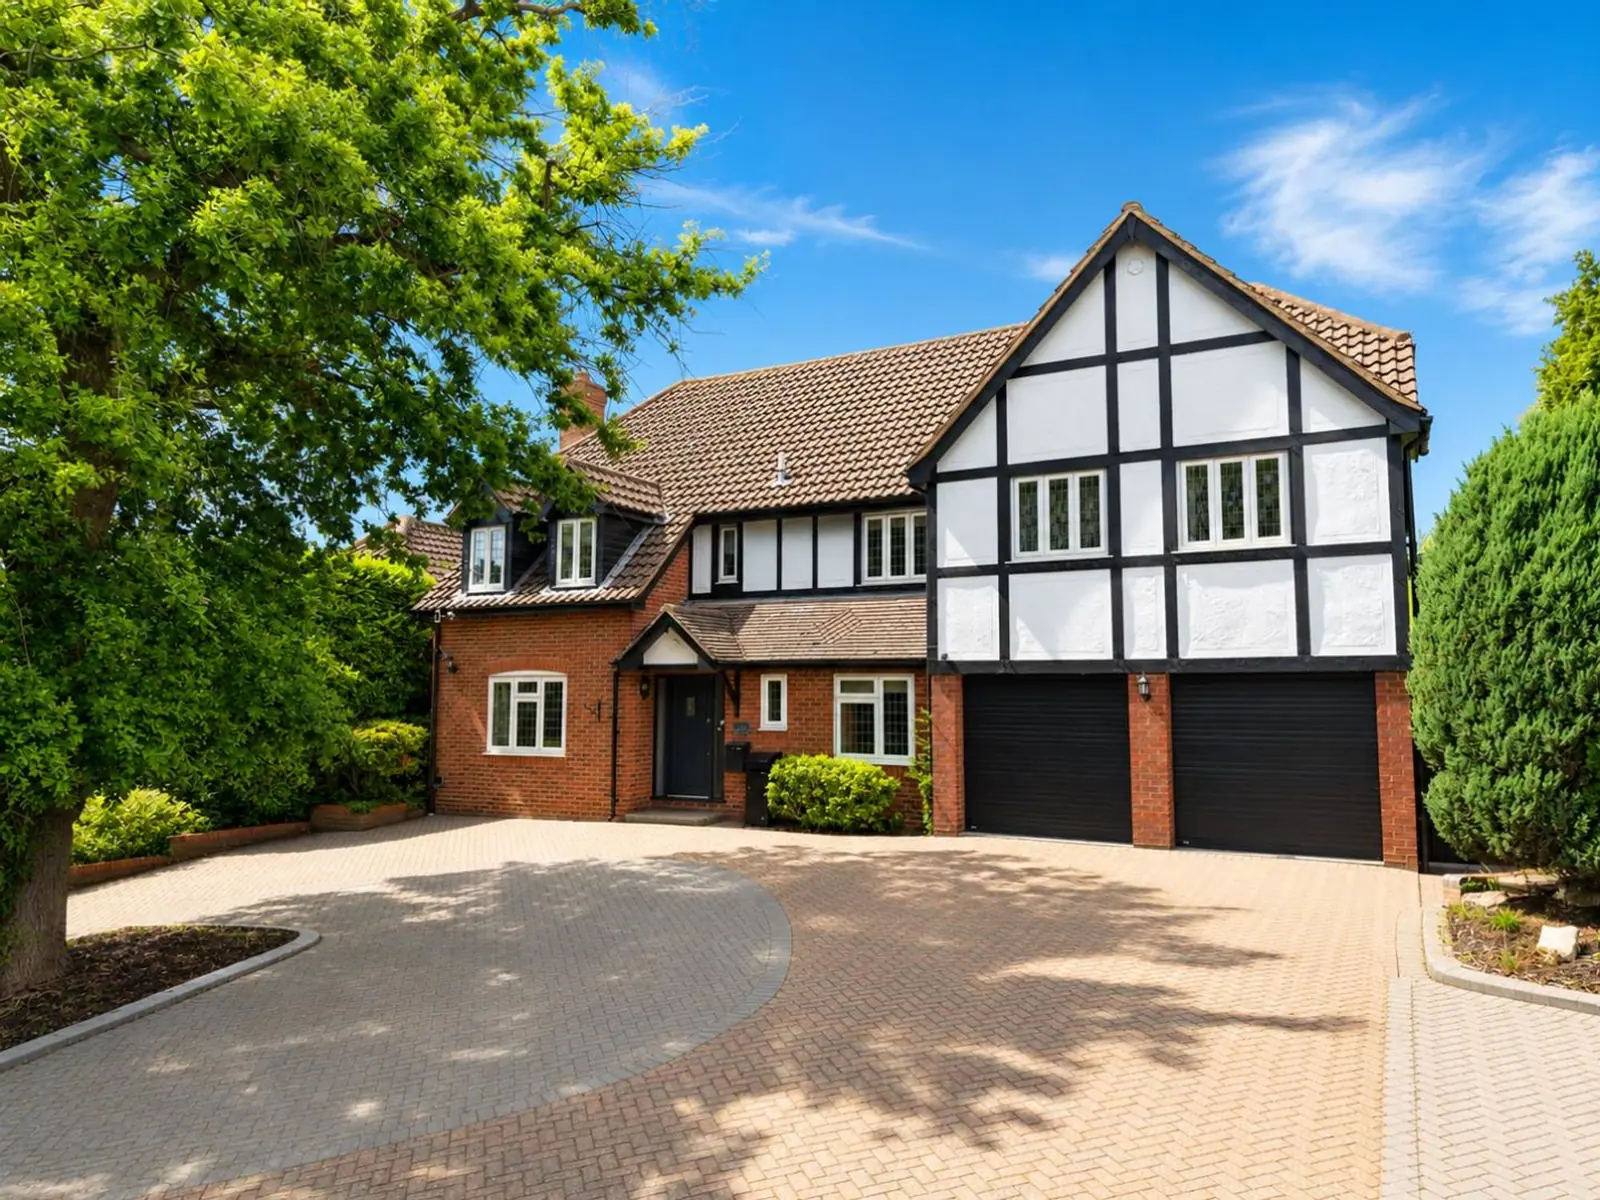
This impressive five-bedroom, four-bathroom detached house is designed for comfortable family living and entertaining. The spacious open plan living area is filled with natural light, thanks to large French doors and expansive windows, and features a modern fireplace for cosy evenings. Three generous reception rooms offer versatile spaces, including a bright conservatory with garden views, a stylish dining room with French doors to the garden, and a sleek office with bi-fold doors that bring the outdoors in. The modern kitchen is equipped with integrated appliances, ample storage, and a dining area, making it ideal for family meals and gatherings. Bedrooms are airy and elegant, with built-in wardrobes, window seats, and luxurious touches like a four-poster bed. Additional highlights includ
Stondon Road, Ongar, CM5
For Sale · £925,000
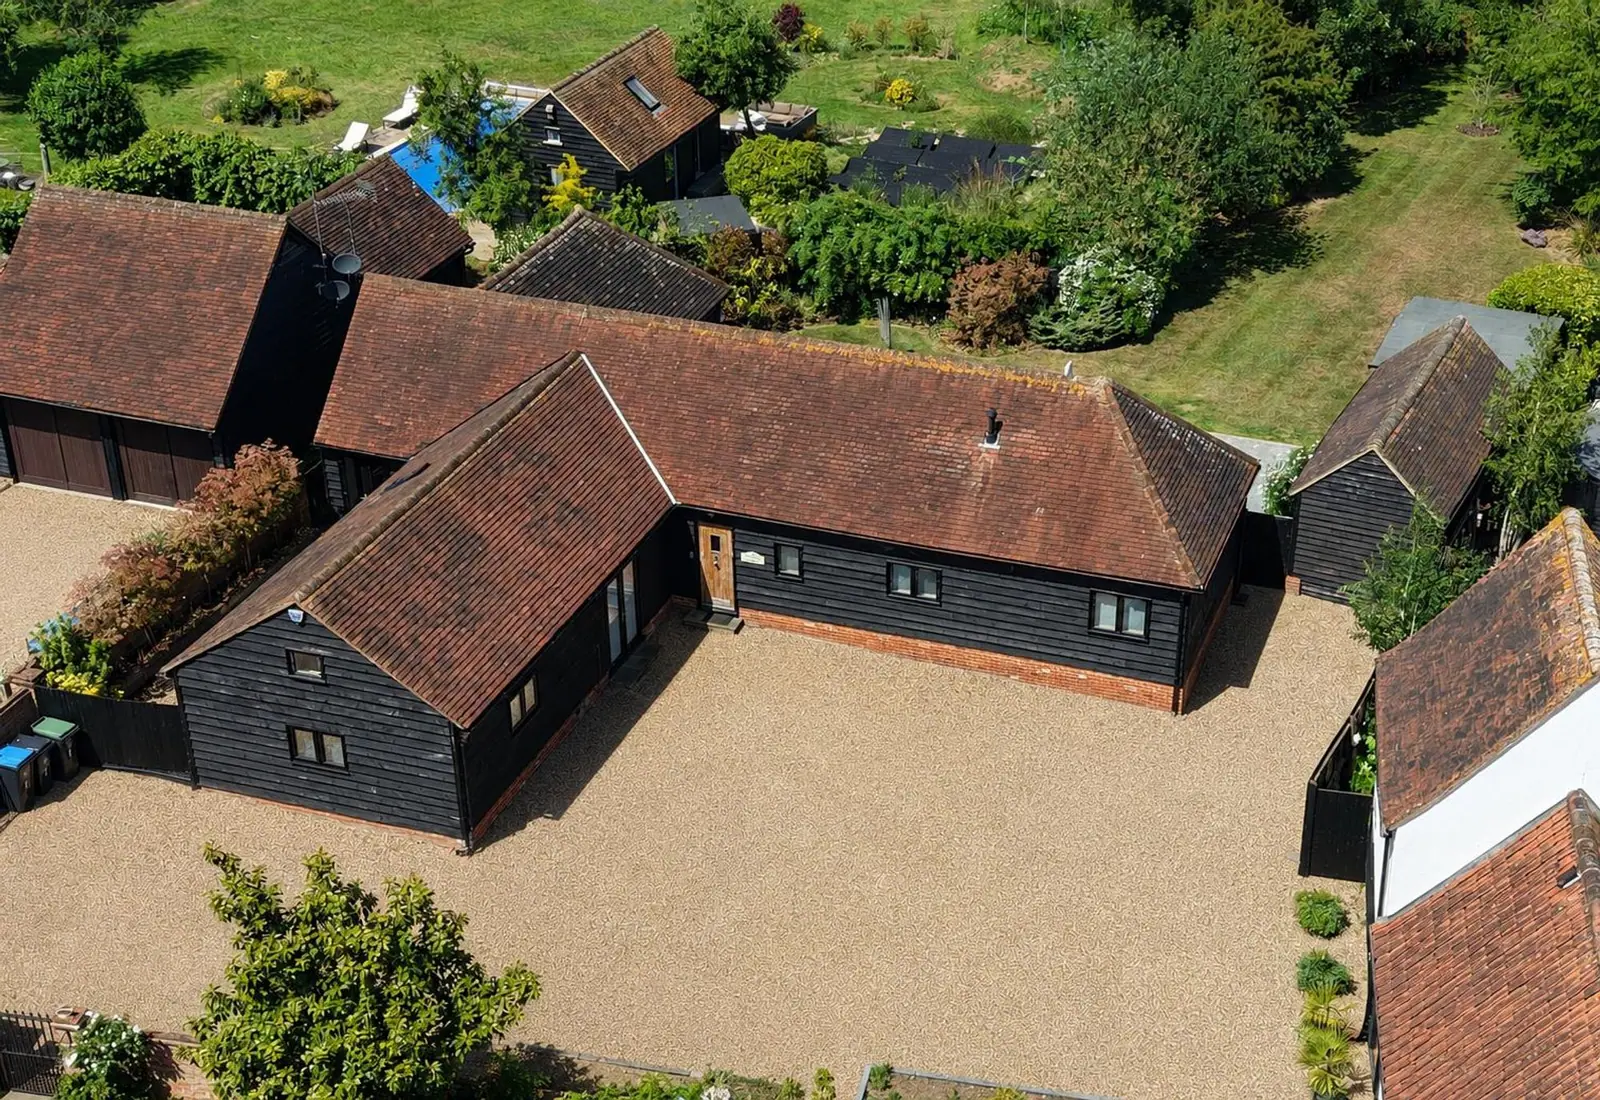
Welcome to this stunning detached barn conversion, offering three spacious bedrooms and three modern bathrooms across two impressive reception rooms. The heart of the home is an expansive open-plan kitchen, dining, and living area, featuring sleek modern kitchen units, a central island, and high-quality integrated appliances including a wine fridge and double oven. Exposed wooden beams, vaulted ceilings, and abundant natural light create a sense of rustic charm and openness throughout. The bedrooms are equally inviting, with vaulted ceilings, en-suite bathrooms, and gorgeous wood flooring, while large French doors in the living spaces provide seamless access to the outdoors. Step outside to discover an extensive, well-maintained garden with mature trees, a lush lawn, and a spacious tiled p
Honeypot Lane, Brentwood, CM14
For Sale · £900,000
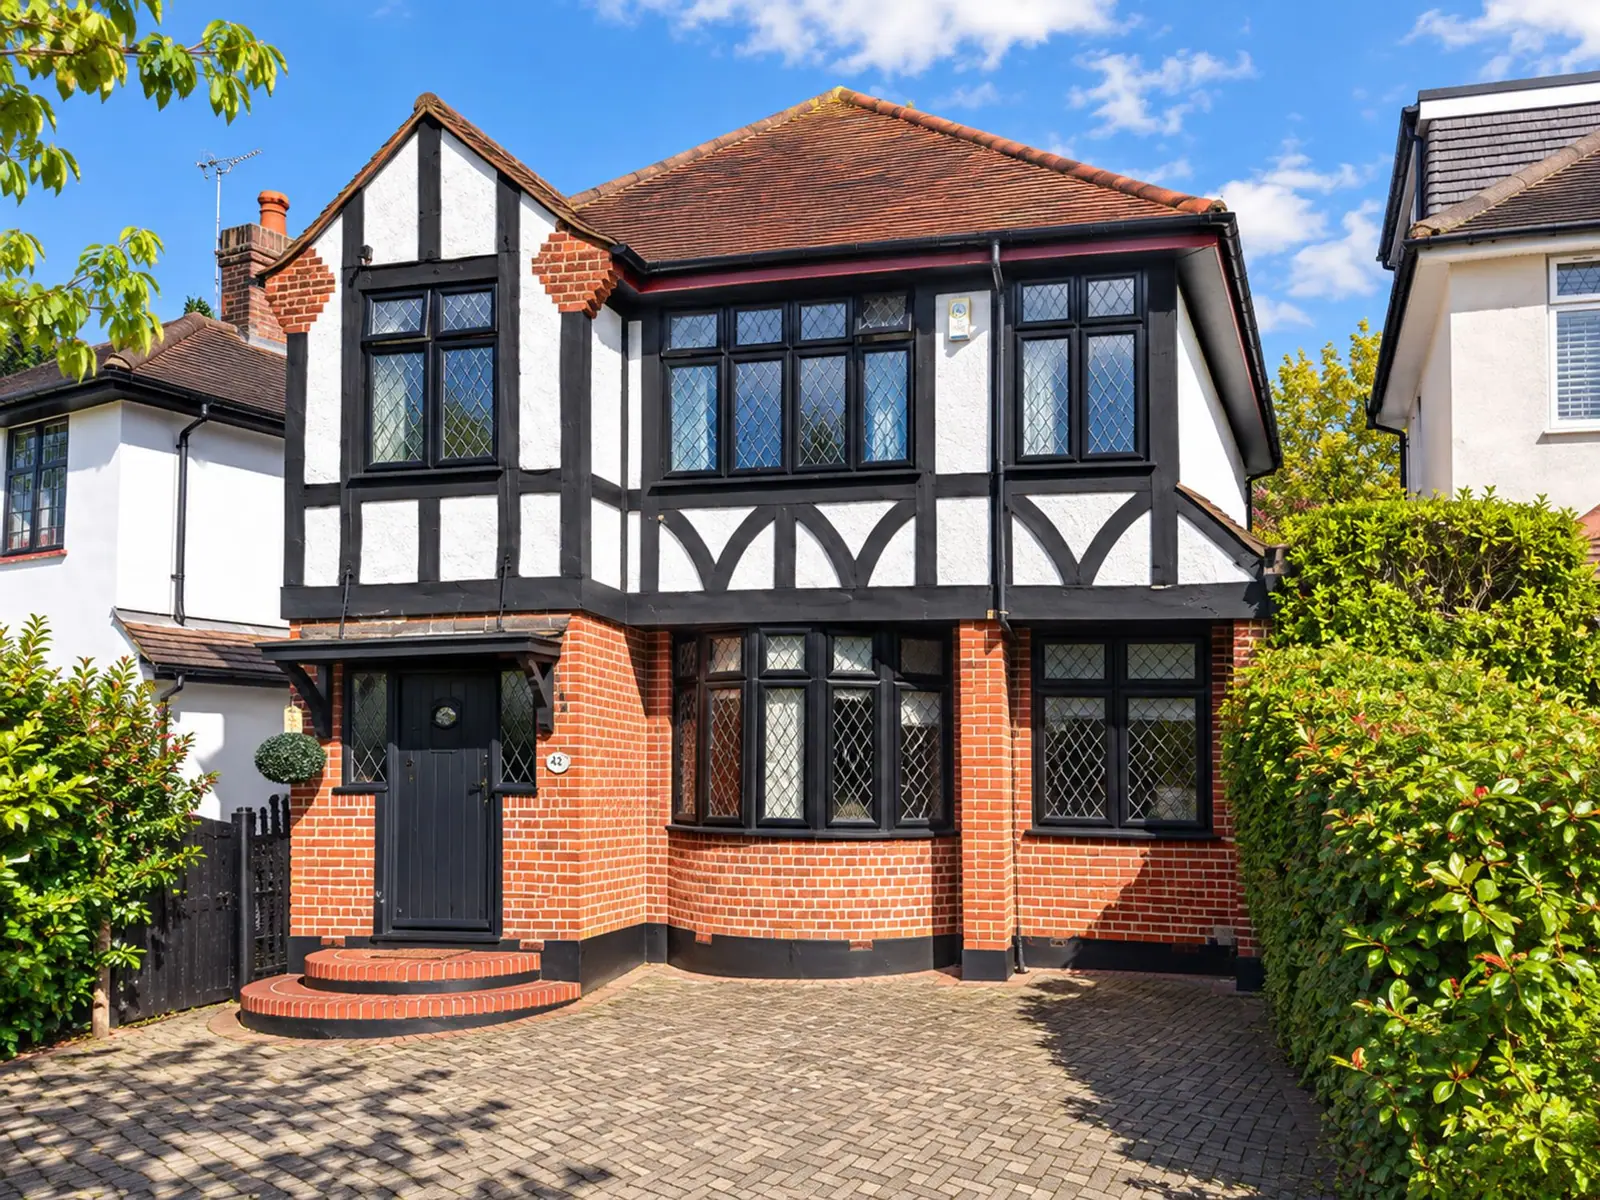
Step inside this stunning detached house and discover generous living spaces designed for modern family life. The property offers four bedrooms, two stylish bathrooms, and two spacious reception rooms. The heart of the home is the open plan kitchen and living area, where sleek modern units, integrated appliances, and elegant wood flooring combine with large windows and French doors for seamless indoor-outdoor living. Each bedroom is beautifully presented with natural light, built-in storage, and tasteful decor, while the living rooms feature inviting bay windows, plush seating, and cosy fireplaces that make relaxing or entertaining a pleasure. Outside, the property boasts a charming Tudor-style facade and ample off-road parking on a spacious paved driveway. The private garden is a true hig