
Key facts
- Bedrooms
- 3
- Bathrooms
- 2
- Receptions
- 3
- Type
- House
- Tenure
- Freehold
- Council tax band
- E
- EPC rating
- D
About this home
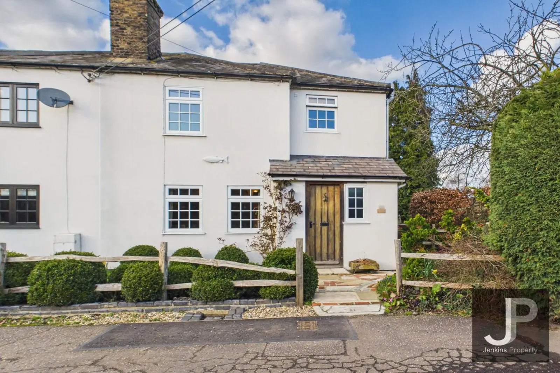
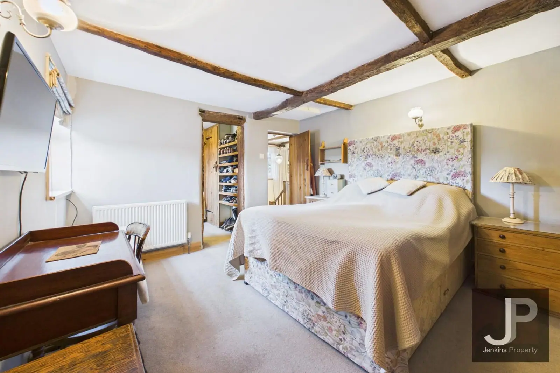
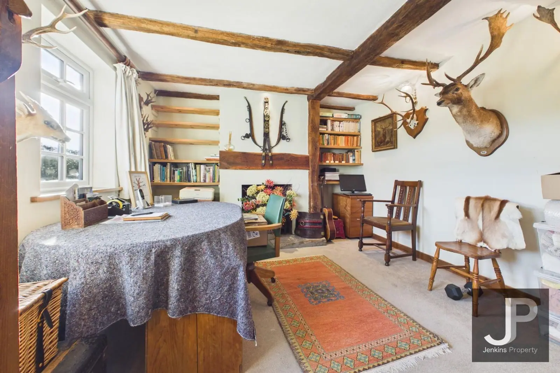
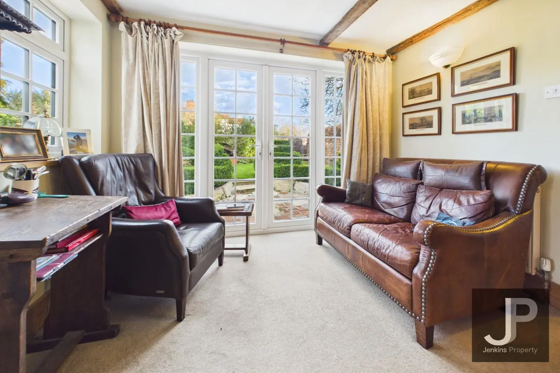
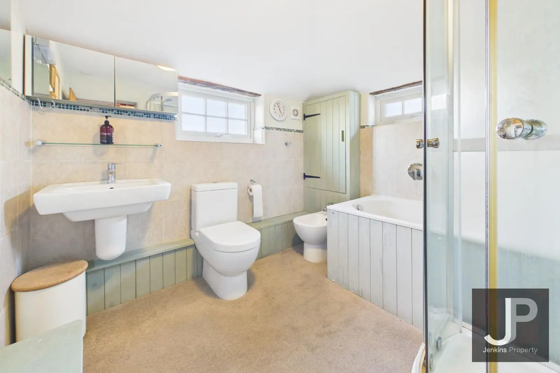
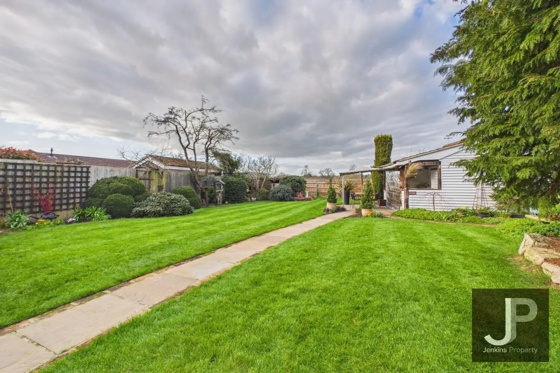
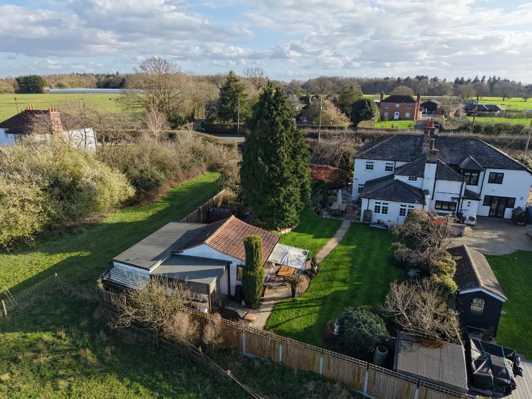
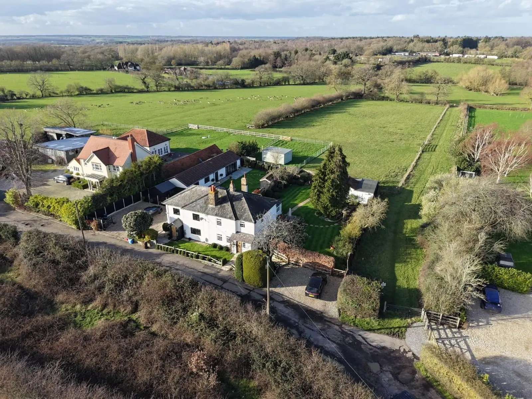
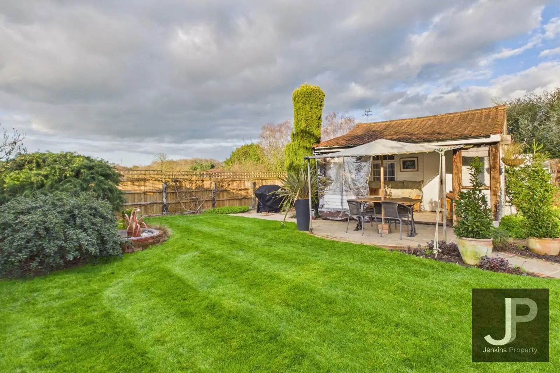
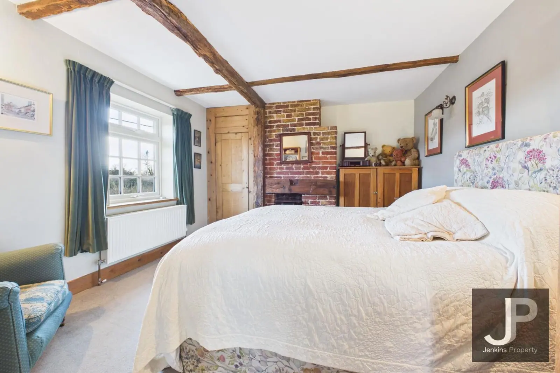
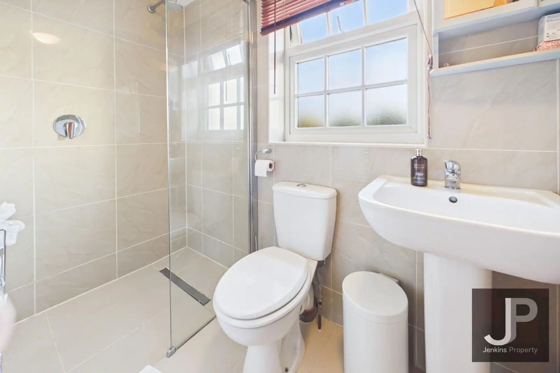
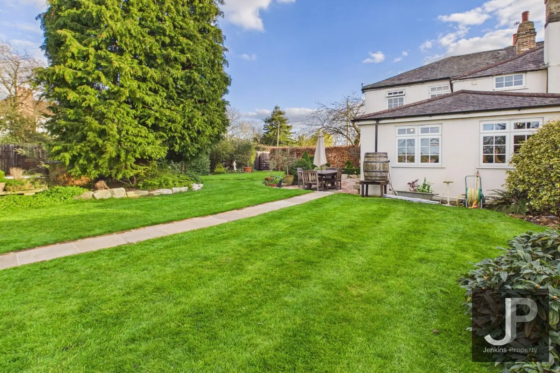
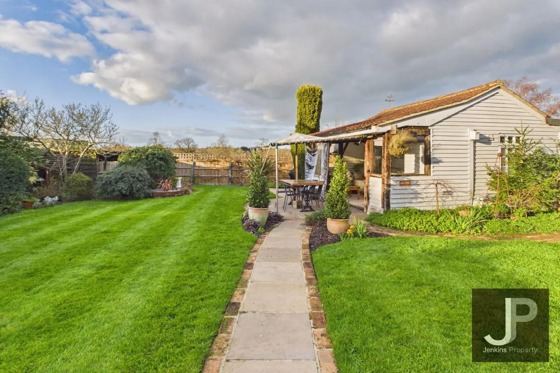
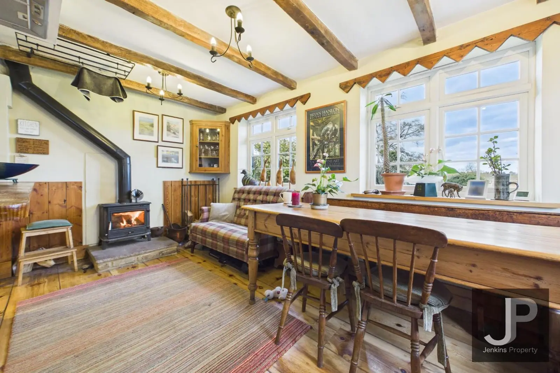
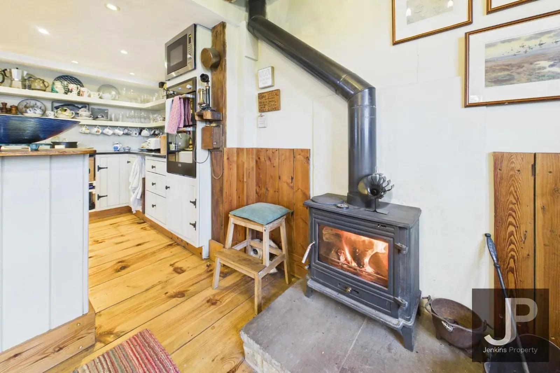
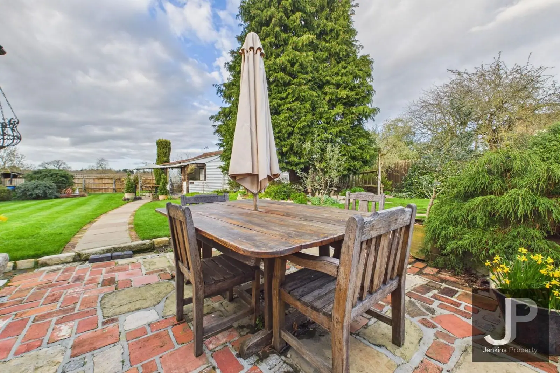
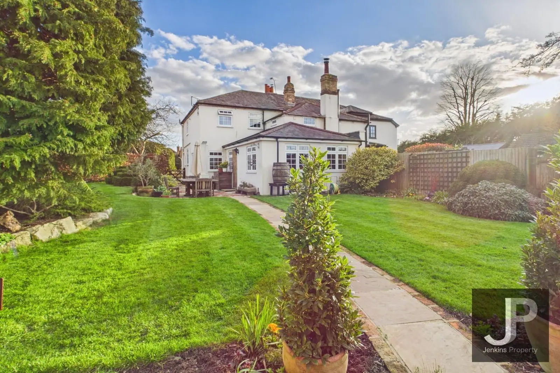
£700,000 - 725,000 Pilgrims Hatch, Brentwood, this delightful semi-detached house on Coxtie Green Road offers a perfect blend of comfort and convenience. With three spacious reception rooms, this property provides ample space for both relaxation and entertaining. The well-appointed living areas are designed to create a warm and inviting atmosphere, ideal for family gatherings or quiet evenings at home. In the grounds there is a delightful one bedroom annex and attached workshop. The house boasts three good sized bedrooms, ensuring that there is plenty of room for family members or guests. Each bedroom is designed to be a peaceful retreat, allowing for restful nights and rejuvenating mornings. Additionally, the property features two modern bathrooms, providing convenience and privacy for all occupants. One bedroom is currently used as a dressing room. For those with vehicles, the property offers parking for up to three cars, a valuable asset in this sought-after location. The outdoor space complements the interior, providing a pleasant area for outdoor activities or simply enjoying the fresh air. This semi-detached house is not just a home; it is a lifestyle choice, situated in a friendly community with easy access to local amenities and transport links. Whether you are a growing family or looking for a spacious home to entertain, this property is sure to meet your needs. Do not miss the opportunity to make this lovely house your new home.
Rooms
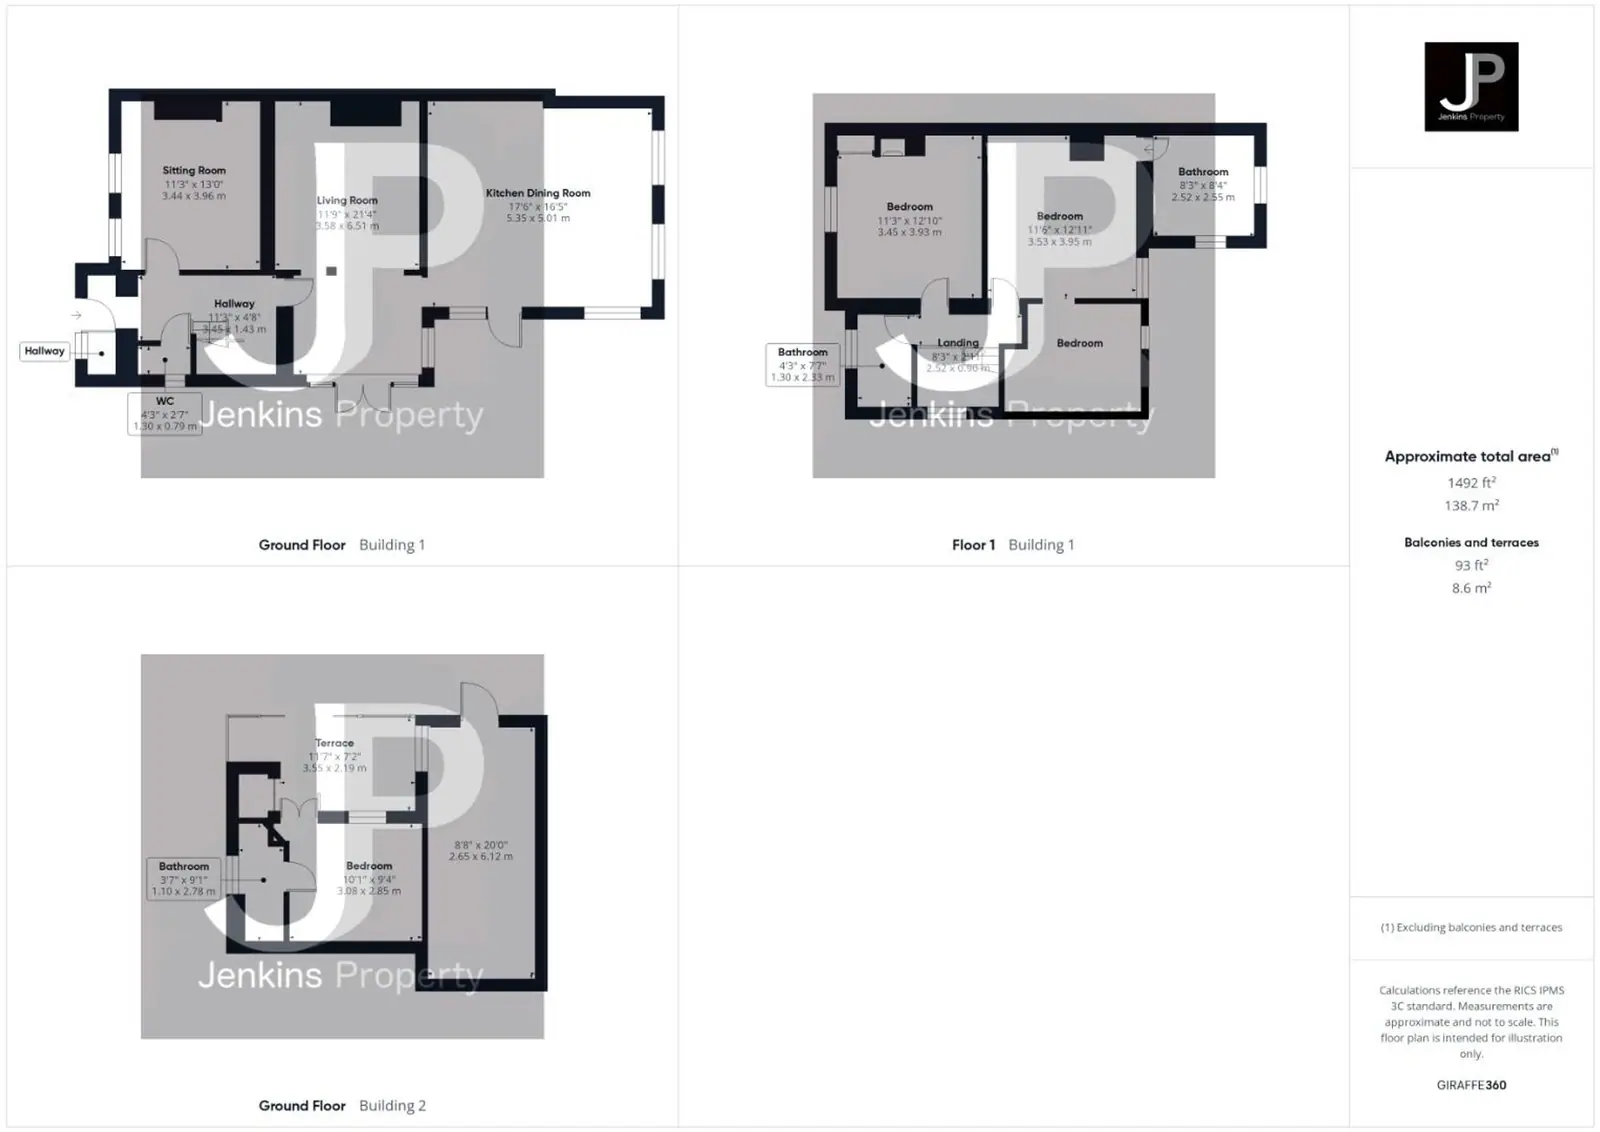
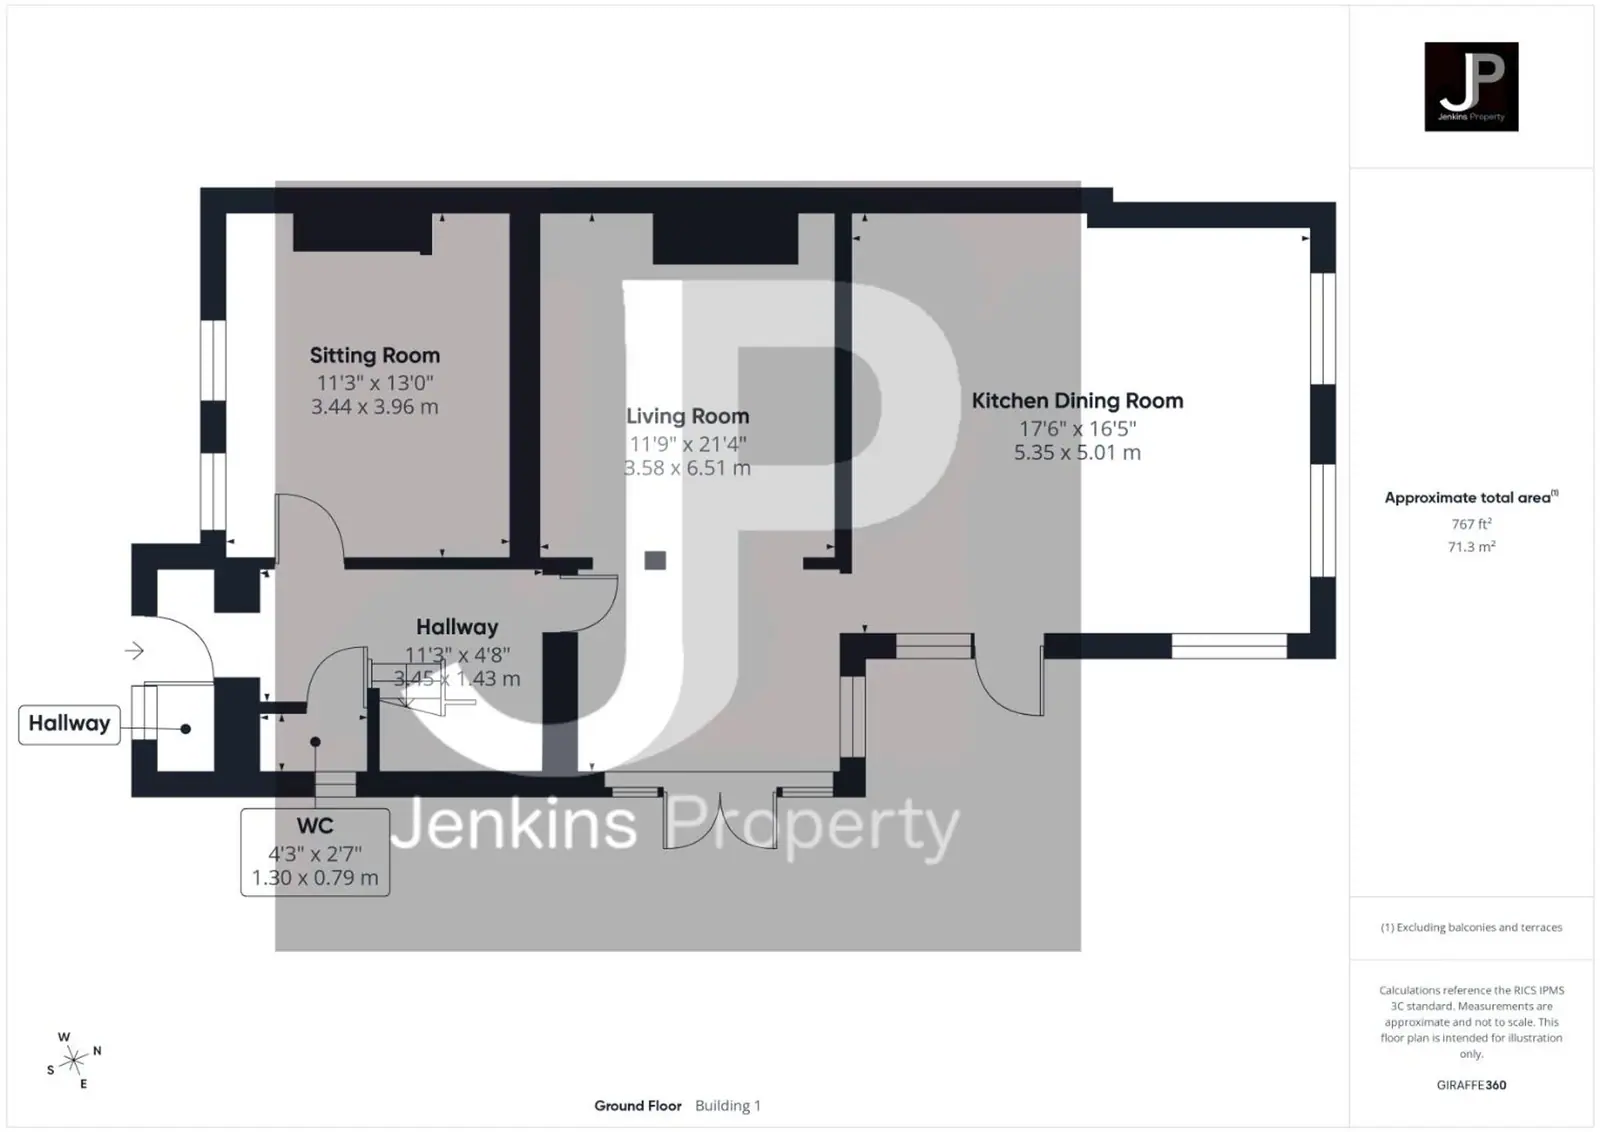
- Hallway11' 4" x 4' 8" (3.45m x 1.43m)
- WC4' 3" x 2' 7" (1.30m x 0.79m)
- Sitting Room11' 3" x 13' 0" (3.44m x 3.96m)
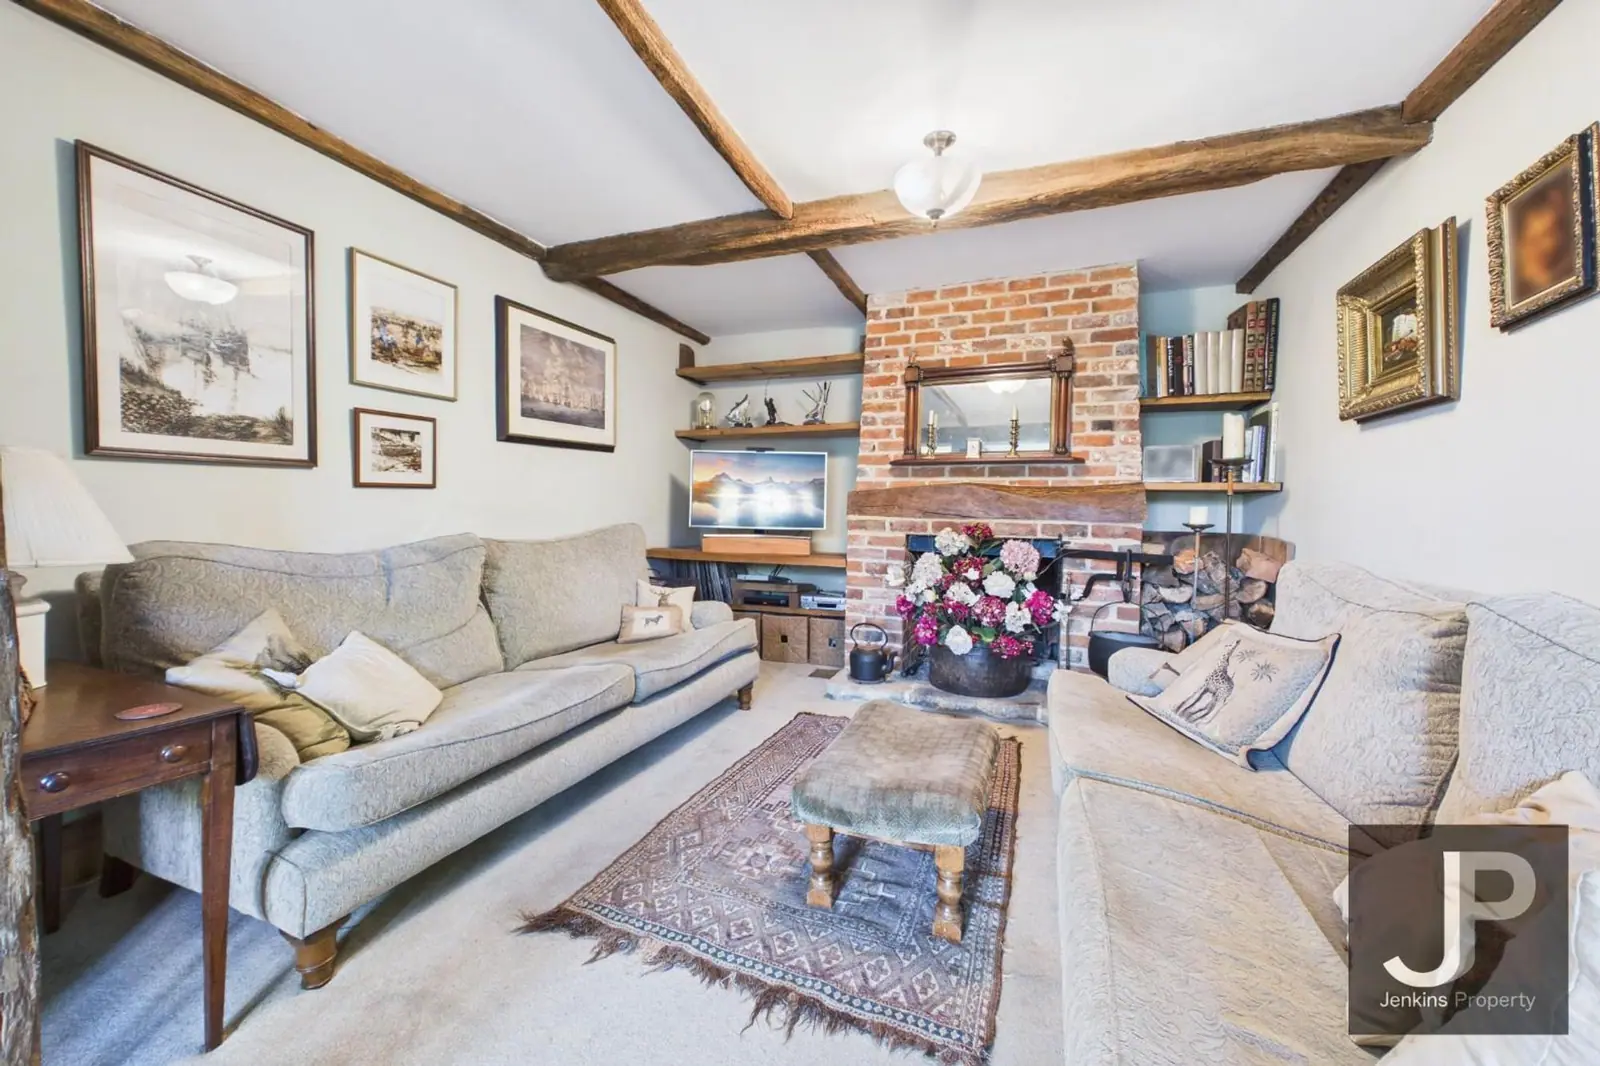
- Living Room11' 9" x 21' 4" (3.58m x 6.51m)
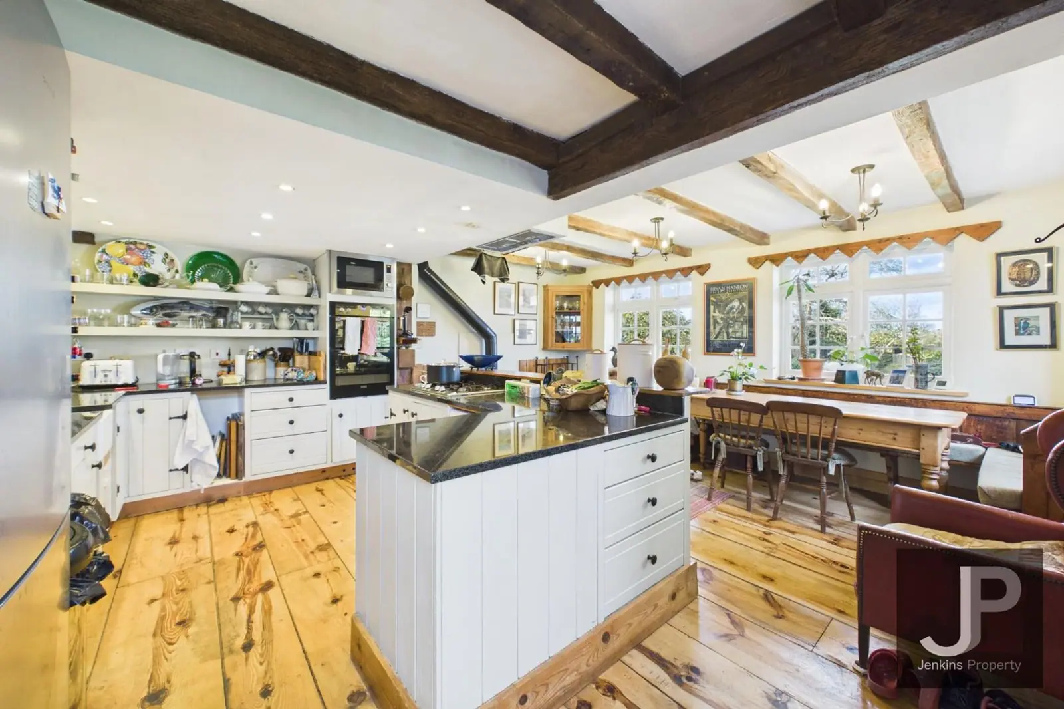
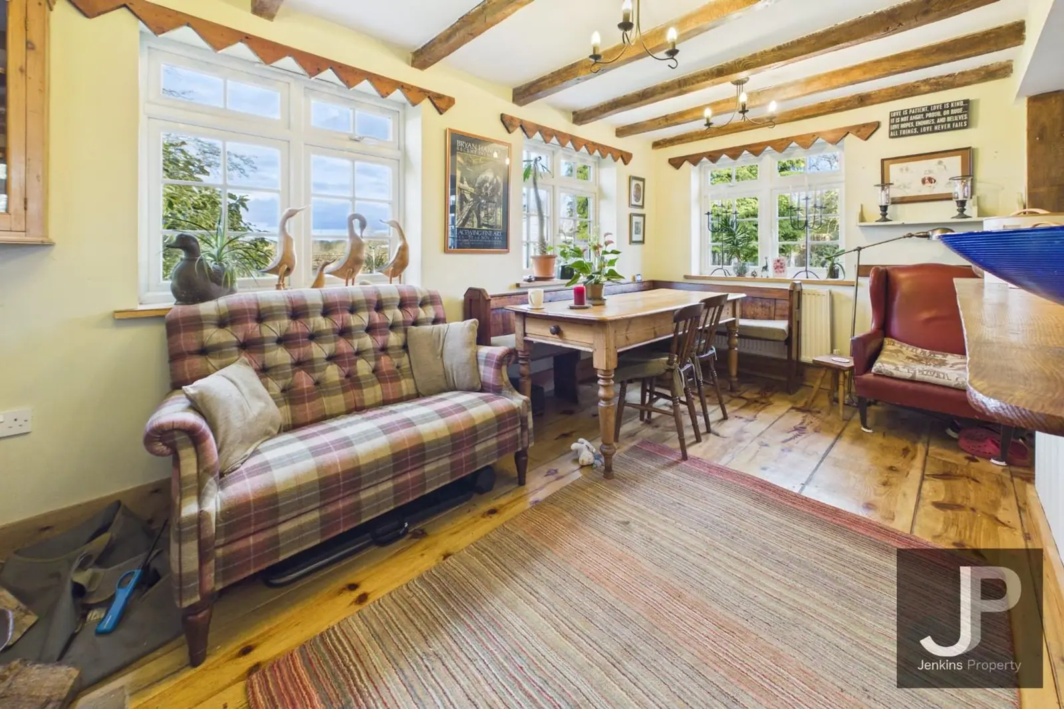
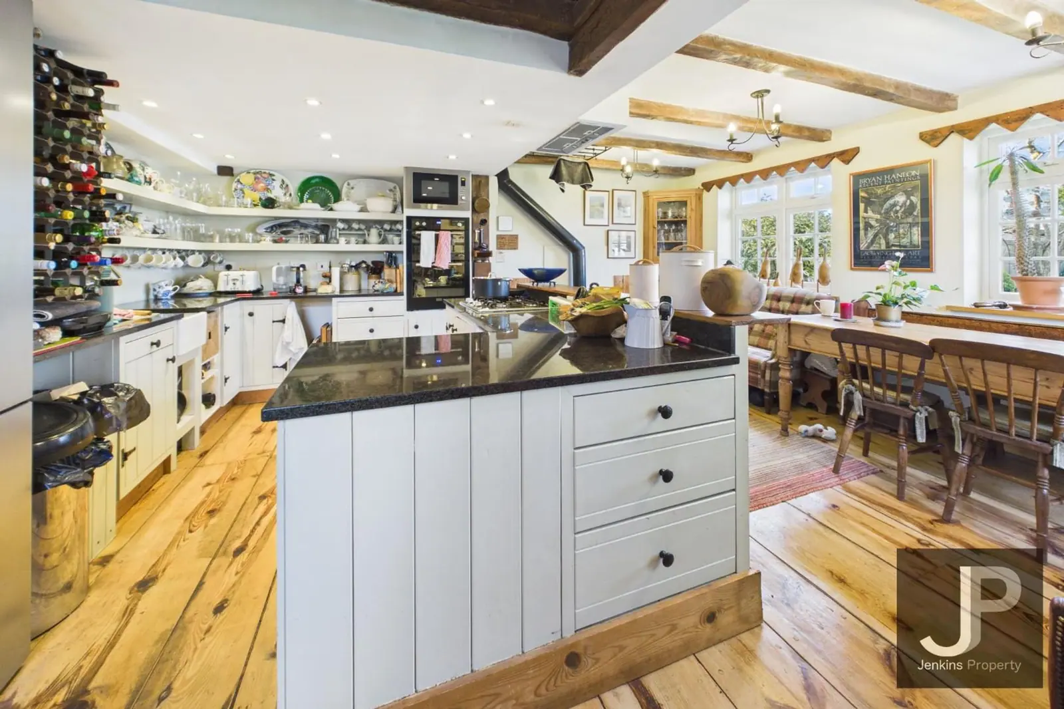
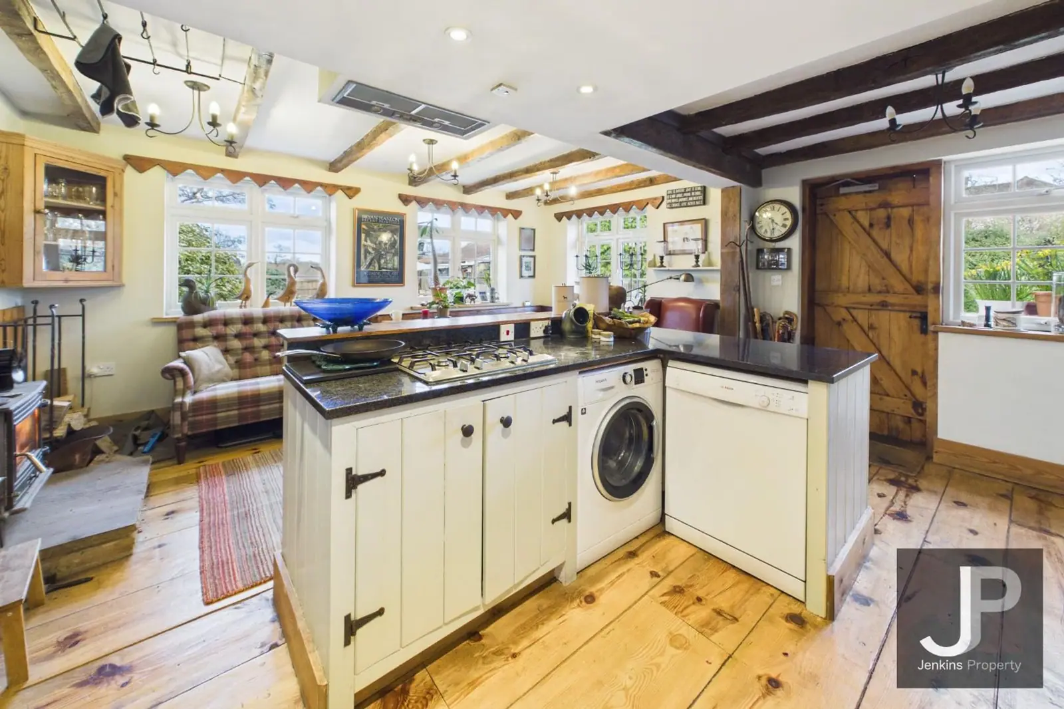
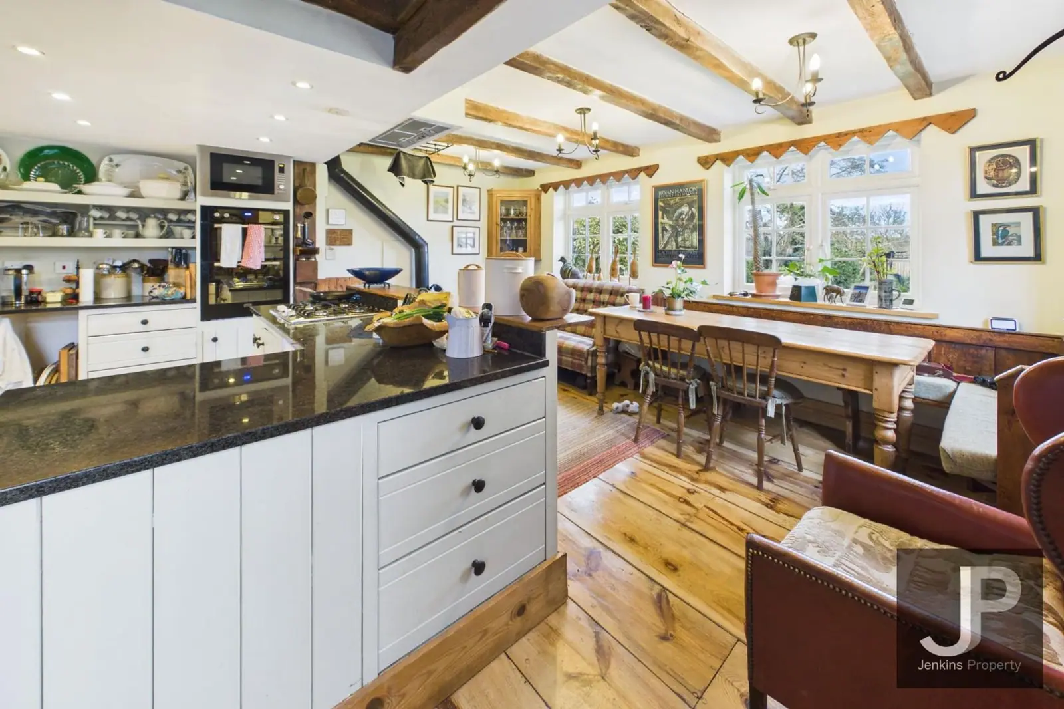
- Kitchen Dining Room17' 7" x 16' 5" (5.35m x 5.01m)
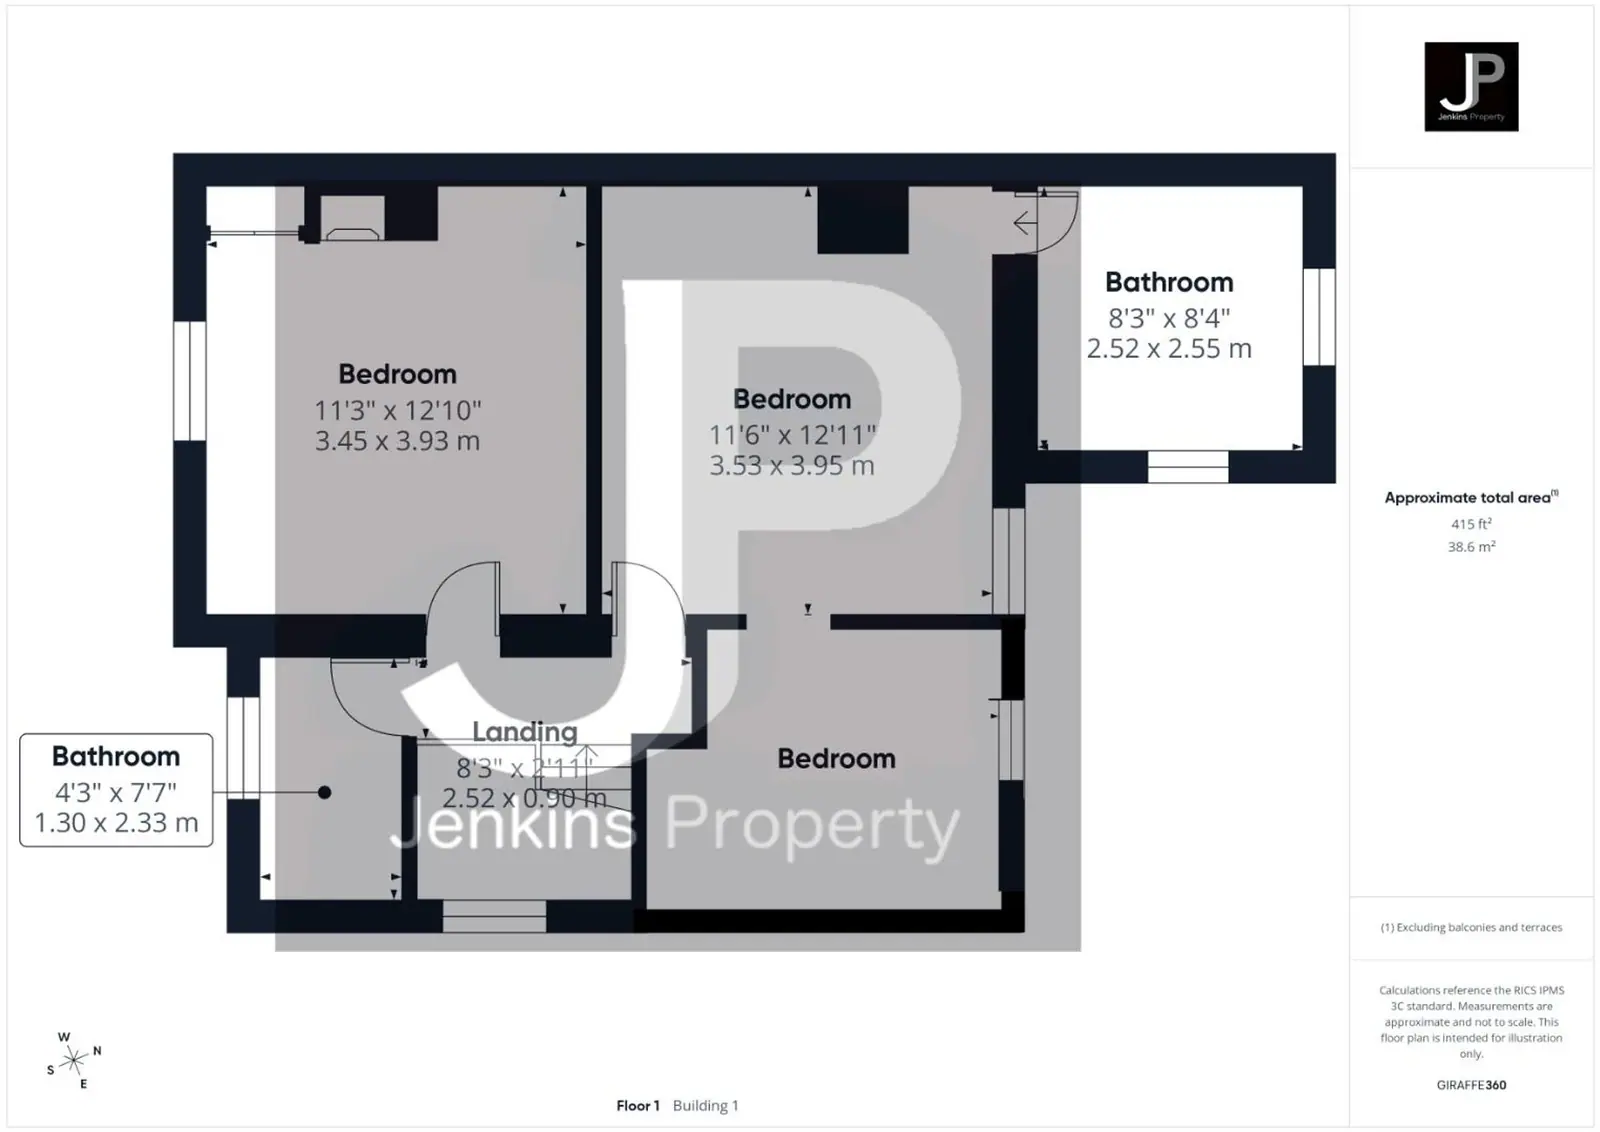
- Landing8' 3" x 2' 11" (2.52m x 0.90m)
- Bedroom11' 4" x 12' 11" (3.45m x 3.93m)
- Principal Bedroom11' 7" x 13' 0" (3.53m x 3.95m)
- En-suite Bathroom8' 3" x 8' 4" (2.52m x 2.55m)
- Bedroom - walk in wardrobe8' 4" x 7' 7" (2.54m x 2.30m)
- Bathroom7' 8" x 4' 3" (2.33m x 1.30m)
- Exterior
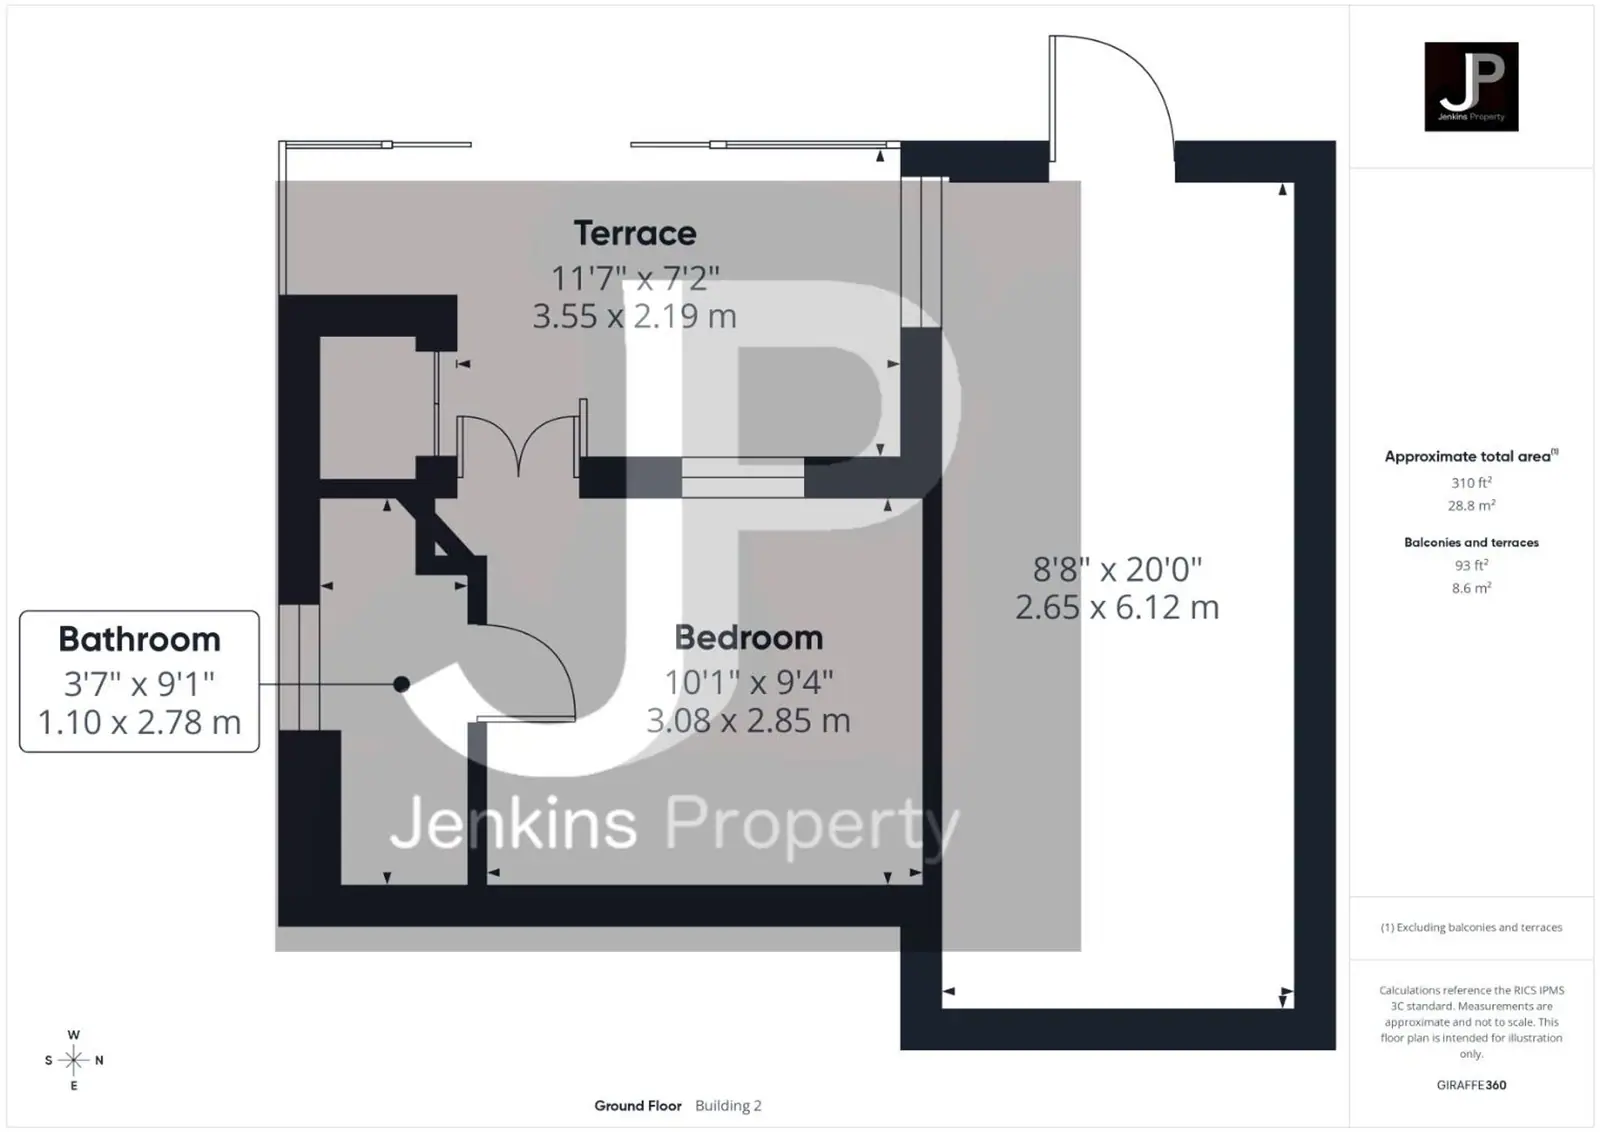
- One bedroom annex
- Bedroom10' 1" x 9' 4" (3.08m x 2.85m)
- Bathroom9' 1" x 3' 7" (2.78m x 1.10m)
- Attached workshop20' 1" x 8' 8" (6.12m x 2.65m)
- Garden space122' 0" x 54' 0" (37.19m x 16.46m)
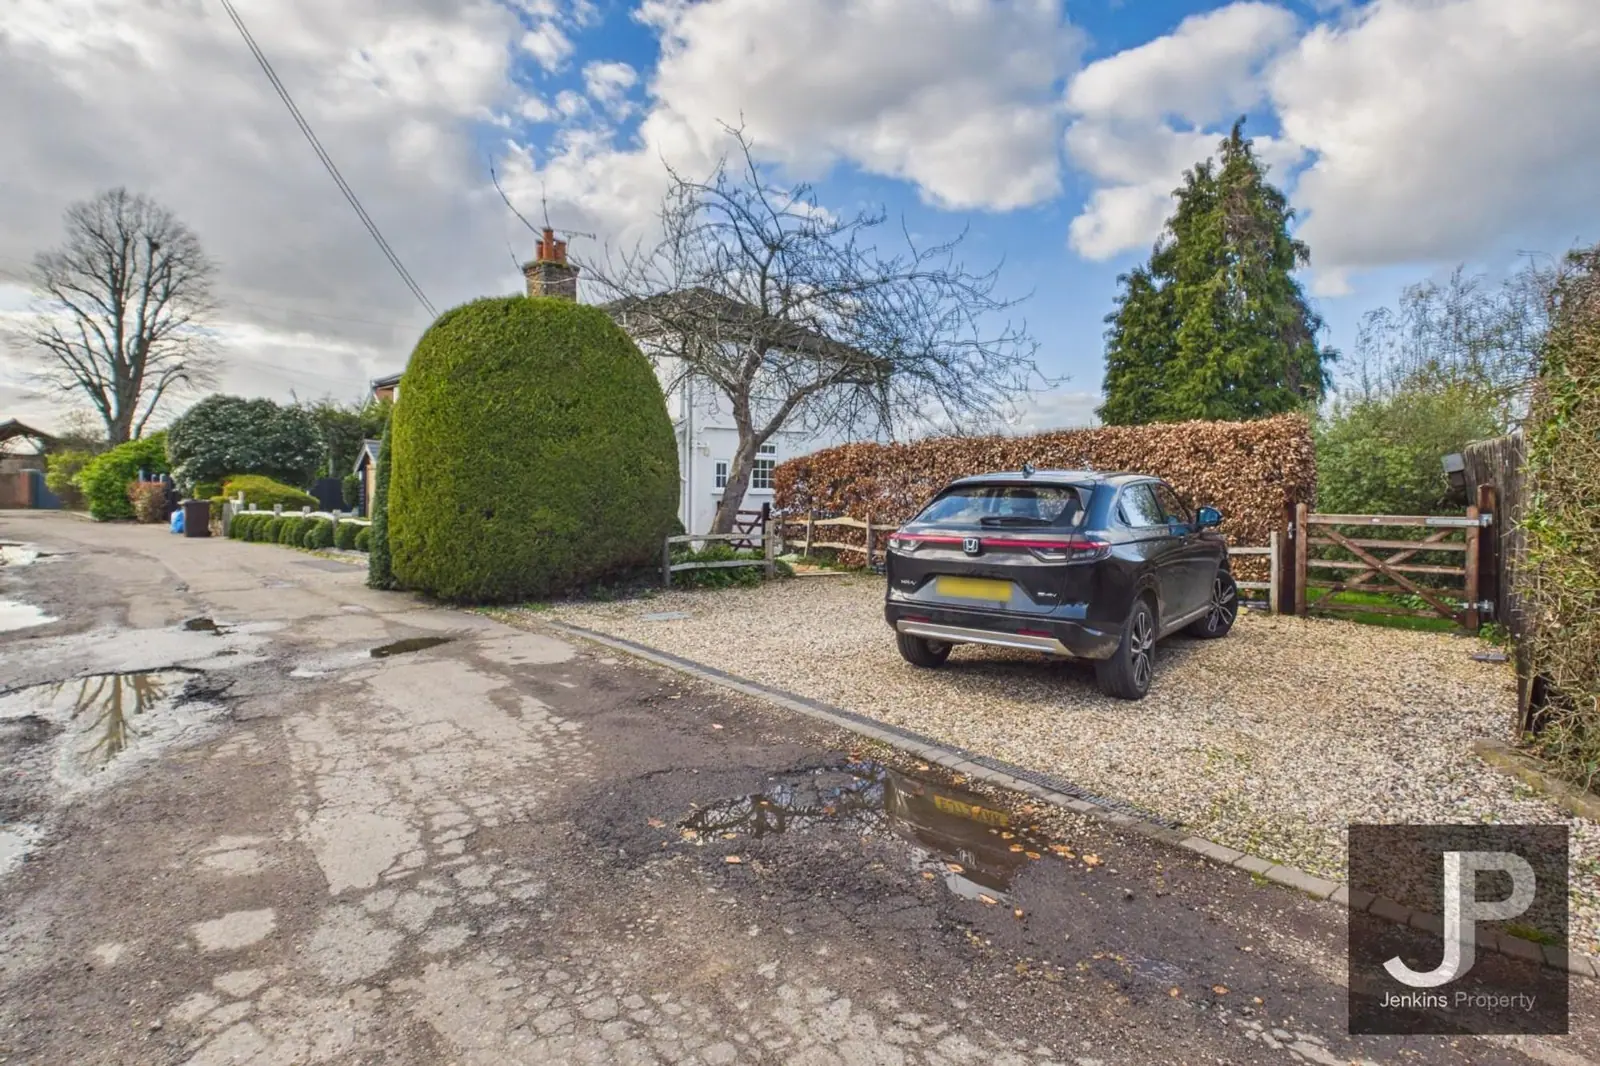
- Off road parking for several vehicles
Floor plan
Photos
Details come from our live listing and were last refreshed on 19 November 2026. Please call us to confirm availability before travelling to a viewing. Measurements are approximate.
More homes for sale
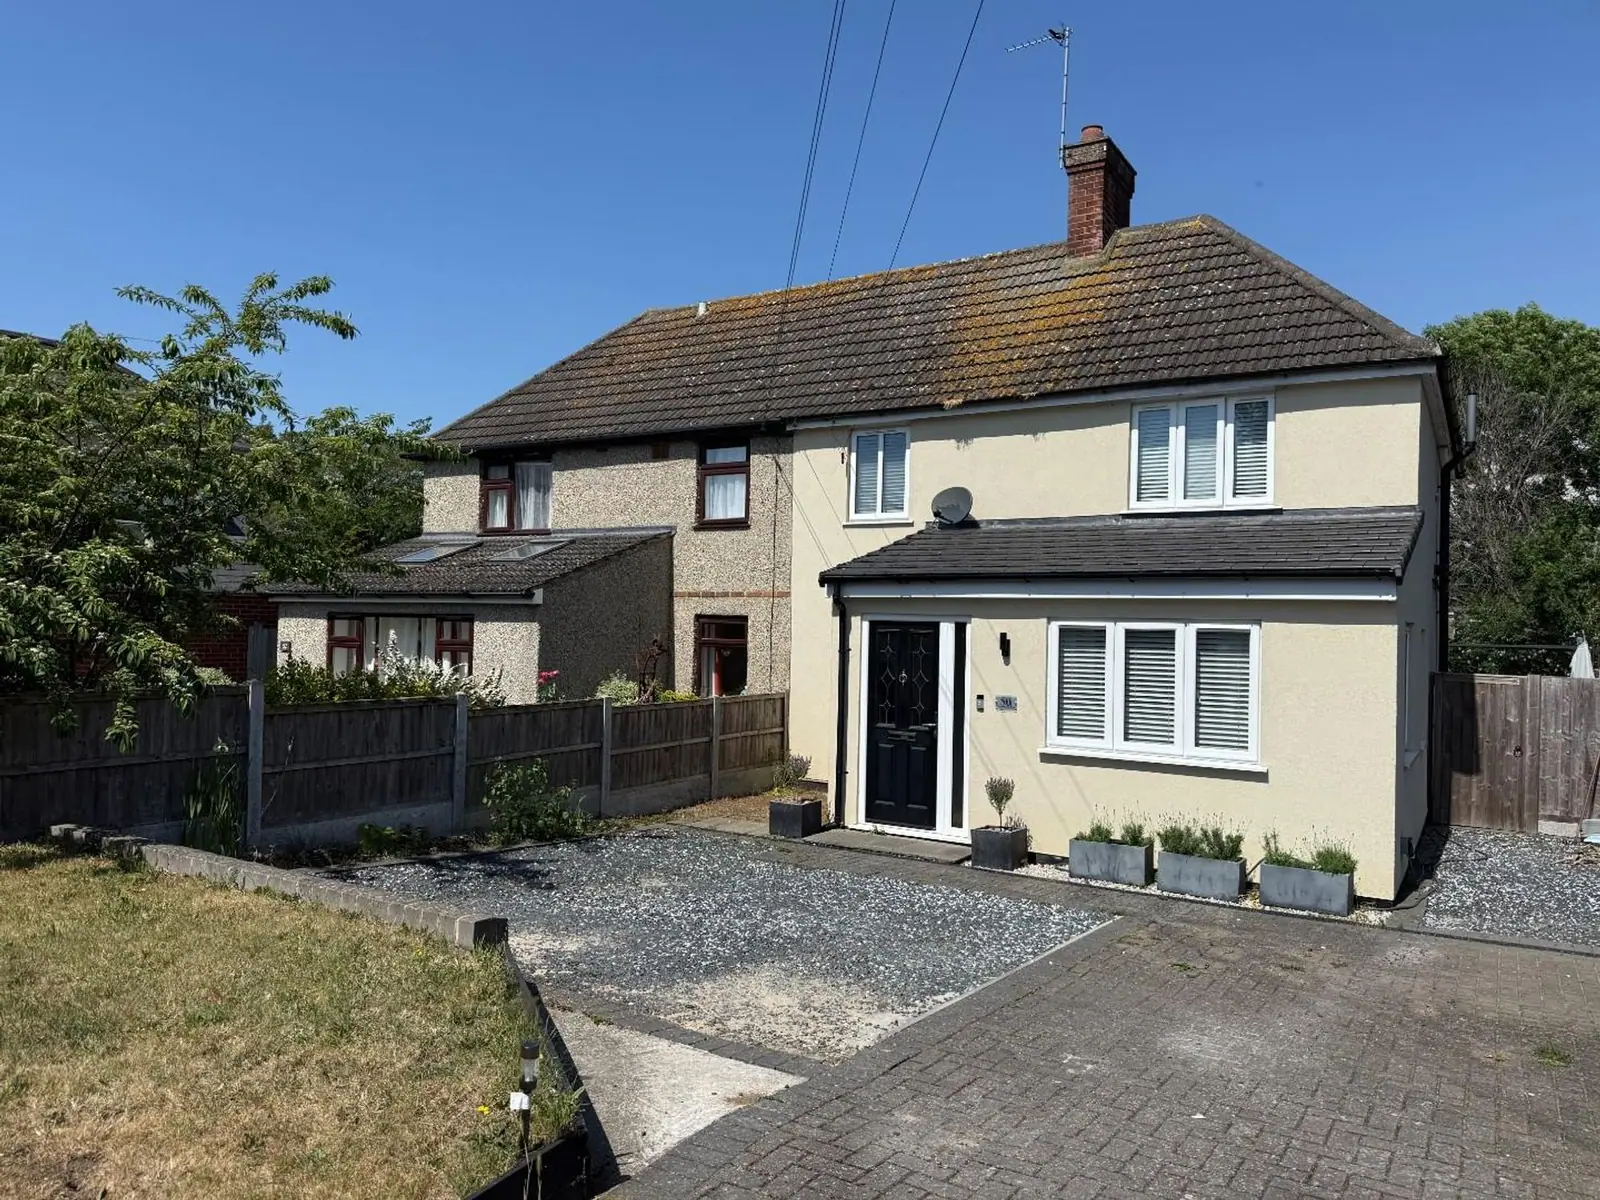
Costead Manor Road, Brentwood, CM14
For Sale · £650,000
This stylish semi-detached house offers three spacious bedrooms and three contemporary bathrooms, making it ideal for families or professionals seeking comfort and modern living. The open plan layout connects two inviting reception rooms, each flooded with natural light from large windows. The heart of the home is a sleek, modern kitchen, complete with integrated appliances, a kitchen island with bar stools, and seamless garden access through large sliding or French doors. Wooden flooring throughout adds warmth and elegance, while the modern decor and neutral palette create a fresh, airy atmosphere. Additional features elevate this property, including a generous off-road parking area with a gravel driveway and a welcoming front garden. The rear garden is a standout, boasting a spacious law
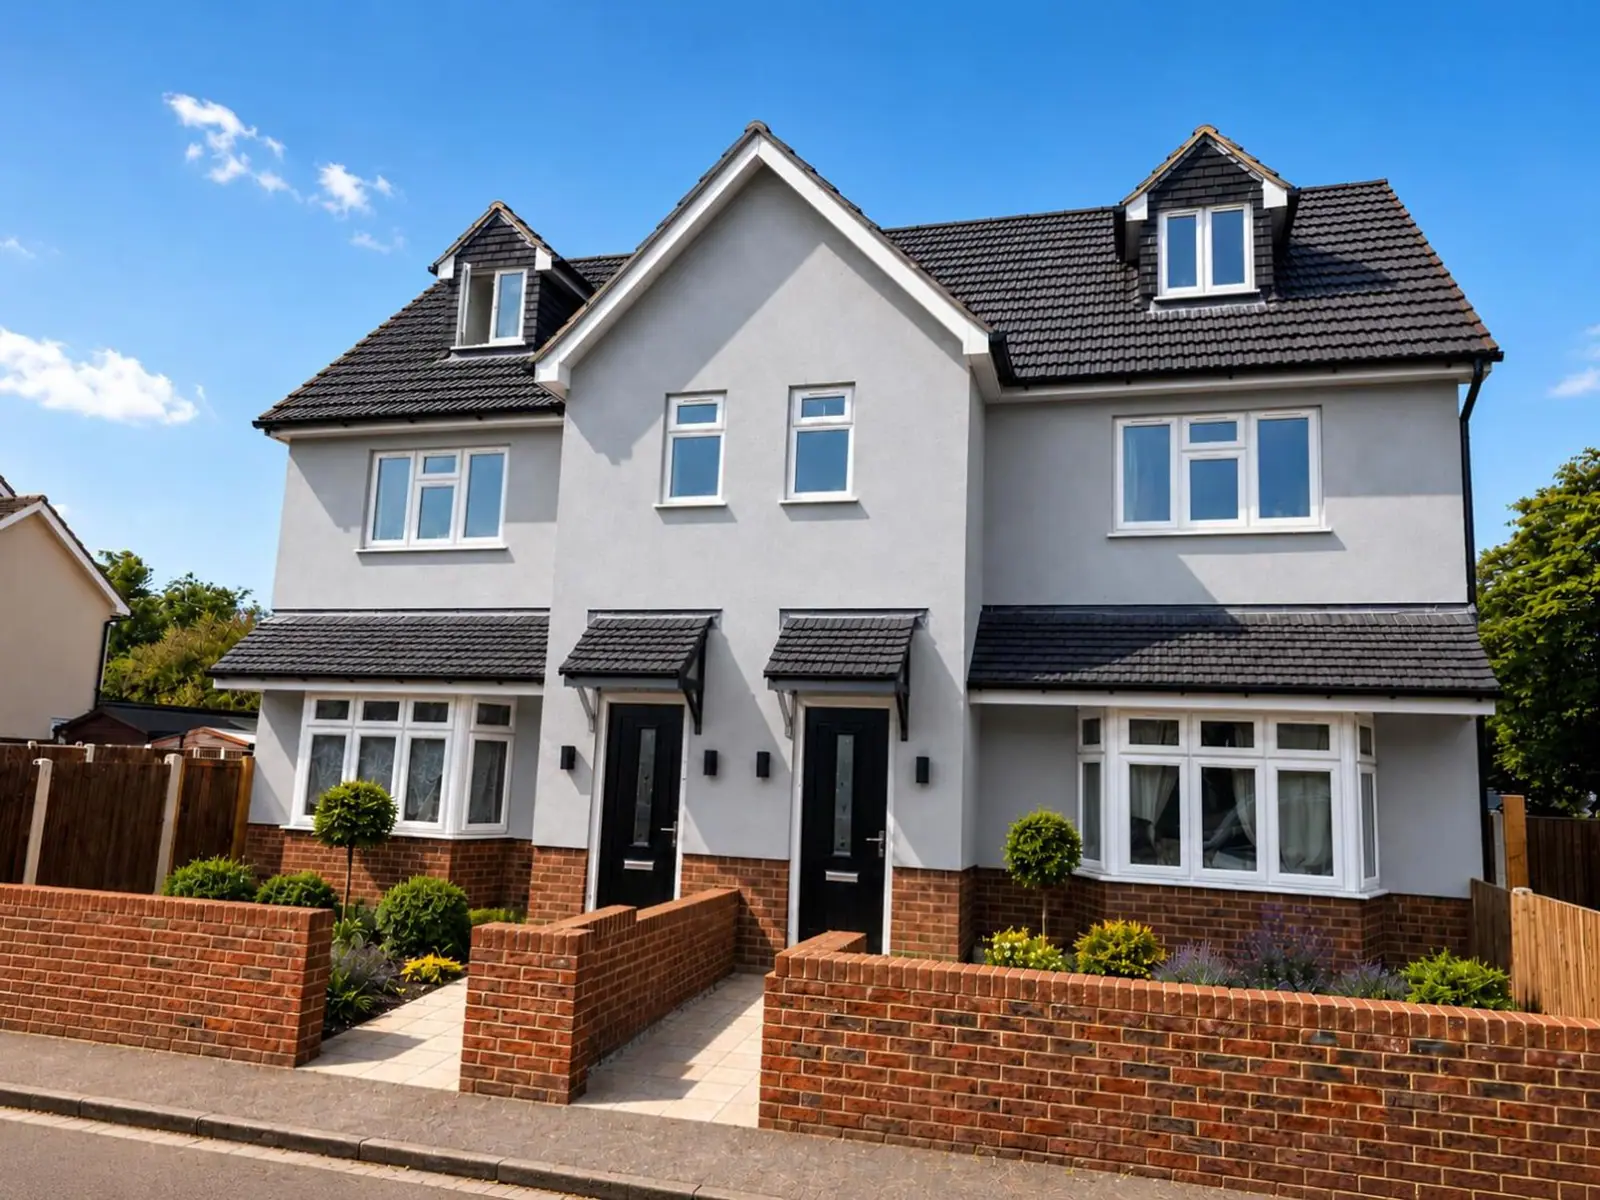
Warescot Road, Brentwood, CM15
For Sale · £575,000
Offers over £575,000. This stunning modern semi-detached house offers three spacious bedrooms and four sleek bathrooms, making it perfect for families or anyone who loves a bit of extra space. The heart of the home is the open plan kitchen, living, and dining area, which is flooded with natural light thanks to large windows and French doors that lead straight out to the garden. The kitchen features stylish modern units, integrated appliances, and a central island with seating - ideal for casual meals or entertaining friends. Elegant herringbone wooden flooring runs throughout, giving the space a sophisticated yet welcoming feel. Upstairs, the bedrooms continue the modern vibe with plush carpeting or wooden flooring, neutral decor, and plenty of natural light. Additional highlights include
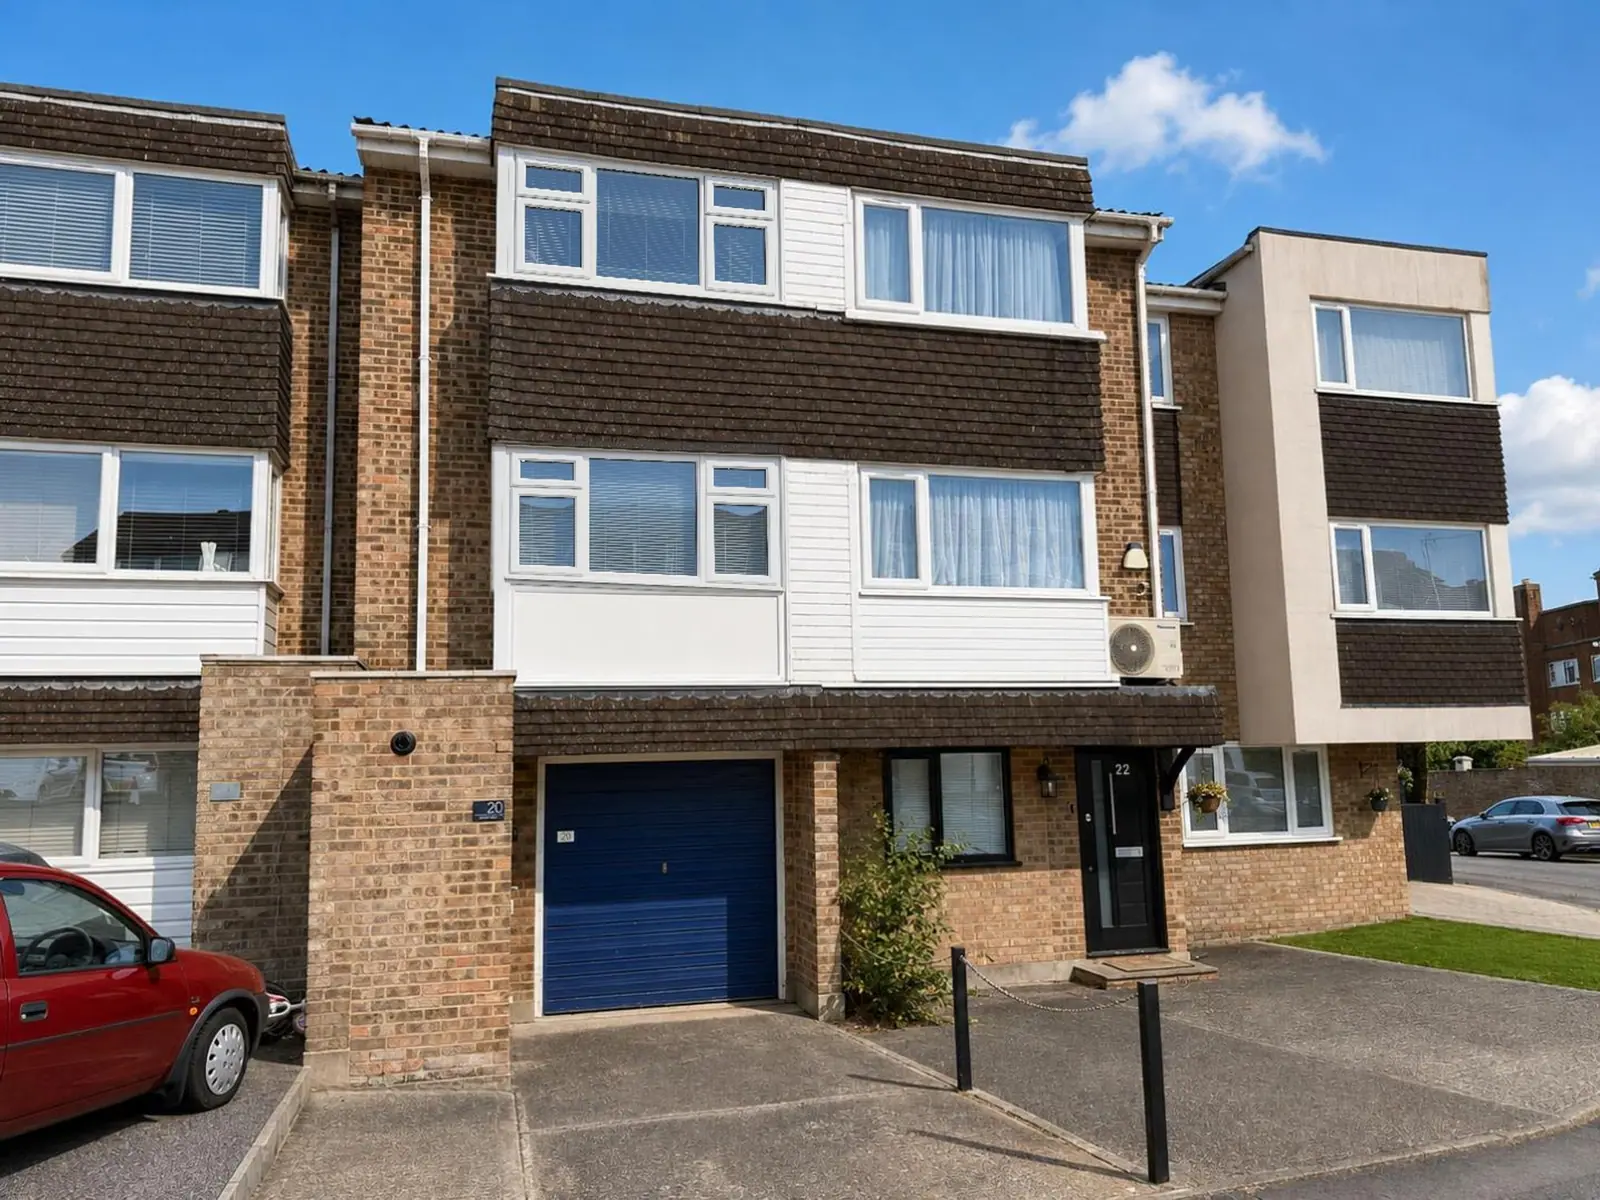
Regency Court, Brentwood, CM14
For Sale · £565,000
Welcome to this charming townhouse located in the desirable Regency Court, Brentwood. This delightful property offers a spacious living environment, perfect for families or those seeking a comfortable home. With a generous 1,205 square feet of living space, the house features two well-appointed reception rooms, providing ample room for relaxation and entertaining guests.The property boasts four bedrooms, allowing for flexibility in use, whether you require additional space for guests, a home office, or a children's playroom. The three bathrooms ensure that there is no need to queue during busy mornings, adding to the convenience of family living.Outside, the townhouse benefits from parking for up to two vehicles, a valuable asset in this sought-after area. Visitor parking is by permit. The
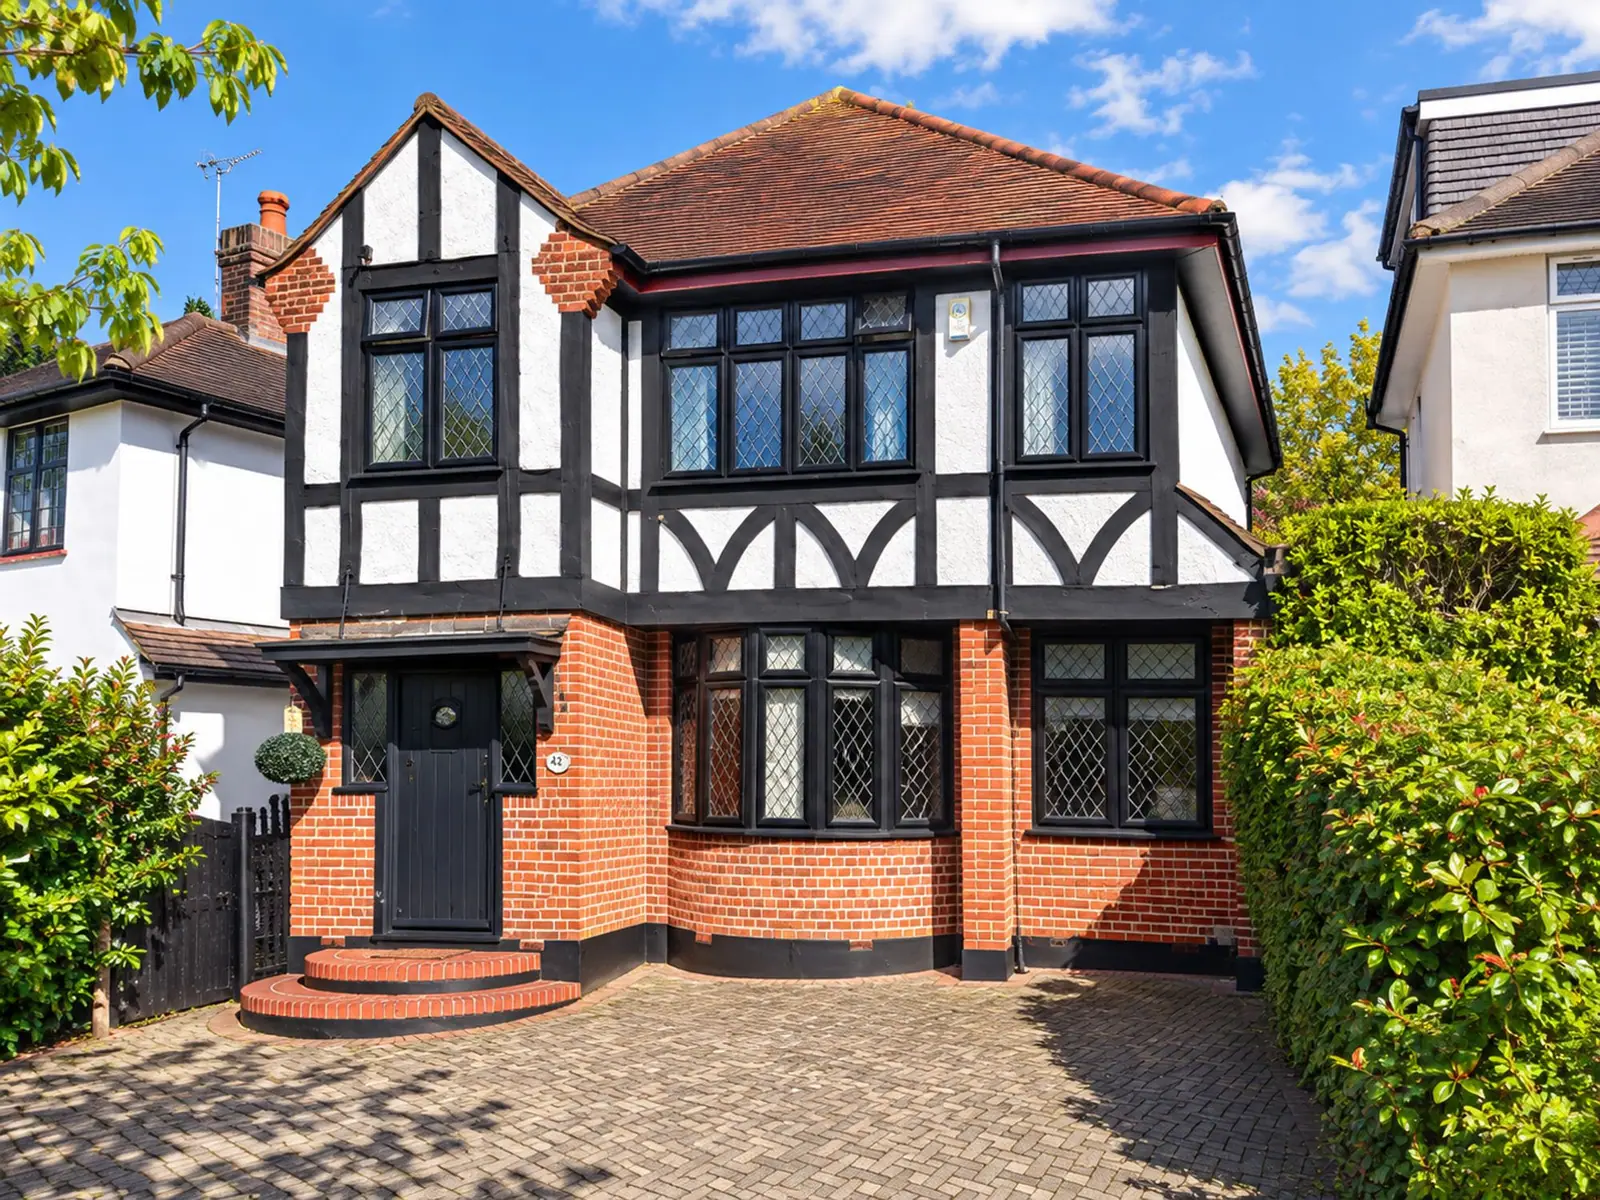
Honeypot Lane, Brentwood, CM14
For Sale · £875,000
Step inside this stunning detached house and discover generous living spaces designed for modern family life. The property offers four bedrooms, two stylish bathrooms, and two spacious reception rooms. The heart of the home is the open plan kitchen and living area, where sleek modern units, integrated appliances, and elegant wood flooring combine with large windows and French doors for seamless indoor-outdoor living. Each bedroom is beautifully presented with natural light, built-in storage, and tasteful decor, while the living rooms feature inviting bay windows, plush seating, and cosy fireplaces that make relaxing or entertaining a pleasure. Outside, the property boasts a charming Tudor-style facade and ample off-road parking on a spacious paved driveway. The private garden is a true hig